Experience coastal living in this stunning Drake Construction home located in the premier gated community of Oyster Harbor. Set on more than half an acre at the end of a private cul-de-sac, this home captures beautiful marsh views from the spacious covered back porch, offering the perfect backdrop for quiet mornings or evening gatherings. Inside, the main level features an open, light-filled layout with the primary suite thoughtfully positioned at the rear of the home for privacy. The suite includes two walk-in closets, double granite vanities, a water closet, and a tiled walk-in shower. Two guest bedrooms and a full bath are located on the opposite side of the home. A welcoming foyer, half bath, and flexible room--ideal for a home office or dining room--set the tone upon entry. The chef's kitchen is a standout, equipped with an oversized island and farmhouse sink, upgraded Thor stainless steel appliances with propane cooktop, soft-close cabinetry, granite countertops, tile backsplash, pantry, and durable LVP flooring. The adjoining living room offers a warm gathering space with a fireplace framed by custom built-ins. Upstairs, a generous bonus room with its own full bath and walk-in tile shower provides a versatile retreat for guests, work, or recreation, along with abundant walk-in storage. The laundry room, complete with upper cabinets and utility sink is conveniently placed near the guest rooms and garage entry. Living in Oyster Harbor means enjoying an array of coastal amenities, including a community pool, tennis facilities, kayak launch, boat ramp, and boat/RV storage. Residents also appreciate the active neighborhood atmosphere with regular social events--all just a short drive to local beaches and ideally situated between Wilmington and Myrtle Beach.
Sold for $590,000
Zestimate®
$590,000
1851 Harbours Edge Lane SW, Supply, NC 28462
3beds
2,580sqft
Single Family Residence
Built in 2025
0.52 Acres Lot
$590,000 Zestimate®
$229/sqft
$3,125 Estimated rent
Home value
$590,000
$561,000 - $620,000
$3,125/mo
Zestimate® history
Owner options
List your home for rent
$3,125/mo
Rent Zestimate®
Find your next renter with Zillow Rental Manager. Plus, with online applications, you can quickly screen prospective tenants – for free.
$3,125/mo
Rent Zestimate®
Refinance and save
$5,289/mo
Est. payment
Refinancing to a lower rate could help reduce your monthly payments and save thousands over the life of the loan.
$5,289/mo
Est. payment
Explore your selling options
Work with a Zillow partner agent
Leverage their expertise and Zillow's premium Showcase listings to get your home seen by more buyers.
Get startedList with your own agent
Get your home in front of millions of buyers by listing it on Zillow.
Learn how to do itSell it yourself
Take full control of how buyers see your home on Zillow by listing For Sale by Owner (FSBO).
List your homeWhat's special
Spacious covered back porchTiled walk-in showerOversized islandGranite countertopsWelcoming foyerFarmhouse sinkTile backsplash
Zillow last checked:
Listing updated:
Listed by:
Kate E Cole-Ienna 910-599-5776,
Discover NC Homes
Bought with:
Jeff Lesley, 271524
Century 21 Vanguard
Source: Hive MLS,MLS#: 100524622 Originating MLS: Brunswick County Association of Realtors
Originating MLS: Brunswick County Association of RealtorsFacts & features
Interior
Bedrooms & bathrooms
- Bedrooms: 3
- Bathrooms: 4
- Full bathrooms: 3
- 1/2 bathrooms: 1
Rooms
- Room types: Master Bedroom, Bedroom 1, Bedroom 2, Office, Bonus Room, Great Room
Heating
- Electric, Hot Water
Cooling
- Central Air, Ceiling Fan(s)
Appliances
- Included: Gas Cooktop, Built-In Microwave, Refrigerator, Dishwasher
- Laundry: Dryer Hookup, Washer Hookup, In Hall
Features
- Master Downstairs, Walk-in Closet(s), Tray Ceiling(s), High Ceilings, Entrance Foyer, Mud Room, Kitchen Island, Ceiling Fan(s), Pantry, Walk-in Shower, Blinds/Shades, Walk-In Closet(s)
- Flooring: LVT/LVP, Carpet, Tile
- Basement: None
- Attic: Partially Floored,Walk-In
Interior area
- Total structure area: 2,580
- Total interior livable area: 2,580 sqft
Property
Parking
- Total spaces: 2
- Parking features: Attached, Garage Door Opener, Off Street
- Attached garage spaces: 2
Features
- Levels: One and One Half
- Stories: 2
- Patio & porch: Covered, Porch
- Pool features: None
- Fencing: None
- Has view: Yes
- View description: Marsh
- Has water view: Yes
- Water view: Marsh
- Waterfront features: None, Marsh Front
- Frontage type: Marsh Front
Lot
- Size: 0.52 Acres
- Dimensions: 75 x 300.71 x 75.04 x
- Features: Cul-De-Sac, Wooded
Details
- Parcel number: 230eb081
- Zoning: Residential
- Special conditions: Standard
Construction
Type & style
- Home type: SingleFamily
- Property subtype: Single Family Residence
Materials
- Fiber Cement, Wood Frame
- Foundation: Raised, Slab
- Roof: Architectural Shingle
Condition
- New construction: Yes
- Year built: 2025
Details
- Warranty included: Yes
Utilities & green energy
- Sewer: Septic Tank
- Water: Public
- Utilities for property: Water Connected
Community & HOA
Community
- Security: Smoke Detector(s)
- Subdivision: Oyster Harbour
HOA
- Has HOA: Yes
- Amenities included: Waterfront Community, Clubhouse, Pool, Fitness Center, Gated, Maintenance Common Areas, Maintenance Roads, Management, Pickleball, RV/Boat Storage, Street Lights, Tennis Court(s)
- HOA fee: $1,821 annually
- HOA name: Community Associations Management at OIB, Inc.
- HOA phone: 910-579-5163
Location
- Region: Supply
Financial & listing details
- Price per square foot: $229/sqft
- Tax assessed value: $284,120
- Date on market: 5/20/2026
- Cumulative days on market: 309 days
- Listing agreement: Exclusive Right To Sell
- Listing terms: Cash,Conventional,USDA Loan,VA Loan
- Road surface type: Paved
Price history
| Date | Event | Price |
|---|---|---|
| 7/20/2026 | Sold | $590,000-3.4%$229/sqft |
Source:  Hive MLS #100524622 Report a problem Hive MLS #100524622 Report a problem | ||
| 6/30/2026 | Contingent | $610,500$237/sqft |
Source: Hive MLS #100524622 Report a problem | ||
| 6/12/2026 | Price change | $610,500-1.7%$237/sqft |
Source: Hive MLS #100524622 Report a problem | ||
| 5/20/2026 | Listed for sale | $621,000$241/sqft |
Source: Hive MLS #100524622 Report a problem | ||
| 5/5/2026 | Contingent | $621,000$241/sqft |
Source: Hive MLS #100524622 Report a problem | ||
| 4/11/2026 | Price change | $621,000-0.8%$241/sqft |
Source: Hive MLS #100524622 Report a problem | ||
| 2/19/2026 | Price change | $626,000-4.6%$243/sqft |
Source: Hive MLS #100524622 Report a problem | ||
| 1/30/2026 | Price change | $656,000-2.1%$254/sqft |
Source: Hive MLS #100524622 Report a problem | ||
| 12/16/2025 | Price change | $669,900-1.5%$260/sqft |
Source: Hive MLS #100524622 Report a problem | ||
| 10/15/2025 | Price change | $679,900-1.4%$264/sqft |
Source: Hive MLS #100524622 Report a problem | ||
| 10/6/2025 | Price change | $689,900-1.4%$267/sqft |
Source: Hive MLS #100524622 Report a problem | ||
| 9/10/2025 | Price change | $699,900-1.3%$271/sqft |
Source: Hive MLS #100524622 Report a problem | ||
| 8/23/2025 | Price change | $709,000-4.1%$275/sqft |
Source: Hive MLS #100524622 Report a problem | ||
| 8/13/2025 | Listed for sale | $739,000$286/sqft |
Source: Hive MLS #100524622 Report a problem | ||
| 6/5/2025 | Listing removed | $739,000$286/sqft |
Source: Hive MLS #100472582 Report a problem | ||
| 5/23/2025 | Price change | $739,000-1.3%$286/sqft |
Source: Hive MLS #100472582 Report a problem | ||
| 5/9/2025 | Price change | $749,000-1.3%$290/sqft |
Source: Hive MLS #100472582 Report a problem | ||
| 4/24/2025 | Price change | $759,000-2.6%$294/sqft |
Source: Hive MLS #100472582 Report a problem | ||
| 11/21/2024 | Price change | $779,000+2.6%$302/sqft |
Source: Hive MLS #100472582 Report a problem | ||
| 10/24/2024 | Listed for sale | $759,000$294/sqft |
Source: Hive MLS #100472582 Report a problem | ||
Public tax history
Tax history is unavailable.
Neighborhood: 28462
Nearby homes
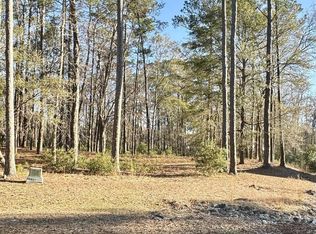
- $38,0000.52 Acres1851 Harbour Edge Ln SW, Supply, NC 28462Sold

- $--0.51 Acres1853 Harbours Edge Ln SW, Supply, NC 28462Off Market

- $40,0000.87 Acres1858 Harbours Edge Ln SW, Supply, NC 28462Sold
- $810,0003 bd4 ba2.8k sqft1858 Harbour Edge Ln SW, Supply, NC 28462Sold

- $737,0003 bd3 ba2.7k sqft3404 Eagle Crest Dr SW, Supply, NC 28462Sold
- $26,0000.64 Acres1856 Harbour Edge Ln SW, Supply, NC 28462Off Market
- $35,0001 Acres3408 Eagle Crest Dr SW, Supply, NC 28462Off Market
- $715,0003 bd3 ba2.6k sqft3400 Eagle Crest Dr SW, Supply, NC 28462Off Market
Nearby schools
GreatSchools rating
- 2/10Supply ElementaryGrades: PK-5Distance: 8.8 mi
- 4/10Cedar Grove MiddleGrades: 6-8Distance: 5.5 mi
- 4/10West Brunswick HighGrades: 9-12Distance: 5.1 mi
Schools provided by the listing agent
- Middle: Cedar Grove
- High: West Brunswick
Source: Hive MLS. This data may not be complete. We recommend contacting the local school district to confirm school assignments for this home.
Get a cash offer in 3 minutes
Find out how much your home could sell for in as little as 3 minutes with a no-obligation cash offer.
Estimated market value
$590,000
Get a cash offer in 3 minutes
Find out how much your home could sell for in as little as 3 minutes with a no-obligation cash offer.
Estimated market value
$590,000
- North Carolina
- Brunswick County
- Supply
- 28462
- 1851 Harbours Edge Lane SW
Nearby cities
Nearby zip codes
Other Supply Topics
