This stunning NEW CONSTRUCTION condo in Hurricane Hole Marina & Resort is the definition of luxury coastal living! OFFERED COMPLETELY FURNISHED, this turn-key waterfront retreat is move-in ready and designed for both relaxation and entertaining. Featuring 4 spacious bedrooms, each with its own private ensuite, plus a breathtaking designer powder room, this property showcases exceptional craftsmanship and upscale finishes throughout. The open living spaces are highlighted by a stunning custom faux-finished real wood ceiling, expansive windows with beautiful bay views, and a large wraparound porch perfect for morning coffee or evening cocktails. An elevator adds everyday convenience and easy access to all levels. The lower level offers an incredible covered entertaining area ideal for outdoor cooking, gatherings, and enjoying the coastal breeze. The garage includes covered parking, conditioned storage space, and an additional bathroom.
TOP QUALITY CONSTRUCTION W/ Vinyl Clad Missile impact windows & standing seam 200 MPH Roof.
Located in a golf cart friendly marina community, residents enjoy resort-style amenities with HOA dues covering homeowners, water, gas, sewer, trash, landscaping, ground maintenance, pools, gym access, and upcoming indoor pickleball courts. Luxury, convenience, and waterfront living all come together in this exceptional property.
Active
$1,750,000
1851 Highway 1 Way #41, Grand Isle, LA 70358
4beds
2,500sqft
Condominium
Built in 2026
-- sqft lot
$1,716,400 Zestimate®
$700/sqft
$1,100/mo HOA
What's special
Completely furnishedBreathtaking designer powder roomOpen living spaces
- 58 days
- 213
- 10
Zillow last checked:
Listing updated:
Listed by:
Tracey Duplantis 504-813-3677,
Homesmart Realty South 504-908-7653
Source: GSREIN,MLS#: 2573861
Facts & features
Interior
Bedrooms & bathrooms
- Bedrooms: 4
- Bathrooms: 6
- Full bathrooms: 4
- 1/2 bathrooms: 2
Primary bedroom
- Level: Second
- Dimensions: 11.8 x 17.11
Bedroom
- Level: Second
- Dimensions: 13 x 14.3
Bedroom
- Level: Second
- Dimensions: 12.10 x 19.5
Bedroom
- Level: Second
- Dimensions: 17.6 x 16.10
Dining room
- Level: Second
- Dimensions: 17.10 x 14.8
Kitchen
- Level: Second
- Dimensions: 17.10 x 12.5
Living room
- Level: Second
- Dimensions: 17.11 x 19
Heating
- Central, Multiple Heating Units
Cooling
- Central Air, Ductless, 3+ Units, Wall Unit(s)
Appliances
- Included: Dryer, Dishwasher, Ice Maker, Microwave, Range, Refrigerator, Wine Cooler, Washer, ENERGY STAR Qualified Appliances
- Laundry: In Unit, Washer Hookup, Dryer Hookup
Features
- Ceiling Fan(s), Elevator, Guest Accommodations, Stone Counters, Stainless Steel Appliances
- Has fireplace: No
- Fireplace features: None
Interior area
- Total structure area: 7,400
- Total interior livable area: 2,500 sqft
Video & virtual tour
Property
Parking
- Total spaces: 3
- Parking features: Attached, Garage, Parking Available, Three or more Spaces, Boat, Garage Door Opener, RV Access/Parking
- Has attached garage: Yes
Features
- Levels: Two
- Stories: 2
- Patio & porch: Concrete, Covered, Balcony, Patio
- Exterior features: Balcony, Dock, Patio
- Pool features: Community, In Ground
Lot
- Size: 0.34 Acres
- Dimensions: 125 x 117
- Features: City Lot
Details
- Parcel number: 0610004410
- Special conditions: None
Construction
Type & style
- Home type: Condo
- Architectural style: Other
- Property subtype: Condominium
Materials
- HardiPlank Type, Concrete
- Foundation: Slab
- Roof: Metal
Condition
- New Construction
- New construction: Yes
- Year built: 2026
Details
- Warranty included: Yes
Utilities & green energy
- Sewer: Public Sewer
- Water: Public
Green energy
- Energy efficient items: Appliances, HVAC, Insulation, Water Heater, Windows
Community & HOA
Community
- Features: Elevator, Common Grounds/Area, Pool
- Security: None
HOA
- Has HOA: No
- Services included: Common Areas, Gas
- HOA fee: $1,100 monthly
Location
- Region: Grand Isle
Financial & listing details
- Price per square foot: $700/sqft
- Date on market: 8/25/2026
Estimated market value
$1,716,400
$1.63M - $1.80M
$3,311/mo
Price history
| Date | Event | Price |
|---|---|---|
| 8/25/2026 | Listed for sale | $1,750,000$700/sqft |
Source:  GSREIN #2573861 Report a problem GSREIN #2573861 Report a problem | ||
Public tax history
Tax history is unavailable.
Monthly payment
Est. payment
Payment breakdown
Explore the cost of this home by adjusting the details. Changes won't be saved.Climate risks
Neighborhood: 70358
Similar homes
- $1,525,0004 bd5 ba2.5k sqft47 Queen Bess Dr, Grand Isle, LA 70358For Sale
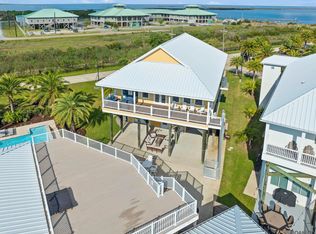
 MLS ID #2026005825, Katherine Coghlan, Burns & Co., Inc.. ROAM MLS
 - $1,400,0004 bd5 ba2.1k sqft1851 La Hwy 1 #10, Grand Isle, LA 70358For Sale

 MLS ID #2569185, Sergio Mesa, Elite Real Estate Advisors . GSREIN
 - $1,400,0004 bd4 ba2.4k sqft1772 Highway 1, Grand Isle, LA 70358For Sale
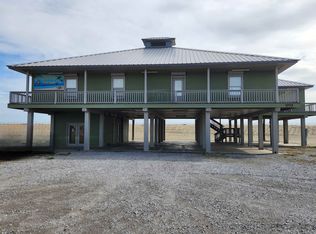 MLS ID #2025001117, Sadie Galiano, Island Realty. ROAM MLS
 - $1,250,0003 bd3 ba1.7k sqft1851 Highway 1 #3, Grand Isle, LA 70358For Sale
 MLS ID #2025022705, Cade Harris, Gulf Coast Real Estate, LLC. ROAM MLS
 - $1,100,0004 bd3 ba1.6k sqft26 Sandy Point Dr, Grand Isle, LA 70358For SaleMLS ID #2026015536, Charles LeBlanc, eXp Realty. ROAM MLS
- $939,0004 bd5 ba1.9k sqft2636 Highway 1 Lot 1, Grand Isle, LA 70358For SaleMLS ID #2026007050, Sadie Galiano, Island Realty. ROAM MLS
- $995,0004 bd6 ba1.8k sqft102 Constantin Dr, Golden Meadow, LA 70357For SaleMLS ID #2025020473, Kim Haines, COASTAL REALTY GROUP. ROAM MLS
- $899,0005 bd4 ba2.5k sqft131 Melancon Dr, Golden Meadow, LA 70357For SaleMLS ID #2025011808, Cade Harris, Gulf Coast Real Estate, LLC. ROAM MLS
