HURRY COME SEE THIS 3 BEDROOM 2 BATH HOUSE LOCATED ON A .23 OF AN ACRE LOT LOCATED IN THE OCALA NATIONAL FOREST. HOME INCLUDES A 1 CAR CARPOT SCREENED IN 22X14 CARPORT, FENCED IN BACK YARD AND SHED. ALSO INCLUDES A NEW AC UNIT AND SINKS IN KITCHEN AND BATHROOM. THIS HOME IS A MUST SEE! IT ALSO INCLUDES A LAUNDRY UNIT AND A LARGE FAMILY ROOM WITH A NEW INTERIOR AC UNIT WHICH COULD DOUBLE AS A 4TH BEDROOM. LOCATED JUST 50 MINUTES FROM ORMOND BEACH. HOME LOCATED IN THE OCALA NATIONAL FOREST WHERE SOME OF THE BEST BASS FISHING, JEEP TRAILS, WALKING TRAILS, KYACKING IN ALL THE LOCAL SPRINGS ARE AVAILABLE AND MUCH MUCH MORE!
Pending
$179,900
1851 SE 176TH AVENUE, SILVER SPRINGS, FL 34488
3beds
1,572sqft
:
Get pre-qualified$1,249/mo
Single Family Residence
Built in 1979
10,019 Square Feet Lot
$177,700 Zestimate®
$114/sqft
$5/mo HOA
What's special
Large family roomNew ac unitNew interior ac unitLaundry unit
- 42 days |
- 314 |
- 7 |
Zillow last checked:
Listing updated:
Listed by:
Thomas Storey 321-355-1577,
SUN REALTY & ASSOC 352-625-2001
Source: Stellar MLS,MLS#: OM726471 Originating MLS: Ocala - Marion
Originating MLS: Ocala - Marion
Facts & features
Interior
Bedrooms & bathrooms
- Bedrooms: 3
- Bathrooms: 2
- Full bathrooms: 2
Primary bedroom
- Features: Built-in Closet
- Level: First
Bedroom 2
- Features: Built-in Closet
- Level: First
Bedroom 3
- Features: Built-in Closet
- Level: First
Balcony porch lanai
- Level: First
Kitchen
- Level: First
Living room
- Level: First
Heating
- Electric, Heat Pump
Cooling
- Central Air
Appliances
- Included: Dishwasher, Range
- Laundry: Electric Dryer Hookup, Inside, Washer Hookup
Features
- Ceiling Fan(s), Kitchen/Family Room Combo
- Flooring: Carpet, Ceramic Tile, Vinyl
- Has fireplace: No
Interior area
- Total structure area: 2,056
- Total interior livable area: 1,572 sqft
Property
Parking
- Total spaces: 1
- Parking features: Carport
- Carport spaces: 1
Features
- Levels: One
- Stories: 1
- Patio & porch: Front Porch
- Exterior features: Storage
Lot
- Size: 10,019 Square Feet
- Dimensions: 75 x 135
Details
- Parcel number: 3265400319
- Zoning: R4
- Special conditions: None
Construction
Type & style
- Home type: SingleFamily
- Property subtype: Single Family Residence
Materials
- Block, Stucco
- Foundation: Slab
- Roof: Shingle
Condition
- New construction: No
- Year built: 1979
Utilities & green energy
- Sewer: Septic Tank
- Water: Well
- Utilities for property: Electricity Connected
Community & HOA
Community
- Pet fee: $0 monthly
- Subdivision: SILVER SPGS WOOD
HOA
- Has HOA: Yes
- HOA fee: $5 monthly
- HOA name: Terri McDonald
- HOA phone: 352-454-5385
Location
- Region: Silver Springs
Financial & listing details
- Price per square foot: $114/sqft
- Tax assessed value: $192,738
- Annual tax amount: $2,889
- Date on market: 6/15/2026
- Cumulative days on market: 43 days
- Listing terms: Cash,Conventional,FHA
- Ownership: Fee Simple
- Total actual rent: 0
- Electric utility on property: Yes
- Road surface type: Asphalt, Paved
Estimated market value
$177,700
$169,000 - $187,000
$1,855/mo
Price history
| Date | Event | Price |
|---|---|---|
| 7/13/2026 | Pending sale | $179,900$114/sqft |
Source:  Stellar MLS #OM726471 Report a problem Stellar MLS #OM726471 Report a problem | ||
| 6/15/2026 | Listed for sale | $179,900+24.1%$114/sqft |
Source: Stellar MLS #OM726471 Report a problem | ||
| 1/28/2026 | Sold | $145,000-14.7%$92/sqft |
Source: Stellar MLS #OM708298 Report a problem | ||
| 1/8/2026 | Pending sale | $169,900$108/sqft |
Source: Stellar MLS #OM708298 Report a problem | ||
| 12/2/2025 | Price change | $169,900-8.1%$108/sqft |
Source: Stellar MLS #OM708298 Report a problem | ||
| 8/26/2025 | Listed for sale | $184,900$118/sqft |
Source: Stellar MLS #OM708298 Report a problem | ||
Public tax history
| Year | Property taxes | Tax assessment |
|---|---|---|
| 2024 | $2,790 +6.6% | $136,522 +10% |
| 2023 | $2,618 +9.6% | $124,111 +10% |
| 2022 | $2,389 +12.5% | $112,828 +10% |
| 2021 | $2,124 +15.4% | $102,571 +10% |
| 2020 | $1,840 +2.4% | $93,246 +4% |
| 2019 | $1,796 | $89,619 +4.8% |
| 2018 | $1,796 +9.6% | $85,512 +2.5% |
| 2017 | $1,639 +3.9% | $83,418 -0.8% |
| 2016 | $1,577 | $84,130 +6.8% |
| 2015 | $1,577 +7.5% | $78,787 +3.5% |
| 2014 | $1,467 +7.2% | $76,091 +7.5% |
| 2013 | $1,368 +3.1% | $70,751 +3.4% |
| 2012 | $1,327 -6.8% | $68,413 -8.1% |
| 2011 | $1,423 -4.4% | $74,464 -5.9% |
| 2010 | $1,489 -6.9% | $79,112 -11.2% |
| 2009 | $1,600 -12.1% | $89,071 -15.8% |
| 2008 | $1,819 +6.5% | $105,800 +7.7% |
| 2007 | $1,709 +10.9% | $98,269 +25.2% |
| 2006 | $1,541 +14.5% | $78,508 +16.9% |
| 2005 | $1,346 | $67,144 +5.6% |
| 2004 | $1,346 +1.9% | $63,566 +9.2% |
| 2002 | $1,321 +10.8% | $58,196 +10.5% |
| 2001 | $1,193 | $52,688 |
| 2000 | $1,193 | $52,688 |
Find assessor info on the county website
Monthly payment
Est. payment
Payment breakdown
Explore the cost of this home by adjusting the details. Changes won't be saved.Climate risks
Neighborhood: 34488
Nearby schools
GreatSchools rating
- 3/10East Marion Elementary SchoolGrades: PK-5Distance: 3.8 mi
- NASilver River Mentoring And InstructionGrades: 6-12Distance: 12.9 mi
- 2/10Lake Weir High SchoolGrades: 9-12Distance: 9.5 mi
Schools provided by the listing agent
- Elementary: East Marion Elementary School
- Middle: Fort King Middle School
- High: Lake Weir High School
Source: Stellar MLS. This data may not be complete. We recommend contacting the local school district to confirm school assignments for this home.
- $53,1262 bd2 ba2k sqft1831 SE 176th Ave, Silver Springs, FL 34488Off Market
- $41,1082 bd1 ba920 sqft1861 SE 176th Ave, Silver Springs, FL 34488Off Market

- $170,4002 bd2 ba1.8k sqft1830 SE 177th Ave, Silver Springs, FL 34488Off Market
- $84,1003 bd2 ba1.5k sqft1821 SE 176th Ave, Silver Springs, FL 34488Off Market

- $268,6004 bd3 ba2.3k sqft1860 SE 177th Ave, Silver Springs, FL 34488Off Market
- $25,00010,019 Square Feet0 SE 176th Ave LOT 17, Silver Springs, FL 34488Lot/Land
- $196,9002 bd2 ba3.1k sqft1840 SE 176th Ave, Silver Springs, FL 34488Off Market
- $10,185-- bd-- ba-- sqft1820 SE 176th Ave, Silver Springs, FL 34488Off Market
A local agent can set up tours, give advice and negotiate with sellers.
Similar homes
- $194,5003 bd2 ba1.2k sqft2391 SE 176TH AVENUE, SILVER SPRINGS, FL 34488For Sale
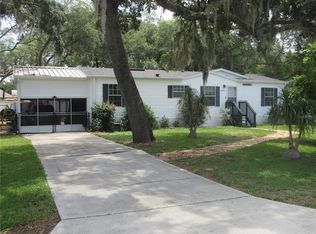
 MLS ID #OM725683, Keith Craig, SUN REALTY & ASSOC. Stellar MLS
 - $155,5003 bd2 ba1.1k sqft2300 SE 173RD AVENUE, SILVER SPRINGS, FL 34488For Sale
 MLS ID #OM727031, Daniel Craig, SUN REALTY & ASSOC. Stellar MLS
 - $174,9002 bd1 ba1.1k sqft5470 NE 165TH TERRACE ROAD, SILVER SPRINGS, FL 34488For Sale
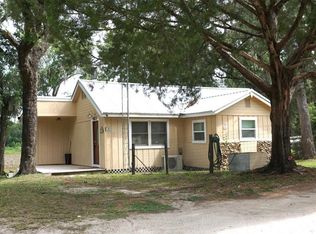 MLS ID #OM726320, Christopher Swor LLC, COLDWELL BANKER ELLISON REALTY O. Stellar MLS
 - $164,0002 bd2 ba908 sqft1984 SE 171ST COURT, SILVER SPRINGS, FL 34488For Sale
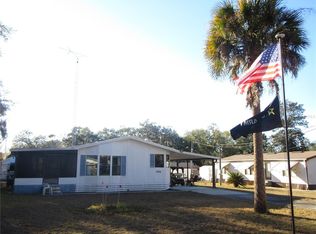 MLS ID #OM717926, Daniel Craig, SUN REALTY & ASSOC. Stellar MLS
 - $149,9002 bd2 ba1.3k sqft2420 SE 175TH TERRACE, SILVER SPRINGS, FL 34488For SaleMLS ID #OM726461, Zilca Diaz, GAILEY ENTERPRISES REAL ESTATE. Stellar MLS
- $234,9003 bd1 ba912 sqft17935 SE 10TH PLACE, SILVER SPRINGS, FL 34488For SaleMLS ID #OM691769, Daniel Craig, SUN REALTY & ASSOC. Stellar MLS
- $215,0003 bd3 ba1.8k sqft912 NE 144TH COURT, SILVER SPRINGS, FL 34488For SaleMLS ID #S5120669, Jason Braddock, EXP REALTY LLC. Stellar MLS
- $104,0003 bd2 ba960 sqft2067 SE 181ST TERRACE, SILVER SPRINGS, FL 34488For SaleMLS ID #OM727183, David Raines, SUN REALTY & ASSOC. Stellar MLS
- $220,0002 bd2 ba1.4k sqft1991 SE 170TH AVENUE ROAD, SILVER SPRINGS, FL 34488For SaleMLS ID #R4910250, Tracy Brainard, RIVER REALTY GROUP. Stellar MLS
- $242,0003 bd2 ba1.8k sqft1112 NE 130 TERRACE, SILVER SPRINGS, FL 34488For SaleMLS ID #OM722992, Billy Rodgers, III, BILL RODGERS REALTY. Stellar MLS
- $139,9002 bd1 ba960 sqft2344 SE 175TH TERRACE, SILVER SPRINGS, FL 34488For SaleMLS ID #OM711265, Gregory Miller, WEICHERT REALTORS HALLMARK PROPERTIES. Stellar MLS
- $189,9003 bd2 ba1.3k sqft31 PINE CIRCLE, OCALA, FL 34472For SaleMLS ID #OM728664, Sheik Samad, KELLER WILLIAMS CORNERSTONE RE. Stellar MLS
- $179,9003 bd2 ba1.2k sqft6 SPRING LANE WAY, OCALA, FL 34472For SaleMLS ID #OM726984, Steven Billington, EXP REALTY LLC. Stellar MLS
- $174,0003 bd2 ba1.2k sqft32 PALM RUN, OCALA, FL 34472For SaleMLS ID #OM726708, Joe Brown, MOMENTUM REALTY - OCALA. Stellar MLS
- $129,9002 bd2 ba864 sqft2695 NE 147TH COURT, SILVER SPRINGS, FL 34488For SaleMLS ID #OM726762, Keith Craig, SUN REALTY & ASSOC. Stellar MLS
- $175,0001 bd1 ba1.9k sqft14730 SE 61ST STREET ROAD, OCKLAWAHA, FL 32179For SaleMLS ID #OM717239, Earl Wilson, FONTANA REALTY. Stellar MLS
- $234,5003 bd2 ba1.3k sqft3755 SE 139TH STREET, SUMMERFIELD, FL 34491For SaleMLS ID #TB8533111, Calvin Van Auken, KELLER WILLIAMS REALTY PORTFOLIO COLLECTION. Stellar MLS
- $183,9002 bd2 ba960 sqft35 HICKORY TRACK WAY, OCALA, FL 34472For SaleMLS ID #OM723537, Scott Coldwell, COLDWELL REALTY SOLD GUARANTEE. Stellar MLS
- $220,0003 bd2 ba1.4k sqft11877 SE 74TH TERRACE, BELLEVIEW, FL 34420For SaleMLS ID #R4911591, Diane Joffe, COMING HOME REAL ESTATE LLC. Stellar MLS
- $190,0003 bd2 ba1.2k sqft2826 NE 18TH COURT, OCALA, FL 34470For SaleMLS ID #OM715158, Randy Dorsey, LOKATION. Stellar MLS
