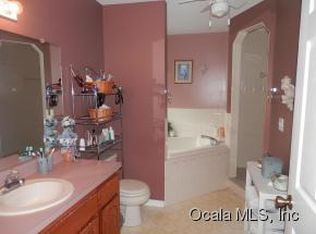
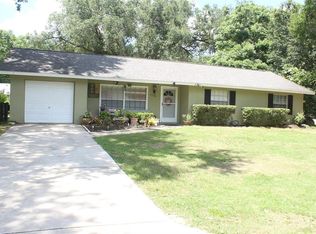
Very nice home with chain link fence in back yard. You have the best if both worlds with the National Forest behind the home and the community park across the street with no homes abstracting the view to the lake. This home had a family room with a gas fireplace and a sliding door that goes onto the 15 X 17 back porch. This home does have a split bedroom plan with nice size bedrooms.
For sale
Price cut: $5K (9/22)
$232,000
1112 NE 130 TERRACE, SILVER SPRINGS, FL 34488
3beds
1,840sqft
Single Family Residence
Built in 1989
0.29 Acres Lot
$227,400 Zestimate®
$126/sqft
$120/mo HOA
What's special
Nice size bedroomsView to the lakeSplit bedroom plan
- 192 days
- 191
- 14
Zillow last checked:
Listing updated:
Listed by:
Billy Rodgers, III 352-843-3986,
BILL RODGERS REALTY 352-629-7506
Source: Stellar MLS,MLS#: OM722992 Originating MLS: Ocala - Marion
Originating MLS: Ocala - Marion
Facts & features
Interior
Bedrooms & bathrooms
- Bedrooms: 3
- Bathrooms: 2
- Full bathrooms: 2
Primary bedroom
- Features: Built-in Closet
- Level: First
- Area: 198.56 Square Feet
- Dimensions: 14.6x13.6
Bathroom 2
- Features: Built-in Closet
- Level: First
- Area: 156 Square Feet
- Dimensions: 12x13
Bathroom 3
- Features: Built-in Closet
- Level: First
- Area: 132 Square Feet
- Dimensions: 12x11
Balcony porch lanai
- Features: No Closet
- Level: First
- Area: 255 Square Feet
- Dimensions: 15x17
Family room
- Features: Ceiling Fan(s)
- Level: First
- Area: 198.56 Square Feet
- Dimensions: 14.6x13.6
Kitchen
- Features: Storage Closet
- Level: First
- Area: 120 Square Feet
- Dimensions: 10x12
Living room
- Level: First
- Area: 225 Square Feet
- Dimensions: 15x15
Heating
- Electric, Natural Gas
Cooling
- Central Air
Appliances
- Included: Dishwasher, Electric Water Heater, Exhaust Fan, Range, Range Hood
- Laundry: Electric Dryer Hookup, In Garage
Features
- Cathedral Ceiling(s), Ceiling Fan(s), Eating Space In Kitchen, L Dining, Split Bedroom, Thermostat
- Flooring: Carpet, Ceramic Tile
- Doors: Sliding Doors
- Windows: Window Treatments
- Has fireplace: Yes
- Fireplace features: Family Room, Gas
Interior area
- Total structure area: 2,666
- Total interior livable area: 1,840 sqft
Video & virtual tour
Property
Parking
- Total spaces: 2
- Parking features: Garage - Attached
- Attached garage spaces: 2
- Details: Garage Dimensions: 22X23
Features
- Levels: One
- Stories: 1
- Patio & porch: Enclosed, Screened
- Exterior features: Private Yard, Storage
- Has view: Yes
- View description: Water, Lake
- Has water view: Yes
- Water view: Water,Lake
- Waterfront features: Lake Privileges, Fishing Pier
Lot
- Size: 0.29 Acres
- Features: In County
Details
- Parcel number: 3198200223
- Zoning: R2
- Special conditions: None
Construction
Type & style
- Home type: SingleFamily
- Property subtype: Single Family Residence
- Attached to another structure: Yes
Materials
- Stone, Stucco
- Foundation: Slab
- Roof: Shingle
Condition
- Completed
- New construction: No
- Year built: 1989
Utilities & green energy
- Sewer: Public Sewer
- Water: Public
- Utilities for property: Cable Connected, Electricity Connected, Sewer Connected
Community & HOA
Community
- Pet fee: $0 monthly
- Subdivision: TRAILS EAST
HOA
- Has HOA: Yes
- HOA fee: $120 monthly
- HOA name: Sentry Management/Rod Edwards
Location
- Region: Silver Springs
Financial & listing details
- Price per square foot: $126/sqft
- Tax assessed value: $263,382
- Annual tax amount: $4,556
- Date on market: 4/17/2026
- Cumulative days on market: 463 days
- Ownership: Fee Simple
- Total actual rent: 0
- Electric utility on property: Yes
- Road surface type: Asphalt
Estimated market value
$227,400
$216,000 - $239,000
$1,807/mo
Price history
| Date | Event | Price |
|---|---|---|
| 9/22/2026 | Price change | $232,000-2.1%$126/sqft |
Source:  Stellar MLS #OM722992 Report a problem Stellar MLS #OM722992 Report a problem | ||
| 8/24/2026 | Price change | $237,000-2.1%$129/sqft |
Source: Stellar MLS #OM722992 Report a problem | ||
| 4/17/2026 | Listed for sale | $242,000-1.2%$132/sqft |
Source: Stellar MLS #OM722992 Report a problem | ||
| 3/17/2026 | Listing removed | $245,000$133/sqft |
Source: Stellar MLS #OM703912 Report a problem | ||
| 11/20/2025 | Price change | $245,000-5.8%$133/sqft |
Source: Stellar MLS #OM703912 Report a problem | ||
| 9/5/2025 | Price change | $260,000-6.5%$141/sqft |
Source: Stellar MLS #OM703912 Report a problem | ||
| 7/2/2025 | Price change | $278,000-5.8%$151/sqft |
Source: Stellar MLS #OM703912 Report a problem | ||
| 6/18/2025 | Listed for sale | $295,000+168.2%$160/sqft |
Source: Stellar MLS #OM703912 Report a problem | ||
| 6/25/2013 | Sold | $110,000-4.3%$60/sqft |
Source: Public Record Report a problem | ||
| 5/10/2013 | Listed for sale | $114,900+4.5%$62/sqft |
Source: Ocala - WEICHERT, REALTORS - Hallmark Properties #390267 Report a problem | ||
| 3/7/2000 | Sold | $110,000$60/sqft |
Source: Public Record Report a problem | ||
Public tax history
| Year | Property taxes | Tax assessment |
|---|---|---|
| 2025 | $4,557 +200.7% | $263,382 +114.9% |
| 2024 | $1,515 +3.1% | $122,559 +3% |
| 2023 | $1,470 -1.3% | $118,989 +3% |
| 2022 | $1,489 +0.6% | $115,523 +3% |
| 2021 | $1,480 +0.5% | $112,158 +1.4% |
| 2020 | $1,473 +1.8% | $110,609 +2.3% |
| 2019 | $1,446 | $108,122 +1.9% |
| 2018 | $1,446 +7.2% | $106,106 +2.1% |
| 2017 | $1,349 +2.4% | $103,924 +2.1% |
| 2016 | $1,316 | $101,786 +0.7% |
| 2015 | $1,316 +6.3% | $101,078 +0.8% |
| 2014 | $1,238 -36.8% | $100,276 -8.1% |
| 2013 | $1,960 +45.7% | $109,124 +1% |
| 2012 | $1,345 -6.2% | $108,026 -4.9% |
| 2011 | $1,434 -10.6% | $113,570 -9% |
| 2010 | $1,605 +5.6% | $124,801 +2.7% |
| 2009 | $1,520 +1.5% | $121,520 +0.1% |
| 2008 | $1,498 -7.8% | $121,399 +3% |
| 2007 | $1,624 -5.8% | $117,865 +2.5% |
| 2006 | $1,725 +9.2% | $114,990 +3% |
| 2005 | $1,580 | $111,642 +9.6% |
| 2004 | $1,580 -0.3% | $101,876 +5% |
| 2002 | $1,585 +41.1% | $97,039 +30.8% |
| 2001 | $1,123 | $74,184 |
| 2000 | $1,123 | $74,184 |
Find assessor info on the county website
Monthly payment
Est. payment
Payment breakdown
Explore the cost of this home by adjusting the details. Changes won't be saved.Climate risks
Neighborhood: 34488
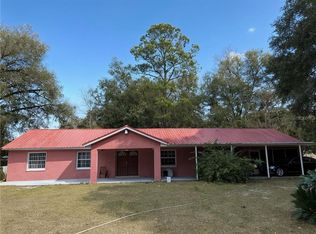
- $261,3004 bd2 ba2.2k sqft1128 NE 130th Ter, Silver Springs, FL 34488Off Market
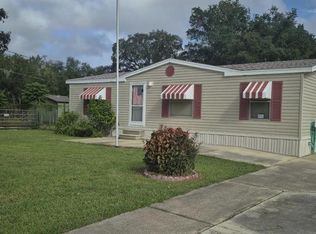
- $398,6003 bd2 ba2.9k sqft1082 NE 130th Ter, Silver Springs, FL 34488Off Market
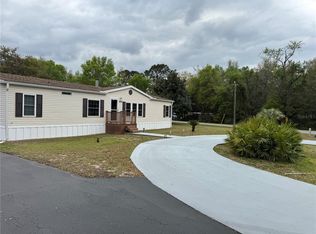
- $263,4003 bd2 ba1.5k sqft1144 NE 130th Ter, Silver Springs, FL 34488Off Market
- $285,0003 bd2 ba1.4k sqft1089 NE 130th Ter, Silver Springs, FL 34488Sold

Similar homes
- $199,0003 bd3 ba1.8k sqft912 NE 144TH COURT, SILVER SPRINGS, FL 34488For Sale
 MLS ID #S5120669, Jason Braddock, EXP REALTY LLC. Stellar MLS
 - $233,9003 bd2 ba960 sqft18845 SE 18TH PLACE, SILVER SPRINGS, FL 34488For Sale
 MLS ID #OM732419, Rosemary Rahme-Freimuth, RE/MAX FOXFIRE - HWY 40. Stellar MLS
 - $249,5003 bd2 ba1.9k sqft18600 SE 17TH STREET, SILVER SPRINGS, FL 34488For Sale
 MLS ID #OM733401, Rock Sexton, RE/MAX PREMIER REALTY. Stellar MLS
 - $230,0003 bd2 ba1.1k sqft5705 SE 2ND STREET, OCALA, FL 34480For Sale
 MLS ID #OM727951, Viarelys Soto, GLOBALWIDE REALTY LLC. Stellar MLS
 - $234,9993 bd2 ba1.5k sqft3200 NE 10TH STREET, OCALA, FL 34470For SaleMLS ID #OM722951, Cristine Kelty, EXP REALTY LLC. Stellar MLS
- $245,0003 bd2 ba1.3k sqft5700 NE 6TH PLACE, OCALA, FL 34470For SaleMLS ID #OM708249, Linda Kress, WEICHERT REALTORS HALLMARK PROPERTIES. Stellar MLS
- $230,0003 bd2 ba1.3k sqft4575 SE 137TH PLACE, SUMMERFIELD, FL 34491For SaleMLS ID #OM734215, Miguel Nieves Cruz, GLOBALWIDE REALTY LLC. Stellar MLS
- $225,0003 bd3 ba1.5k sqft16 OAK PASS LOOP, OCALA, FL 34472For SaleMLS ID #OM732102, Gerryanna Guyton, HELPMATES REALTY INC. Stellar MLS
- $219,9004 bd2 ba1.7k sqft1855 NE 23 STREET, OCALA, FL 34470For SaleMLS ID #OM710776, James Duckett, BILL RODGERS REALTY. Stellar MLS
- $219,0003 bd2 ba1k sqft2831 NE 35TH STREET, OCALA, FL 34479For SaleMLS ID #OM733148, Aimee Deen, KELLER WILLIAMS CORNERSTONE RE. Stellar MLS
- $229,0003 bd2 ba1.4k sqft80 JUNIPER TRAIL LOOP, OCALA, FL 34480AuctionMLS ID #A4690442, Tanya Pekrul, INTEGRITY FLORIDA REALTY LLC. Stellar MLS
- $237,9003 bd2 ba1.3k sqft1106 NE 17TH TERRACE, OCALA, FL 34470For SaleMLS ID #OM725761, Vincenza Auciello, TERRABELLA REALTY. Stellar MLS
- $219,9003 bd2 ba1k sqft2810 NE 24TH AVENUE, OCALA, FL 34470For SaleMLS ID #OM717627, Raymond Ramirez, GLOBALWIDE REALTY LLC. Stellar MLS
- $245,0004 bd2 ba2.1k sqft742 BAHIA CIRCLE, OCALA, FL 34472For SaleMLS ID #GC542126, Julie VanBeek, VANBEEK REALTY, LLC. Stellar MLS
- $254,0003 bd2 ba1.4k sqft2161 NE 38 STREET, OCALA, FL 34479For SaleMLS ID #OM729353, Billy Rodgers, III, BILL RODGERS REALTY. Stellar MLS
- $160,0003 bd2 ba1k sqft2562 SE 178TH AVENUE, SILVER SPRINGS, FL 34488For SaleMLS ID #O6445252, Dorelys Delgado, THE VALENZUELA REAL ESTATE GROUP. Stellar MLS
- $250,0003 bd2 ba1.5k sqft12082 SE 61ST COURT, BELLEVIEW, FL 34420For SaleMLS ID #OM733807, Gwen Ehler, LEGACY REALTY & ASSOCIATES. Stellar MLS
- $224,9003 bd2 ba1.1k sqft5701 SE 2ND PLACE, OCALA, FL 34480For SaleMLS ID #G5106019, Rhonda Villagomez, FUTURE HOME REALTY INC. Stellar MLS
- $229,0002 bd1 ba960 sqft5949 SE 164TH COURT, OCKLAWAHA, FL 32179For SaleMLS ID #OM701262, Daniel Craig, SUN REALTY & ASSOC. Stellar MLS
- $240,0003 bd2 ba1.3k sqft41 PINE COURSE LOOP, OCALA, FL 34472For SaleMLS ID #OM723190, Roger Kappel, HOMERUN REALTY. Stellar MLS
