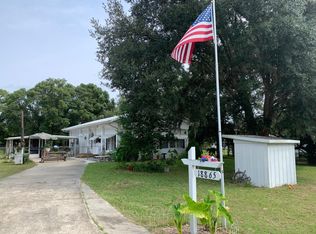
Make this your weekend 'Home away from Home', fishing, boating, hiking or just relaxing. This very cute Double wide mobile home has 3 bedrooms, split plan, 2 bathrooms, eat in kitchen, separate large laundry/storage room, and screened in patio. The master bathroom is supersized with a large tub, separate step in shower, and lots of storage cabinets. Theres a 40x24 detached garage with new shingle roof (2025), 4 car spaces and room for a workshop!! The homes roof was replaced in 2022. Dishwasher and range were just recently replaced. New sod was recently laid down and chain link fence added to cnr of extended lot. Yes you read right to make this deal sweeter, the seller is including the adjoining, cleared cnr parcel of land which is ,37 acre making this a total of .69 with M/Home. You are close to shopping, dining, Silver Springs State Park, events, museums, local lakes and dams and close to Daytona Beach! Call today because this gem wont last long....
For sale
$233,900
18845 SE 18TH PLACE, SILVER SPRINGS, FL 34488
3beds
960sqft
Manufactured Home, Single Family Residence
Built in 2002
0.8 Acres Lot
$230,800 Zestimate®
$244/sqft
$-- HOA
What's special
Lots of storage cabinetsSplit planNew sodScreened in patioEat in kitchenSeparate step in shower
- 52 days
- 62
- 5
Zillow last checked:
Listing updated:
Listed by:
Rosemary Rahme-Freimuth 352-266-4807,
RE/MAX FOXFIRE - HWY 40 352-732-3344
Source: Stellar MLS,MLS#: OM732419 Originating MLS: Ocala - Marion
Facts & features
Interior
Bedrooms & bathrooms
- Bedrooms: 3
- Bathrooms: 2
- Full bathrooms: 2
Primary bedroom
- Features: En Suite Bathroom, Garden Bath, Shower No Tub, Walk-In Tub, Built-in Closet
- Level: First
Kitchen
- Level: First
Living room
- Level: First
Heating
- Electric
Cooling
- Central Air
Appliances
- Included: Dishwasher, Electric Water Heater, Range, Water Softener
- Laundry: Electric Dryer Hookup, Laundry Room, Outside
Features
- Ceiling Fan(s), Eating Space In Kitchen, Split Bedroom
- Flooring: Carpet, Vinyl
- Windows: Window Treatments
- Has fireplace: No
Interior area
- Total structure area: 1,440
- Total interior livable area: 960 sqft
Video & virtual tour
Property
Parking
- Total spaces: 4
- Parking features: Covered, Driveway, Oversized, Workshop in Garage
- Garage spaces: 4
- Has uncovered spaces: Yes
- Details: Garage Dimensions: 40x24
Features
- Levels: One
- Stories: 1
- Patio & porch: Covered, Rear Porch, Screened
- Exterior features: Awning(s)
- Fencing: Chain Link,Fenced
Lot
- Size: 0.8 Acres
- Dimensions: 185 x 189
- Features: Corner Lot, Unincorporated
Details
- Additional structures: Other, Shed(s)
- Additional parcels included: 3286-013-011
- Parcel number: 3286013012/3286013011
- Zoning: R4
- Special conditions: None
Construction
Type & style
- Home type: MobileManufactured
- Property subtype: Manufactured Home, Single Family Residence
Materials
- Vinyl Siding
- Foundation: Pillar/Post/Pier
- Roof: Shingle
Condition
- New construction: No
- Year built: 2002
Utilities & green energy
- Sewer: Septic Tank
- Water: Well
- Utilities for property: Cable Available, Cable Connected, Electricity Connected, Public, Water Connected
Community & HOA
Community
- Pet fee: $0 monthly
- Subdivision: PARADISE ISLAND
HOA
- Has HOA: No
Location
- Region: Silver Springs
Financial & listing details
- Price per square foot: $244/sqft
- Tax assessed value: $168,680
- Annual tax amount: $2,399
- Date on market: 9/17/2026
- Cumulative days on market: 253 days
- Listing terms: Cash,Conventional,FHA
- Ownership: Fee Simple
- Total actual rent: 0
- Electric utility on property: Yes
- Road surface type: Paved
- Body type: Double Wide
Estimated market value
$230,800
$219,000 - $242,000
Not available
Price history
| Date | Event | Price |
|---|---|---|
| 9/17/2026 | Listed for sale | $233,900+1.7%$244/sqft |
Source:  Stellar MLS #OM732419 Report a problem | ||
| 9/12/2026 | Listing removed | $229,900$239/sqft |
Source: Stellar MLS #O6381967 Report a problem | ||
| 7/2/2026 | Price change | $229,900-2.1%$239/sqft |
Source: Stellar MLS #O6381967 Report a problem | ||
| 6/15/2026 | Price change | $234,900-2.1%$245/sqft |
Source: Stellar MLS #O6381967 Report a problem | ||
| 4/12/2026 | Price change | $239,900-4%$250/sqft |
Source: Stellar MLS #O6381967 Report a problem | ||
| 2/23/2026 | Listed for sale | $250,000+54.3%$260/sqft |
Source: Stellar MLS #O6381967 Report a problem | ||
| 7/13/2023 | Sold | $162,000-4.1%$169/sqft |
Source: Public Record Report a problem | ||
| 6/19/2023 | Pending sale | $169,000$176/sqft |
Source: Stellar MLS #OM653809 Report a problem | ||
| 6/9/2023 | Listed for sale | $169,000$176/sqft |
Source: Stellar MLS #OM653809 Report a problem | ||
| 5/25/2023 | Pending sale | $169,000$176/sqft |
Source: Stellar MLS #OM653809 Report a problem | ||
| 5/22/2023 | Listed for sale | $169,000$176/sqft |
Source: Stellar MLS #OM653809 Report a problem | ||
| 3/14/2023 | Pending sale | $169,000$176/sqft |
Source: Stellar MLS #OM653809 Report a problem | ||
| 2/27/2023 | Listed for sale | $169,000$176/sqft |
Source: Stellar MLS #OM653809 Report a problem | ||
Public tax history
| Year | Property taxes | Tax assessment |
|---|---|---|
| 2025 | $2,499 +7% | $168,680 -0.3% |
| 2024 | $2,335 -7% | $169,246 +21.3% |
| 2023 | $2,511 +3.8% | $139,551 +5% |
| 2022 | $2,418 +219.1% | $132,929 +142% |
| 2021 | $758 +0.2% | $54,934 +1.4% |
| 2020 | $756 +0.5% | $54,176 +2.3% |
| 2019 | $753 | $52,958 +2.2% |
| 2018 | $753 +5.2% | $51,835 +0.9% |
| 2017 | $715 +12.3% | $51,380 +9% |
| 2016 | $637 | $47,137 +0.7% |
| 2015 | $637 +1.5% | $46,809 -2.1% |
| 2014 | $628 +1.8% | $47,821 +0.8% |
| 2013 | $617 +2.3% | $47,425 +1.7% |
| 2012 | $603 -1.4% | $46,632 -1% |
| 2011 | $611 -7.1% | $47,124 -6.8% |
| 2010 | $658 +4.4% | $50,585 +2.7% |
| 2009 | $631 +3.4% | $49,255 +1.9% |
| 2008 | $610 +5% | $48,335 +3% |
| 2007 | $581 -2% | $46,927 +2.5% |
| 2006 | $593 +11.9% | $45,784 +3% |
| 2005 | $529 | $44,450 +3% |
| 2004 | $529 +108.8% | $43,156 +53.2% |
| 2002 | $254 -59% | $28,166 +14% |
| 2001 | $618 | $24,707 |
| 2000 | $618 | $24,707 |
Find assessor info on the county website
Monthly payment
Climate risks
Neighborhood: 34488
Nearby schools
Schools provided by the listing agent
- Elementary: East Marion Elementary School
- Middle: Ft McCoy Middle
- High: Lake Weir High School
Source: Stellar MLS. This data may not be complete. We recommend contacting the local school district to confirm school assignments for this home.


Similar homes
- $234,9003 bd1 ba912 sqft17935 SE 10TH PLACE, SILVER SPRINGS, FL 34488For Sale
 MLS ID #OM691769, Daniel Craig, SUN REALTY & ASSOC. Stellar MLS
- $149,9003 bd2 ba1k sqft2562 SE 178TH AVENUE, SILVER SPRINGS, FL 34488For Sale
 MLS ID #O6445252, Dorelys Delgado, THE VALENZUELA REAL ESTATE GROUP. Stellar MLS
- $184,0002 bd2 ba1.4k sqft1991 SE 170TH AVENUE ROAD, SILVER SPRINGS, FL 34488For Sale
 MLS ID #OM731696, Robin Rankin, RE/MAX FOXFIRE - HWY 40. Stellar MLS
- $210,0003 bd2 ba1k sqft9545 SE 155TH STREET, SUMMERFIELD, FL 34491For Sale
 MLS ID #OM734419, Cleedia Huff, QUARTER STONE REALTY, LLC. Stellar MLS
- $149,9002 bd2 ba1.3k sqft2420 SE 175TH TERRACE, SILVER SPRINGS, FL 34488For SaleMLS ID #OM726461, Zilca Diaz, GAILEY ENTERPRISES REAL ESTATE. Stellar MLS
- $124,9002 bd2 ba864 sqft2695 NE 147TH COURT, SILVER SPRINGS, FL 34488For SaleMLS ID #OM726762, Keith Craig, SUN REALTY & ASSOC. Stellar MLS
- $229,0002 bd1 ba960 sqft5949 SE 164TH COURT, OCKLAWAHA, FL 32179For SaleMLS ID #OM701262, Daniel Craig, SUN REALTY & ASSOC. Stellar MLS
- $189,0003 bd2 ba1.1k sqft10305 SE 148TH STREET, SUMMERFIELD, FL 34491For SaleMLS ID #OM732137, Lisa Toler, R N B REALTY. Stellar MLS
- $124,9993 bd2 ba1.4k sqft5843 NE 167TH AVENUE, SILVER SPRINGS, FL 34488For SaleMLS ID #OM726295, Christopher Wynn, SOUTHERN ASSOCIATES REALTY LLC. Stellar MLS
- $239,5002 bd2 ba1.1k sqft14088 59TH, SUMMERFIELD, FL 34491For SaleMLS ID #G5117169, LadyDi Novak, HIGH RIDGE REALTY. Stellar MLS
- $219,9993 bd1 ba1k sqft20911 NE 142ND PLACE, SALT SPRINGS, FL 32134For SaleMLS ID #OM732534, Nichole Roberts, ALL FLORIDA HOMES REALTY LLC. Stellar MLS
- $240,9003 bd2 ba1k sqft16 WILLOW RUN DRIVE, OCALA, FL 34472For SaleMLS ID #OM729806, Pam Creel, RE/MAX FOXFIRE - HWY200/103 S. Stellar MLS
- $227,0003 bd2 ba1.1k sqft5705 SE 2ND STREET, OCALA, FL 34480For SaleMLS ID #OM727951, Viarelys Soto, GLOBALWIDE REALTY LLC. Stellar MLS
- $220,0003 bd2 ba1.2k sqft36 WALNUT DRIVE, OCALA, FL 34480For SaleMLS ID #OM731570, Celibee Santiago Velez, RE/MAX FOXFIRE - HWY200/103 S. Stellar MLS
- $210,0002 bd2 ba840 sqft9837 SE 160TH LANE, SUMMERFIELD, FL 34491For SaleMLS ID #G5119259, Angie Long, BLACK TIE REALTY, INC.. Stellar MLS
- $227,9003 bd2 ba1.3k sqft3755 SE 139TH STREET, SUMMERFIELD, FL 34491For SaleMLS ID #TB8533111, Calvin Van Auken, KELLER WILLIAMS REALTY PORTFOLIO COLLECTION. Stellar MLS
- $150,0002 bd1 ba728 sqft9050 SE 196TH TERRACE, OCKLAWAHA, FL 32179For SaleMLS ID #OM727707, Corena Wingo, RIDDLE REALTY. Stellar MLS
- $219,0003 bd2 ba1k sqft2831 NE 35TH STREET, OCALA, FL 34479For SaleMLS ID #OM733148, Aimee Deen, KELLER WILLIAMS CORNERSTONE RE. Stellar MLS
- $230,0003 bd2 ba1.3k sqft4575 SE 137TH PLACE, SUMMERFIELD, FL 34491For SaleMLS ID #OM734215, Miguel Nieves Cruz, GLOBALWIDE REALTY LLC. Stellar MLS
- $224,9003 bd2 ba1.1k sqft5701 SE 2ND PLACE, OCALA, FL 34480For SaleMLS ID #G5106019, Rhonda Villagomez, FUTURE HOME REALTY INC. Stellar MLS
