Skip main navigation
Pending
  • $489,900

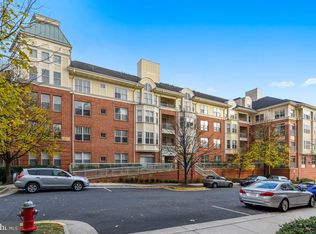
    1851 Stratford Park Pl APT 107, Reston, VA 20190

    2beds
    1,062sqft
    : 
    Loading
    Get pre-qualified
    Condominium
    Built in 2002
    -- sqft lot
    $487,000 Zestimate®
    $461/sqft
    $749/mo HOA

    What's special

    Striking custom gas fireplaceBuilt-in benchCustom built-insSpa-like master suiteGround level entryHigh-end finishesCustom-tiled designer gas fireplace
    Luxury Meets Convenience: Lovely Remodeled Condo Near Reston Town Center & Metro Open Saturday and Sunday 1-3 PM Welcome to your private, tranquil retreat in the heart of Reston! This stunning, meticulously remodeled condo offers the perfect blend of sophisticated design and unbeatable convenience. Every inch of this home has been updated with exquisite attention to detail, featuring custom Italian and Spanish bathroom tiling, a striking custom gas fireplace, and a split-bedroom layout designed for ultimate privacy. Ground level entry. Property Highlights: Spa-Like Master Suite: Relax in the luxury primary bathroom, complete with an oversized shower, built-in bench, and a soothing rain showerhead. Chef's & Designer Touches: High-end finishes, custom built-ins, and thoughtful closet organizers throughout maximize both style and storage. Inviting Interior: The focal point of this cozy, hardwood-floored living room is the custom-tiled designer gas fireplace, beautifully accented by a seamlessly integrated Frame TV above. Outdoor Oasis: Step out onto your private deck overlooking a peaceful common area and a walking path that leads directly to the W&OD Trail. Peace of Mind: Brand-new AC system installed in 2023 with Google Nest add on. Building access can be controlled remotely from your phone or with fob. Parking & Storage: Includes a dedicated garage space, secure private storage, and generous guest parking. Unmatched Location: Commuting is a breeze with an excellent location just walking distance to Reston Town Center and the Metro. Enjoy easy access to Dulles International Airport and a nearby commuter bus. High walkability and bike score and very quiet surroundings. This turnkey home offers the vibrant Reston lifestyle just steps away!
    38 days
    |
    403
    |
    23
    |

    Zillow last checked:

    Listing updated:

    Listed by:

    Gloria Banks 703-244-9767,

    Samson Properties

    Source: Bright MLS,MLS#: VAFX2316518MLS Logo

      Facts & features

      Interior

      Bedrooms & bathrooms
      • Bedrooms: 2
      • Bathrooms: 2
      • Full bathrooms: 2
      • Main level bathrooms: 2
      • Main level bedrooms: 2
      Basement
      • Area: 0
      Heating
      • Forced Air, Electric
      Cooling
      • Central Air, Heat Pump, Electric
      Appliances
      • Included: Dishwasher, Disposal, Dryer, Oven/Range - Electric, Refrigerator, Washer, Water Heater, Electric Water Heater
      • Laundry: Dryer In Unit, Washer In Unit, In Unit
      Features
      • Breakfast Area, Built-in Features, Combination Dining/Living, Primary Bath(s), Recessed Lighting, Walk-In Closet(s), Bathroom - Walk-In Shower, Bathroom - Tub Shower, Ceiling Fan(s), Dining Area, Elevator, Entry Level Bedroom, Open Floorplan, Upgraded Countertops
      • Flooring: Carpet, Hardwood, Wood
      • Doors: Six Panel
      • Windows: Window Treatments
      • Has basement: No
      • Number of fireplaces: 1
      • Fireplace features: Gas/Propane, Insert
      Interior area
      • Total structure area: 1,062
      • Total interior livable area: 1,062 sqft
      • Finished area above ground: 1,062
      • Finished area below ground: 0

      Property

      Parking
      • Total spaces: 1
      • Parking features: Garage Faces Side, Inside Entrance, Underground, Garage
      • Garage spaces: 1
      Accessibility
      • Accessibility features: None
      Features
      • Levels: One
      • Stories: 1
      • Exterior features: Balcony
      • Pool features: Community
      • Has view: Yes
      • View description: Trees/Woods
      Lot
      • Features: Backs - Open Common Area
      Details
      • Additional structures: Above Grade, Below Grade
      • Parcel number: 0174 28040107
      • Zoning: 372
      • Special conditions: Standard

      Construction

      Type & style
      • Home type: Condo
      • Architectural style: Contemporary
      • Property subtype: Condominium
      • Attached to another structure: Yes
      Materials
      • Brick, Vinyl Siding
      Condition
      • Good
      • New construction: No
      • Year built: 2002
      • Major remodel year: 2022

      Utilities & green energy

      • Sewer: Public Sewer
      • Water: Public
      • Utilities for property: Electricity Available, Water Available, Sewer Available

      Community & HOA

      Community
      • Features: Pool
      • Security: Main Entrance Lock
      • Condo and coop fee: $749 monthly
      • Subdivision: Stratford Condominiums
      HOA
      • Has HOA: No
      • Amenities included: Bike Trail, Common Grounds, Community Center, Jogging Path, Pool, Tennis Court(s), Tot Lots/Playground, Water/Lake Privileges, Storage Bin, Recreation Facilities, Party Room, Fitness Center, Storage, Elevator(s)
      • Services included: Common Area Maintenance, Pool(s), Reserve Funds, Road Maintenance, Snow Removal, Water
      • HOA name: Stratford Condo
      Location
      • Region: Reston

      Financial & listing details

      • Price per square foot: $461/sqft
      • Tax assessed value: $457,830
      • Annual tax amount: $5,549
      • Date on market: 6/4/2026
      • Listing agreement: Exclusive Right To Sell
      • Listing terms: Cash,Conventional,FHA,VA Loan
      • Ownership: Condominium

        Estimated market value

        $487,000

        $463,000 - $511,000

        $2,754/mo

        Price history

        DateEventPrice
        7/12/2026Pending sale$489,900$461/sqft
        Source: Bright MLS #VAFX2316518 Report a problem
        6/21/2026Contingent$489,900$461/sqft
        Source: Bright MLS #VAFX2316518 Report a problem
        6/4/2026Listed for sale$489,900+22.5%$461/sqft
        Source: Bright MLS #VAFX2316518 Report a problem
        9/1/2020Sold$400,000+0%$377/sqft
        Source: Public Record Report a problem
        7/9/2020Pending sale$399,999$377/sqft
        Source: Long & Foster Real Estate, Inc. #VAFX1139072 Report a problem
        7/4/2020Price change$399,999-5.9%$377/sqft
        Source: Long & Foster Real Estate, Inc. #VAFX1139072 Report a problem
        4/9/2020Listed for sale$425,000+30.8%$400/sqft
        Source: Long & Foster Real Estate, Inc. #VAFX1121332 Report a problem
        7/14/2017Listing removed$2,000-4.8%$2/sqft
        Source: MCGRATH REAL ESTATE SERVICES, INC. Report a problem
        6/13/2017Listed for rent$2,100$2/sqft
        Source: MCGRATH REAL ESTATE SERVICES, INC. Report a problem
        9/21/2009Sold$325,000+0%$306/sqft
        Source: Public Record Report a problem
        7/31/2009Price change$324,900-3%$306/sqft
        Source: Tipper Williams #FX7120433 Report a problem
        6/28/2009Price change$335,000-4.3%$315/sqft
        Source: Tipper Williams #FX7120433 Report a problem
        5/25/2009Listed for sale$349,900$329/sqft
        Source: Tipper Williams #FX7120433 Report a problem

        Public tax history

        YearProperty taxesTax assessment
        2025$5,548 +7.8%$453,300 +8%
        2024$5,148 +8.7%$419,720 +6%
        2023$4,738 +0.7%$395,960 +2%
        2022$4,703 $388,200 -1%
        2021-- $392,120
        2020$4,907 +2.9%$392,120 +2.9%
        2019$4,769 -3%$381,060 -3%
        2018$4,917 +4.9%$392,850 +2.1%
        2017$4,688 -4%$384,700 -5%
        2016$4,882 +3.7%$404,950
        2015$4,710 +7.2%$404,950 +7%
        2014$4,392 $378,460 +5.1%
        2013-- $360,060 +6%
        2012-- $339,750 +9%
        2011-- $311,700 +5%
        2010-- $296,860 +2%
        2009-- $291,040 -16%
        2008-- $346,480 -7.9%
        2007-- $376,290 +45.6%
        2003-- $258,400
        2002-- --
        Find assessor info on the county website

        Monthly payment

        Est. payment

        Payment breakdown

        Explore the cost of this home by adjusting the details. Changes won't be saved.
        All calculations are estimates and provided by Zillow, Inc. for informational purposes only. Actual amounts may vary.
        HOA fees may include property taxes on listings classified as Co-Ops. Contact the listing agent and/or owner for fee details.
        Mortgage interest rates are dependent on a number of factors, including credit score, down payment, and repayment length. Interest rate data provided by Zillow Group Marketplace, Inc. as of 1/1/1970 from various mortgage lenders with which we have lead or other similar arrangements; the Estimated Payment is an average of those rates.
        See how much you could borrow to make a competitive offer.

        Climate risks

        Neighborhood: Sunset Hills

        Getting around

        81 / 100
        Very Walkable
        56 / 100
        Good Transit
        70 / 100
        Very Bikeable

        Nearby schools

        GreatSchools rating
        Schools provided by the listing agent
        • Elementary: Lake Anne
        • Middle: Hughes
        • High: South Lakes
        • District: Fairfax County Public Schools

        Source: Bright MLS. This data may not be complete. We recommend contacting the local school district to confirm school assignments for this home.

        A local agent can set up tours, give advice and negotiate with sellers.

        Browse local experts

        Similar homes