Skip main navigation
Sold for $544,000
  • $544,000

    1851 Stratford Park Pl APT 212, Reston, VA 20190

    2beds
    1,301sqft
    Condominium
    Built in 2002
    -- sqft lot
    $549,200 Zestimate®
    $418/sqft
    $3,073 Estimated rent

    Home value

    $549,200

    $522,000 - $577,000

    $3,073/mo

    Zestimate® history
    Loading
    Loading...

    Owner options

    List your home for rent

    $3,073/mo

    Rent Zestimate®

    Find your next renter with Zillow Rental Manager. Plus, with online applications, you can quickly screen prospective tenants – for free.

    Learn more

    $3,073/mo

    Rent Zestimate®

    Refinance and save

    $3,317/mo

    Est. payment

    Refinancing to a lower rate could help reduce your monthly payments and save thousands over the life of the loan.

    See today's rates

    $3,317/mo

    Est. payment

    Explore your selling options

    Work with a Zillow partner agent

    Leverage their expertise and Zillow's premium Showcase listings to get your home seen by more buyers.

    Get started

    List with your own agent

    Get your home in front of millions of buyers by listing it on Zillow.

    Learn how to do it

    Sell it yourself

    Take full control of how buyers see your home on Zillow by listing For Sale by Owner (FSBO).

    List your home

    What's special

    Private home officeExtraordinary year-round sunroomIn-unit laundryReading retreatExpansive countertopsSeparate showerDeep soaking tub
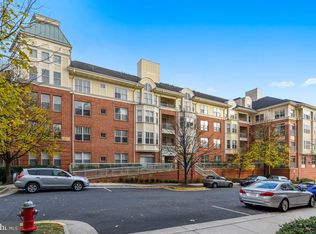
    Welcome to Stratford at Reston Town Center, where the best of Northern Virginia living unfolds right outside your front door, and inside, every detail has been thoughtfully put together to match the energy and ease of the lifestyle this address delivers. This 2-bedroom, 2-bathroom corner unit is one of the most sought after floor plans in the building, wrapped in natural light from four Juliet balconies and an extraordinary year-round sunroom that works equally well as a private home office, a reading retreat, or simply your favorite spot to watch the seasons change with a cup of coffee in hand. The open layout connects a generous family room and formal dining area seamlessly to a spectacular kitchen outfitted with 42-inch cabinetry, expansive countertops, and stainless steel appliances, creating a space that is just as good for a quiet weeknight dinner as it is for having people over who, let's be honest, will never want to leave. New luxury vinyl plank flooring flows throughout the entire condo, giving the whole place a fresh and cohesive feel. Both bedrooms are en suite and genuinely generous in size, with the primary suite featuring a walk-in closet, dual-sink vanity, a deep soaking tub, and a separate shower. In-unit laundry, one assigned underground parking space, a private storage cage, secured building entry, a fire suppression system, and professional on-site management mean the practical stuff is handled and handled well. The building amenities include a clubhouse, fitness center, pool, library, and entertainment lounge, which give you plenty of reason to stay close to home, but the real draw of Stratford is what happens when you step outside. Reston Town Center is not just a neighborhood, it is a way of life, with great restaurants, shopping, live music, seasonal events, an ice rink, and the kind of walkable energy that makes every day feel a little more alive. Grab dinner at one of dozens of restaurants, pop into Whole Foods or Harris Teeter for groceries without ever starting your car, catch a film, meet friends for a drink, or just stroll the plaza on a Sunday morning. When you want something with a slower and more local feel, Lake Anne Plaza is an easy walk away, with farmers markets, waterfront dining, local art, and a village atmosphere that feels like a world apart from Town Center but is surprisingly close. And when it is time to get somewhere, the Reston Town Center Metro station on the Silver Line puts Tysons, Arlington, and Washington D.C. within easy reach, making this address work just as well for the daily commuter as it does for the weekend explorer. This is a complete lifestyle, and Stratford has long been the place people end up when they want to live, work, and play without having to compromise on any of it.

    Zillow last checked:

    Listing updated:

    Listed by:

    Nikki Lagouros 910-382-0029,

    Berkshire Hathaway HomeServices PenFed Realty

    Bought with:

    DeeDee Querolo, 0225271009

    Samson Properties

    Source: Bright MLS,MLS#: VAFX2300714MLS Logo

    Facts & features

    Interior

    Bedrooms & bathrooms
    • Bedrooms: 2
    • Bathrooms: 2
    • Full bathrooms: 2
    • Main level bathrooms: 2
    • Main level bedrooms: 2
    Basement
    • Area: 0
    Heating
    • Forced Air, Natural Gas
    Cooling
    • Central Air, Electric
    Appliances
    • Included: Dishwasher, Disposal, Dryer, Refrigerator, Washer, Cooktop, Gas Water Heater
    • Laundry: Dryer In Unit, Has Laundry, Washer In Unit, In Unit
    Features
    • Soaking Tub, Entry Level Bedroom, Open Floorplan, Formal/Separate Dining Room, Pantry, Bathroom - Stall Shower, Family Room Off Kitchen, Primary Bath(s), Walk-In Closet(s), 9'+ Ceilings
    • Flooring: Luxury Vinyl, Wood
    • Has basement: No
    • Has fireplace: No
    • Common walls with other units/homes: 1 Common Wall
    Interior area
    • Total structure area: 1,301
    • Total interior livable area: 1,301 sqft
    • Finished area above ground: 1,301
    • Finished area below ground: 0

    Property

    Parking
    • Total spaces: 1
    • Parking features: Garage Door Opener, Inside Entrance, Underground, Assigned, Parking Space Conveys, Secured, Garage
    • Garage spaces: 1
    • Details: Assigned Parking, Assigned Space #: 6
    Accessibility
    • Accessibility features: Accessible Entrance
    Features
    • Levels: One
    • Stories: 1
    • Pool features: Community
    Details
    • Additional structures: Above Grade, Below Grade
    • Parcel number: 0174 28040212
    • Zoning: 372
    • Special conditions: Standard

    Construction

    Type & style
    • Home type: Condo
    • Architectural style: Traditional
    • Property subtype: Condominium
    • Attached to another structure: Yes
    Materials
    • Brick, Vinyl Siding
    Condition
    • Very Good
    • New construction: No
    • Year built: 2002

    Utilities & green energy

    • Sewer: Public Sewer
    • Water: Public

    Community & neighborhood

    Security
    • Security features: Main Entrance Lock, Smoke Detector(s), Fire Sprinkler System
    Community
    • Community features: Pool
    Location
    • Region: Reston
    • Subdivision: Stratford Park

    HOA & financial

    Other fees
    • Condo and coop fee: $871 monthly

    Other

    Other facts
    • Listing agreement: Exclusive Right To Sell
    • Listing terms: Cash,Conventional,FHA,VA Loan
    • Ownership: Condominium

    Price history

    DateEventPrice
    5/11/2026Sold$544,000-1.1%$418/sqft
    Source: Bright MLS #VAFX2300714 Report a problem
    4/21/2026Pending sale$549,990$423/sqft
    Source: Bright MLS #VAFX2300714 Report a problem
    4/9/2026Listed for sale$549,990+0.2%$423/sqft
    Source: Bright MLS #VAFX2300714 Report a problem
    4/2/2026Listing removed$549,000$422/sqft
    Source: Bright MLS #VAFX2274986 Report a problem
    3/3/2026Price change$549,000-1.8%$422/sqft
    Source: Bright MLS #VAFX2274986 Report a problem
    1/31/2026Price change$559,000-0.9%$430/sqft
    Source: Bright MLS #VAFX2274986 Report a problem
    11/14/2025Price change$564,000-0.9%$434/sqft
    Source: Bright MLS #VAFX2274986 Report a problem
    10/18/2025Listed for sale$569,000+46.3%$437/sqft
    Source: Bright MLS #VAFX2274986 Report a problem
    4/27/2010Sold$389,000-7.2%$299/sqft
    Source: Public Record Report a problem
    2/18/2010Listed for sale$419,000$322/sqft
    Source: RE/MAX Allegiance #FX7256543 Report a problem

    Public tax history

    YearProperty taxesTax assessment
    2025$6,385 +7.8%$521,630 +8%
    2024$5,924 +8.7%$482,990 +6%
    2023$5,452 +0.7%$455,650 +2%
    2022$5,412 $446,720 -1%
    2021-- $451,230
    2020$5,647 +3.1%$451,230 +3.1%
    2019$5,479 -3%$437,800 -3%
    2018$5,649 +4.8%$451,340 +2.1%
    2017$5,389 +1.1%$442,250
    2016$5,331 +3.7%$442,250
    2015$5,143 +7.2%$442,250 +7%
    2014$4,797 $413,320 +5%
    2013-- $393,540 +5.9%
    2012-- $371,680 +9%
    2011-- $340,990 +5%
    2010-- $324,750 +2%
    2009-- $318,380 -16%
    2008-- $379,020 -8.1%
    2007-- $412,580 +39.8%
    2003-- $295,200
    2002-- --

    Find assessor info on the county website

    Neighborhood: Sunset Hills

    Nearby schools

    GreatSchools rating
    Schools provided by the listing agent
    • Elementary: Lake Anne
    • Middle: Hughes
    • High: South Lakes
    • District: Fairfax County Public Schools

    Source: Bright MLS. This data may not be complete. We recommend contacting the local school district to confirm school assignments for this home.

    Get a cash offer in 3 minutes
    Find out how much your home could sell for in as little as 3 minutes with a no-obligation cash offer.
    Estimated market value
    $549,200
    Get a cash offer in 3 minutes
    Find out how much your home could sell for in as little as 3 minutes with a no-obligation cash offer.
    Estimated market value
    $549,200