Skip main navigation
Sold for $600,000
  • $600,000

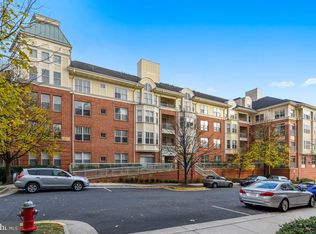
    1851 Stratford Park Pl APT 204, Reston, VA 20190

    2beds
    1,301sqft
    Condominium
    Built in 2002
    -- sqft lot
    $607,300 Zestimate®
    $461/sqft
    $2,975 Estimated rent

    Home value

    $607,300

    $571,000 - $644,000

    $2,975/mo

    Zestimate® history
    Loading
    Loading...

    Owner options

    List your home for rent

    $2,975/mo

    Rent Zestimate®

    Find your next renter with Zillow Rental Manager. Plus, with online applications, you can quickly screen prospective tenants – for free.

    Learn more

    $2,975/mo

    Rent Zestimate®

    Refinance and save

    $3,660/mo

    Est. payment

    Refinancing to a lower rate could help reduce your monthly payments and save thousands over the life of the loan.

    See today's rates

    $3,660/mo

    Est. payment

    Explore your selling options

    Work with a Zillow partner agent

    Leverage their expertise and Zillow's premium Showcase listings to get your home seen by more buyers.

    Get started

    List with your own agent

    Get your home in front of millions of buyers by listing it on Zillow.

    Learn how to do it

    Sell it yourself

    Take full control of how buyers see your home on Zillow by listing For Sale by Owner (FSBO).

    List your home

    What's special

    FINALLY! Beautifully updated corner condominium featuring a fully renovated kitchen and bathrooms. This one stands out among the rest! Walls of windows allow natural light to flood the unit, while peaceful views of the courtyard and trees make this home a tranquil retreat in the heart of Reston! The redesigned kitchen showcases new 42" cabinetry, quartz countertops, a large farmhouse sink and gleaming stainless steel appliances, thoughtfully opened to the dining and family rooms for easy everyday living and entertaining. A spacious dining area overlooks the peaceful courtyard, while the family room is anchored by a cozy fireplace. The primary bedroom offers a large walk-in closet and a stunning, remodeled ensuite bath with elegant tile flooring, a frameless glass shower, and recessed shower niche. The second bedroom features sliding glass doors that flood the space with natural light and provide lovely courtyard views. A second remodeled bathroom offers new vanity and tiled shower. A versatile den/home office is surrounded by walls of windows, creating a bright and inviting workspace with serene courtyard views. The Stratford offers exceptional amenities, including a swimming pool, fitness center, meeting spaces, and more. Commuting is effortless with a short walk to the Reston Town Center Silver Line Metro, easy access to Route 267, Reston Parkway, and Route 286, and just a 10-minute drive to Dulles International Airport. Enjoy everything Reston Town Center has to offer—over 35 restaurants, boutique shopping, coffee spots, and vibrant nightlife. Love where you live!

    Zillow last checked:

    Listing updated:

    Listed by:

    Matt Elliott 703-627-2167,

    Real Broker, LLC

    Bought with:

    Jay Lee, 523873

    Better Homes and Gardens Real Estate Reserve

    Source: Bright MLS,MLS#: VAFX2288804MLS Logo

    Facts & features

    Interior

    Bedrooms & bathrooms
    • Bedrooms: 2
    • Bathrooms: 2
    • Full bathrooms: 2
    • Main level bathrooms: 2
    • Main level bedrooms: 2
    Primary bedroom
    • Level: Main
    Bedroom 2
    • Level: Main
    Primary bathroom
    • Level: Main
    Bathroom 2
    • Level: Main
    Dining room
    • Features: Crown Molding
    • Level: Main
    Foyer
    • Level: Main
    Kitchen
    • Level: Main
    Living room
    • Features: Crown Molding, Fireplace - Gas
    • Level: Main
    Other
    • Level: Main
    Heating
    • Forced Air, Natural Gas
    Cooling
    • Central Air, Electric
    Appliances
    • Included: Dishwasher, Disposal, Dryer, Exhaust Fan, Humidifier, Ice Maker, Microwave, Range Hood, Cooktop, Washer, Electric Water Heater
    • Laundry: Dryer In Unit, Washer In Unit, In Unit
    Features
    • Breakfast Area, Combination Dining/Living, Elevator, Floor Plan - Traditional, Primary Bath(s), Upgraded Countertops
    • Flooring: Wood
    • Windows: Window Treatments
    • Has basement: No
    • Number of fireplaces: 1
    • Fireplace features: Mantel(s)
    Interior area
    • Total structure area: 1,301
    • Total interior livable area: 1,301 sqft
    • Finished area above ground: 1,301
    • Finished area below ground: 0

    Property

    Parking
    • Total spaces: 1
    • Parking features: Covered, Attached
    • Attached garage spaces: 1
    Accessibility
    • Accessibility features: Accessible Elevator Installed
    Features
    • Levels: One
    • Stories: 1
    • Exterior features: Storage
    • Pool features: Community
    Details
    • Additional structures: Above Grade, Below Grade
    • Parcel number: 0174 28040204
    • Zoning: 372
    • Special conditions: Standard

    Construction

    Type & style
    • Home type: Condo
    • Architectural style: Transitional
    • Property subtype: Condominium
    • Attached to another structure: Yes
    Materials
    • Aluminum Siding
    Condition
    • Excellent
    • New construction: No
    • Year built: 2002

    Utilities & green energy

    • Sewer: Other
    • Water: Other

    Community & neighborhood

    Location
    • Region: Reston
    • Subdivision: Stratford Condominiums

    HOA & financial

    Other fees
    • Condo and coop fee: $871 monthly

    Other

    Other facts
    • Listing agreement: Exclusive Right To Sell
    • Ownership: Condominium

    Price history

    DateEventPrice
    3/31/2026Sold$600,000+16.5%$461/sqft
    Source: Bright MLS #VAFX2288804 Report a problem
    3/31/2022Sold$515,000-1.9%$396/sqft
    Source: Bright MLS #VAFX2050998 Report a problem
    3/8/2022Pending sale$525,000$404/sqft
    Source: Bright MLS #VAFX2050998 Report a problem
    3/4/2022Contingent$525,000$404/sqft
    Source: Bright MLS #VAFX2050998 Report a problem
    2/23/2022Listed for sale$525,000+31.3%$404/sqft
    Source: Bright MLS #VAFX2050998 Report a problem
    4/1/2009Sold$400,000-4.8%$307/sqft
    Source: Public Record Report a problem
    8/20/2004Sold$420,000+35.3%$323/sqft
    Source: Public Record Report a problem
    4/28/2003Sold$310,500$239/sqft
    Source: Public Record Report a problem

    Public tax history

    YearProperty taxesTax assessment
    2025$6,385 +7.8%$521,630 +8%
    2024$5,924 +8.7%$482,990 +6%
    2023$5,452 +0.7%$455,650 +2%
    2022$5,412 $446,720 -1%
    2021-- $451,230
    2020$5,647 +3.1%$451,230 +3.1%
    2019$5,479 -3%$437,800 -3%
    2018$5,649 +4.8%$451,340 +2.1%
    2017$5,389 +1.1%$442,250
    2016$5,331 +3.7%$442,250
    2015$5,143 +7.2%$442,250 +7%
    2014$4,797 $413,320 +5%
    2013-- $393,540 +5.9%
    2012-- $371,680 +9%
    2011-- $340,990 +5%
    2010-- $324,750 +2%
    2009-- $318,380 -16%
    2008-- $379,020 -8.1%
    2007-- $412,580 +39.8%
    2003-- $295,200
    2002-- --

    Find assessor info on the county website

    Neighborhood: Sunset Hills

    Nearby schools

    GreatSchools rating
    Schools provided by the listing agent
    • Elementary: Lake Anne
    • Middle: Hughes
    • High: South Lakes
    • District: Fairfax County Public Schools

    Source: Bright MLS. This data may not be complete. We recommend contacting the local school district to confirm school assignments for this home.

    Get a cash offer in 3 minutes
    Find out how much your home could sell for in as little as 3 minutes with a no-obligation cash offer.
    Estimated market value
    $607,300
    Get a cash offer in 3 minutes
    Find out how much your home could sell for in as little as 3 minutes with a no-obligation cash offer.
    Estimated market value
    $607,300