NEW CONSTRUCTION, BUILT BY TEXAS YETI HOMES, CUSTOM HOME BUILDER*UNIQUE OPPORTUNITY TO OWN THIS CONTEMPORARY MODERN MASTERPIECE AT A $50,000 DISCOUNT FOR THE FIRST 30 DAYS OF THE LISTING*PROPERTY IS LOCATED ON AN INTERIOR LOT IN HIGHLAND TERRACE,CITY OF KELLER*SURROUNDED BY HIGH END HOMES*THE PHOTOS ARE ARTIST RENDERINGS*THE HOME HAS NOT BEEN CONSTRUCTED YET*MAKE SOME OF THE CUSTOM CHOICES IF YOU ACT QUICKLY*OUTDOOR LIVING CENTER*SPARKLING IN GROUND GUNITE POOL WITH ATTACHED SPA & SHEER DESCENT WATER FALL FEATURE*BUILT IN GRILL & LARGE STONE BAR WITH PLENTY OF SEATING FOR YOUR GUESTS*2 STORY DESIGN WITH 4 BEDROOMS,4 TOTAL BATHS (3 FULL BATHS & 1 HALF BATH) 2 LIVING (FAMILY ROOM & MEDIA ROOM),1 DINING, OFFICE & 3 CAR GARAGE*INTERIOR AMENITIES INCLUDE A CHEF’S KITCHEN WITH QUARTZ COUNTERS WITH WATERFALL DESIGN, BREAKFAST BAR, STAINLESS APPLIANCES, DOUBLE OVENS,SLIDE-IN GAS RANGE,COFFEE BAR AREA,STAINLESS FARM SINK,CUSTOM CABINETRY,3 PENDULUM LIGHTS OVER THE BAR,WALK IN PANTRY & OPEN TO BREAKFAST NOOK & FAMILY ROOM*OTHER AMENITIES INCLUDE LUXURY VINYL PLANK FLOORING THROUGHOUT,TANKLESS WATER HEATER,NATURAL GAS,SECURITY SYSTEM,SPRINKLER SYSTEM,INSULATED GARAGE,FOAM INSULATION,COMPOSITION ROOF,WOOD FENCING,CEILING FANS,ENERGY STAR APPLIANCES & CEDAR CLOSETS*CITY WATER*CITY SEWER*THE PRIMARY SUITE FEATURES CUSTOM CLOSET SYSTEM,DUAL SINKS,EN-SUITE BATH,SEPARATE VANITIES,LARGE WALK-IN CLOSET,CUSTOM BODY SPRAY SYSTEM IN THE OVERSIZED SHOWER,GARDEN TUB AND QUARTZ COUNTERS*FAMILY ROOM HAS HIGH CEILING,MANY WINDOWS THAT LET IN NATURAL LIGHT & OPEN TO THE KITCHEN & DINING AREA*EXEMPLARY KELLER ISD*CLOSE TO SOUTHLAKE TOWN SQUARE AND KELLER TOWN CENTER*MAJOR HIGHWAYS & DFW AIRPORT ONLY MINUTES AWAY*SEE A SAMPLE OF THE BUILDER’S QUALITY AND WORK AT A HOME CLOSE BY AT 128 CEDAR LANE IN ROANOKE*DON’T MISS THE MEDIA ROOM & OFFICE THAT COMPLETE THIS FABULOUS FLOOR PLAN*WAITING FOR NEW OWNERS*YOU MAY DISCOVER YOU CAN’T LIVE WITHOUT IT! *PLEASE SEE BUILDER SPEC SHEET IN TRANSACTION DESK*
New construction
$799,000
1852 Highland Dr E, Keller, TX 76262
4beds
2,644sqft
Single Family Residence
Built in 2025
6,534 Square Feet Lot
$-- Zestimate®
$302/sqft
$-- HOA
What's special
Family roomInterior amenitiesPrimary suite
- 301 days |
- 745 |
- 67 |
Zillow last checked:
Listing updated:
Listed by:
Sharon Hodnett 0400242 817-994-7152,
Keller Williams Realty 817-329-8850
Source: NTREIS,MLS#: 21074045
Facts & features
Interior
Bedrooms & bathrooms
- Bedrooms: 4
- Bathrooms: 4
- Full bathrooms: 3
- 1/2 bathrooms: 1
Primary bedroom
- Features: Closet Cabinetry, Dual Sinks, Double Vanity, En Suite Bathroom, Garden Tub/Roman Tub, Walk-In Closet(s)
- Level: First
- Dimensions: 12 x 15
Primary bedroom
- Features: En Suite Bathroom, Walk-In Closet(s)
- Level: Second
- Dimensions: 14 x 12
Bedroom
- Features: Cedar Closet(s), Ceiling Fan(s)
- Level: Second
- Dimensions: 12 x 11
Bedroom
- Features: Cedar Closet(s), Ceiling Fan(s), Walk-In Closet(s)
- Level: Second
- Dimensions: 10 x 12
Primary bathroom
- Features: Closet Cabinetry, Dual Sinks, Double Vanity, En Suite Bathroom, Granite Counters, Garden Tub/Roman Tub, Separate Shower
- Level: First
- Dimensions: 13 x 9
Dining room
- Level: First
- Dimensions: 14 x 10
Other
- Features: Granite Counters, Jack and Jill Bath, Separate Shower
- Level: Second
- Dimensions: 10 x 5
Half bath
- Features: Granite Counters
- Level: First
- Dimensions: 5 x 4
Kitchen
- Features: Breakfast Bar, Built-in Features, Granite Counters, Kitchen Island, Pantry, Pot Filler, Walk-In Pantry
- Level: First
- Dimensions: 11 x 16
Living room
- Level: First
- Dimensions: 24 x 20
Media room
- Level: Second
- Dimensions: 23 x 13
Mud room
- Level: First
- Dimensions: 5 x 6
Office
- Level: First
- Dimensions: 8 x 11
Utility room
- Features: Built-in Features, Utility Sink
- Level: First
- Dimensions: 7 x 5
Heating
- Central, Natural Gas
Cooling
- Central Air, Ceiling Fan(s), Electric, ENERGY STAR Qualified Equipment
Appliances
- Included: Built-In Gas Range, Double Oven, Dishwasher, Electric Oven, Gas Cooktop, Disposal, Microwave, Trash Compactor, Tankless Water Heater, Vented Exhaust Fan
- Laundry: Washer Hookup, Electric Dryer Hookup, Laundry in Utility Room
Features
- Wet Bar, Built-in Features, Cedar Closet(s), Chandelier, Decorative/Designer Lighting Fixtures, Double Vanity, Open Floorplan, Vaulted Ceiling(s), Walk-In Closet(s)
- Flooring: Luxury Vinyl Plank, Tile
- Has basement: No
- Number of fireplaces: 1
- Fireplace features: Electric, Living Room
Interior area
- Total interior livable area: 2,644 sqft
Video & virtual tour
Property
Parking
- Total spaces: 2
- Parking features: Driveway, Garage, Garage Door Opener, Inside Entrance
- Attached garage spaces: 2
- Has uncovered spaces: Yes
Features
- Levels: Two
- Stories: 2
- Patio & porch: Front Porch, Patio, Covered
- Exterior features: Lighting, Outdoor Grill, Outdoor Kitchen, Outdoor Living Area, Rain Gutters
- Pool features: Gunite, In Ground, Outdoor Pool, Pool, Pool/Spa Combo, Waterfall, Water Feature
- Fencing: Wood
Lot
- Size: 6,534 Square Feet
- Features: Interior Lot, Subdivision
Details
- Parcel number: 01258087
Construction
Type & style
- Home type: SingleFamily
- Architectural style: Contemporary/Modern,Traditional,Detached
- Property subtype: Single Family Residence
Materials
- Brick, Wood Siding
- Foundation: Slab
- Roof: Composition
Condition
- New construction: Yes
- Year built: 2025
Utilities & green energy
- Sewer: Public Sewer
- Water: Public
- Utilities for property: Electricity Available, Natural Gas Available, Sewer Available, Separate Meters, Water Available
Community & HOA
Community
- Security: Security System, Smoke Detector(s)
- Subdivision: Highland Terrace
HOA
- Has HOA: No
Location
- Region: Keller
Financial & listing details
- Price per square foot: $302/sqft
- Tax assessed value: $145,000
- Annual tax amount: $2,695
- Date on market: 10/21/2025
- Cumulative days on market: 256 days
- Listing terms: Cash,Conventional,FHA,VA Loan
- Electric utility on property: Yes
Estimated market value
Not available
Estimated sales range
Not available
Not available
Price history
| Date | Event | Price |
|---|---|---|
| 10/21/2025 | Listed for sale | $799,000$302/sqft |
Source: NTREIS #21074045 Report a problem | ||
Public tax history
| Year | Property taxes | Tax assessment |
|---|---|---|
| 2025 | $2,662 -1.2% | $145,000 |
| 2024 | $2,695 +39.7% | $145,000 +42.9% |
| 2023 | $1,929 +316.2% | $101,500 +383% |
| 2022 | $464 -5% | $21,014 |
| 2021 | $488 | $21,014 -30% |
| 2020 | -- | $30,020 |
| 2019 | $720 +75.5% | $30,020 +84.3% |
| 2018 | $410 +33.7% | $16,285 +19.8% |
| 2017 | $307 | $13,594 -59.1% |
| 2016 | -- | $33,208 +167.8% |
| 2015 | -- | $12,400 |
| 2014 | -- | $12,400 |
| 2013 | -- | $12,400 |
| 2012 | -- | $12,400 |
| 2011 | -- | $12,400 |
| 2010 | -- | $12,400 |
| 2009 | -- | $12,400 |
| 2008 | -- | $12,400 |
| 2007 | -- | $12,400 |
| 2006 | -- | $12,400 |
| 2005 | -- | $12,400 |
| 2004 | -- | $12,400 -2.4% |
| 2003 | -- | $12,700 -3.1% |
| 2002 | -- | $13,100 -1.5% |
| 2001 | -- | $13,300 +195.6% |
| 2000 | -- | $4,500 |
Find assessor info on the county website
Monthly payment
Est. payment
Payment breakdown
Explore the cost of this home by adjusting the details. Changes won't be saved.Climate risks
Neighborhood: 76262
Nearby schools
GreatSchools rating
- 8/10Florence Elementary SchoolGrades: PK-4Distance: 2.3 mi
- 8/10Keller Middle SchoolGrades: 7-8Distance: 2.9 mi
- 8/10Keller High SchoolGrades: 9-12Distance: 2 mi
Schools provided by the listing agent
- Elementary: Florence
- Middle: Keller
- High: Keller
- District: Keller ISD
Source: NTREIS. This data may not be complete. We recommend contacting the local school district to confirm school assignments for this home.
- $192,6003 bd2 ba1.2k sqft1856 Highland Dr E, Keller, TX 76262Off Market
- $169,2003 bd2 ba1.2k sqft1848 Highland Dr E, Keller, TX 76262Off Market
- $71,5001 bd1 ba924 sqft1844 Highland Dr E, Keller, TX 76262Off Market
- $216,6003 bd2 ba1.3k sqft1860 Highland Dr E, Keller, TX 76262Off Market
- $1,090,7004 bd3 ba3.6k sqft1720 Broadmoor Dr, Keller, TX 76262Off Market
- $627,3003 bd3 ba2.5k sqft1851 Highland Dr E, Keller, TX 76262Off Market
- $629,4003 bd3 ba2.5k sqft1855 Highland Dr E, Keller, TX 76262Off Market
- $--0 sqft1840 Highland Dr E, Keller, TX 76262Sold
A local agent can set up tours, give advice and negotiate with sellers.
A local lender can help you make sure your offer is ready when you are.
Similar homes
- from $813,9004 bd5 ba3.4k sqft3433W Plan, Sweetgrass 80', Haslet, TX 76052New Construction
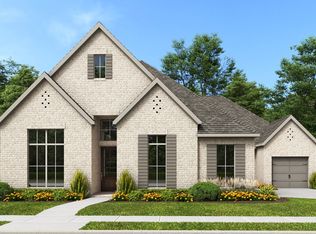 Perry Homes
 - $915,0004 bd4 ba3.6k sqft2109 Glenbrook St, Haslet, TX 76052For Sale
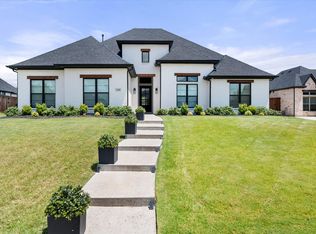 MLS ID #21347230, Julia Telligman. NTREIS
 - from $864,9903 bd3 ba2.5k sqftPlan 1645 Plan, Bella Casa, Keller, TX 76248New Construction
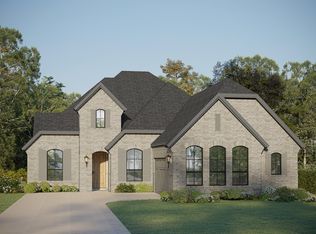 American Legend Homes
 - $899,0005 bd5 ba3.4k sqft208 Utopia Ct, Keller, TX 76248For Sale
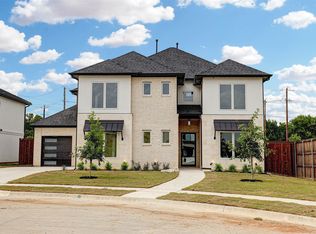 MLS ID #21262848, Heidi Ferrell. NTREIS
 - $806,7224 bd5 ba3.2k sqft1833 Salt Grass Dr, Argyle, TX 76226New ConstructionCoventry Homes
- from $674,9904 bd3 ba3k sqftEaston Plan, Furst Ranch, Flower Mound, TX 75022New ConstructionCoventry Homes
- from $647,9005 bd5 ba3.5k sqft3553W Plan, Sweetgrass 50', Haslet, TX 76052New ConstructionPerry Homes
- from $809,9004 bd5 ba3.5k sqft3525W Plan, Sweetgrass 80', Haslet, TX 76052New ConstructionPerry Homes
- from $751,9004 bd4 ba3.7k sqftBURKHART Plan, Landmark Showcase - Alley Entry, Denton, TX 76207New ConstructionDrees Homes
- $689,9005 bd4 ba3.2k sqft1401 Redbrick Ln, Northlake, TX 76247For SaleMLS ID #21302076, Ashley Campanella. NTREIS
- $754,9904 bd4 ba3.2k sqft1844 Autumn Sage Dr, Argyle, TX 76226New ConstructionNTREIS
- $777,8884 bd5 ba3.3k sqft1808 Sandbur Ln, Argyle, TX 76226New ConstructionCoventry Homes
- $995,0003 bd3 ba2.5k sqft2856 Peninsula Dr, Grapevine, TX 76051For SaleMLS ID #21309291, Muska Buczek. NTREIS
- $749,9004 bd5 ba3k sqft8301 Autumn Sage Trl, Denton, TX 76205New ConstructionNTREIS
- from $625,9004 bd4 ba2.9k sqft2999W Plan, Sweetgrass 50', Haslet, TX 76052New ConstructionPerry Homes
- $779,9905 bd5 ba3.6k sqft1848 Autumn Sage Dr, Argyle, TX 76226New ConstructionNTREIS
- $724,9904 bd3 ba3.2k sqft1716 Autumn Sage Dr, Argyle, TX 76226New ConstructionNTREIS
- $819,5685 bd6 ba3.6k sqft1816 Salt Grass Dr, Argyle, TX 76226New ConstructionCoventry Homes
- from $684,9904 bd4 ba2.9k sqftMineola Plan, Furst Ranch, Flower Mound, TX 75022New ConstructionCoventry Homes
- $806,8535 bd6 ba3.6k sqft1812 Sandbur Ln, Argyle, TX 76226New ConstructionCoventry Homes
