Welcome to 1852 N Lincoln Rd in Ludington! This spacious manufactured home sits on two lots and offers an impressive 6 bedrooms and 3.5 baths, with plenty of room to spread out. 4000 sq feet in Hamlin Township! The home features two living rooms—one upstairs and one downstairs—along with kitchens on both levels, providing a flexible layout with numerous possibilities. Whether you need extra room for family, guests, entertaining, hobbies, or simply want separate living spaces, this home gives you options! A 600 sq. ft. heated garage provides great space for vehicles, storage, a workshop, or recreational toys. Outside, you'll find a fenced backyard along with front and back decks, offering plenty of room to enjoy Michigan's beautiful seasons. The home could benefit from some updating, giving the next owner an opportunity to add their own personal touches and make it their own. Located in Hamlin Township, you'll enjoy convenient access to Lake Michigan, Hamlin Lake, downtown Ludington, recreation, shopping, dining, and everything the Ludington area has to offer. With 6 bedrooms, multiple living spaces, two kitchens, a heated garage and two lots, this property offers plenty of space and potential in a great Ludington-area location! Endless possibilities await! Call to set up your personal tour today!
Active contingent
$249,900
1852 N Lincoln Rd, Ludington, MI 49431
6beds
4,432sqft
Single Family Residence
Built in 2000
0.69 Acres Lot
$251,300 Zestimate®
$56/sqft
$-- HOA
What's special
Fenced backyardFront and back decksSpacious manufactured homeTwo lotsKitchens on both levels
- 37 days
- 123
- 4
Zillow last checked:
Listing updated:
Listed by:
Pamela Lynn Buck 231-690-3188,
Five Star RE Ludington 231-220-2555,
Gerald Buck 231-690-0565,
Five Star RE Ludington
Source: MichRIC,MLS#: 26050387
Facts & features
Interior
Bedrooms & bathrooms
- Bedrooms: 6
- Bathrooms: 4
- Full bathrooms: 3
- 1/2 bathrooms: 1
- Main level bedrooms: 3
Primary bedroom
- Level: Main
- Area: 225
- Dimensions: 15.00 x 15.00
Bedroom 2
- Level: Main
- Area: 168
- Dimensions: 12.00 x 14.00
Bedroom 3
- Level: Main
- Area: 154
- Dimensions: 11.00 x 14.00
Bedroom 4
- Level: Lower
- Area: 200
- Dimensions: 10.00 x 20.00
Bedroom 5
- Level: Lower
- Area: 150
- Dimensions: 15.00 x 10.00
Dining room
- Description: Formal
- Level: Main
- Area: 156
- Dimensions: 12.00 x 13.00
Family room
- Level: Main
- Area: 90
- Dimensions: 10.00 x 9.00
Kitchen
- Level: Main
- Area: 240
- Dimensions: 20.00 x 12.00
Living room
- Level: Main
- Area: 288
- Dimensions: 18.00 x 16.00
Recreation
- Level: Lower
- Area: 600
- Dimensions: 30.00 x 20.00
Heating
- Forced Air
Cooling
- Central Air
Appliances
- Included: Dishwasher, Dryer, Range, Refrigerator, Washer, Water Softener Owned
- Laundry: Laundry Room, Main Level
Features
- Ceiling Fan(s), Center Island
- Flooring: Carpet, Laminate
- Windows: Skylight(s), Window Treatments
- Basement: Full,Walk-Out Access
- Number of fireplaces: 1
- Fireplace features: Gas Log, Living Room
Interior area
- Total structure area: 2,432
- Total interior livable area: 4,432 sqft
- Finished area below ground: 0
Property
Parking
- Total spaces: 4
- Parking features: Detached
- Garage spaces: 4
Features
- Stories: 1
- Fencing: Chain Link
Lot
- Size: 0.69 Acres
- Dimensions: 200 x 150
- Features: Corner Lot, Level
Details
- Parcel number: 00752002900
- Zoning description: Residential
Construction
Type & style
- Home type: SingleFamily
- Architectural style: Ranch
- Property subtype: Single Family Residence
Materials
- Vinyl Siding
- Roof: Composition
Condition
- New construction: No
- Year built: 2000
Utilities & green energy
- Sewer: Septic Tank
- Water: Well
- Utilities for property: Electricity Available, Natural Gas Connected
Community & HOA
Location
- Region: Ludington
Financial & listing details
- Price per square foot: $56/sqft
- Tax assessed value: $95,944
- Annual tax amount: $4,119
- Date on market: 9/22/2026
- Listing terms: Cash,FHA,Conventional
- Electric utility on property: Yes
- Road surface type: Paved
Estimated market value
$251,300
$239,000 - $264,000
$3,363/mo
Price history
| Date | Event | Price |
|---|---|---|
| 9/30/2026 | Contingent | $249,900$56/sqft |
Source:  MichRIC #26050387 Report a problem | ||
| 9/22/2026 | Listed for sale | $249,900$56/sqft |
Source: MichRIC #26050387 Report a problem | ||
Public tax history
| Year | Property taxes | Tax assessment |
|---|---|---|
| 2026 | $4,074 +2.2% | $127,900 -14.6% |
| 2025 | $3,986 +3.4% | $149,700 -2.3% |
| 2024 | $3,855 | $153,300 +19.7% |
| 2023 | -- | $128,100 +1.6% |
| 2022 | -- | $126,100 +31.5% |
| 2021 | -- | $95,900 +14.3% |
| 2020 | -- | $83,900 +11.6% |
| 2018 | -- | $75,200 -4.4% |
| 2017 | -- | $78,700 +2.1% |
| 2016 | -- | $77,100 +1% |
| 2015 | -- | $76,300 +5.2% |
| 2013 | -- | $72,500 -0.7% |
| 2011 | -- | $73,000 -2.8% |
| 2010 | -- | $75,100 |
Find assessor info on the county website
Monthly payment
Est. payment
Payment breakdown
Explore the cost of this home by adjusting the details. Changes won't be saved.Climate risks
Neighborhood: 49431
Similar homes
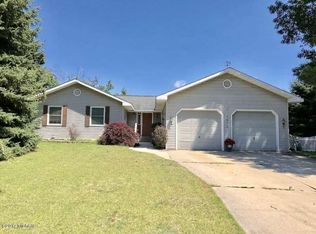
- $310,0006 bd2 ba2.2k sqft504 E Dowland St, Ludington, MI 49431For Sale
 MLS ID #26056078, Greg Vukovich, 4 Seasons Real Estate. MichRIC
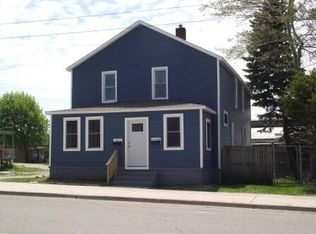
- $365,0003 bd1 ba2.4k sqft4919 N Victory Corner Rd, Ludington, MI 49431For Sale
 NextHome
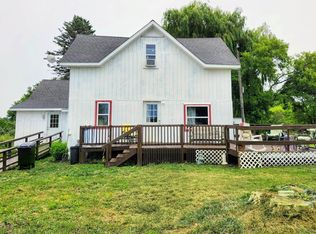
- $279,0004 bd3 ba3.1k sqft105 N Mike St, Fountain, MI 49410For Sale
 MLS ID #26033584, Diana Kovalcik, GREENRIDGE Realty Ludington. MichRIC
- $289,9004 bd2 ba2.4k sqft107 N Reinberg Ave, Scottville, MI 49454For Sale

 MLS ID #50217483, Jamie Daws, Town & Country Realty-Lexington. MiRealSource
- $325,0004 bd3 ba2.2k sqft6387 N Larson Rd, Fountain, MI 49410For Sale
 MLS ID #20261078824, Michael A Bancroft, HomeCraft Real Estate. Realcomp II
- $209,0004 bd2 ba2.7k sqft211 Maple St, Manistee, MI 49660For SaleMLS ID #26019372, Judy Ball, Dwelling Realty - KW Northern Michigan. MichRIC
