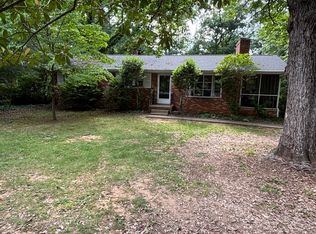
Beautiful 3-Bedroom Home in Sought-After Charlottesville Neighborhood
1852 Verona Drive, Charlottesville, VA
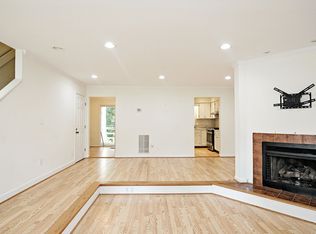
Welcome home to this well-maintained 3-bedroom, 2.5-bathroom home in one of Charlottesville's desirable neighborhoods. Offering a spacious floor plan, abundant natural light, and modern finishes, this home provides the perfect combination of comfort and convenience.
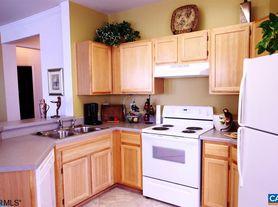
The open-concept living area is ideal for relaxing or entertaining, while the well-appointed kitchen features ample cabinet space, generous countertops, and modern appliances. The primary suite includes a private bathroom and plenty of closet space. Two additional bedrooms offer flexibility for family, guests, or a home office.
Enjoy outdoor living with a private backyard and patioperfect for morning coffee, grilling, or unwinding after a long day.
Home Features
3 Bedrooms
2.5 Bathrooms
Spacious open floor plan
Modern kitchen with stainless steel appliances
Large primary suite with private bath
Washer and dryer included
Central heating and air conditioning
Attached garage
Private backyard with patio
Professionally managed
Prime Charlottesville Location
Conveniently located near shopping, restaurants, parks, schools, and major commuter routes. Just minutes from Downtown Charlottesville, the University of Virginia, Sentara Martha Jefferson Hospital, and I-64, making it easy to enjoy everything the area has to offer.
Lease Details
Professionally managed by PMI Commonwealth
Online rent payments and maintenance requests
Security deposit and application required
Pets considered with owner approval and applicable fees
No smoking
Homes in this location lease quickly. Contact us today to schedule your private showing or submit your application before it's gone!
Offered by PMI Commonwealth. To view the most accurate information on the listing or to schedule a viewing online, please visit our website. A full list of properties available can also be found here. This posting is deemed reliable, but not guaranteed.
Note about availability. The available date is the soonest a tenant could take possession of the property. Properties CANNOT be made available before their available date or more than 30 days after the available date.
Qualifications: A 650 credit score and income 3x the monthly rent. Additional information can be found on our application.
Security deposit is equal to one months rent. With pets we raise this to 1.5x the monthly rent. In cases where income or credit is below our requirements, 2x the monthly rent in security deposit may be required.
Upon Acceptance: Lease must be signed within 48 hours. The deposit, and first months rent and dues with be due 48 hours from Lease signing. If lease begins after the first of the month, a prorated rent will be charged.
Pet policy:
With pets the security deposit is raised to 1.5x the monthly rent, and $25/mo will be charged in pet rent. The resident benefits package renters insurance includes dog bite coverage! Breed and size restrictions may apply per property.
Additional Fees:
Application Fee - $45 per adult (18 and over)
All PMI Commonwealth residents are enrolled in the Resident Benefits Package (RBP) for $40.95/month which includes utility management, renters insurance ($10k of personal coverage as well as dog bite coverage), HVAC air filter delivery (for applicable properties), credit building to help boost your credit score with timely rent payments, $1M Identity Protection, move-in concierge service making utility connection and home service setup a breeze during your move-in, our best-in-class resident rewards program, and much more! More details upon application. You may provide your own policy for renters insurance should you have it.
Application turnaround time: 2-3 business days depending on how quickly your references respond to our inquiries.
Townhouse for rent
$2,400/moFees may apply
1852 Verona Dr, Charlottesville, VA 22911
3beds
1,834sqft
Price may not include required fees and charges. Learn more|
Townhouse
Available Tue Sep 15 2026
Cats, dogs OK
Air conditioner, central air
Central, electric
What's special
Modern appliancesAttached garageModern finishesSpacious floor planWasher and dryer includedPrivate backyard with patioAmple cabinet space
- 10 days |
- -- |
- -- |
Zillow last checked:
Listing updated:
Travel times

Let’s turn your rent into credit progress
Build credit history with every on-time payment and get credit for the payment you’re already making.
Facts & features
Interior
Bedrooms & bathrooms
- Bedrooms: 3
- Bathrooms: 3
- Full bathrooms: 3
Heating
- Central, Electric
Cooling
- Air Conditioner, Central Air
Appliances
- Included: Dishwasher, Garbage Disposal, Microwave Oven, Refrigerator
Features
- Ceiling Fan(s)
Interior area
- Total interior livable area: 1,834 sqft
Property
Parking
- Details: Contact manager
Details
- Parcel number: 078F0000019100
Construction
Type & style
- Home type: Townhouse
- Property subtype: Townhouse
Utilities & green energy
- Utilities for property: Garbage
Building
Management
- Pets allowed: Yes
Community & HOA
HOA
- Amenities included: Trash
Location
- Region: Charlottesville
Financial & listing details
- Lease term: Contact For Details
Price history
| Date | Event | Price |
|---|---|---|
| 7/15/2026 | Listed for rent | $2,400$1/sqft |
Source: Zillow Rentals Report a problem | ||
| 5/30/2025 | Listing removed | $2,400$1/sqft |
Source: Zillow Rentals Report a problem | ||
| 5/14/2025 | Price change | $2,400-1%$1/sqft |
Source: Zillow Rentals Report a problem | ||
| 5/5/2025 | Price change | $2,425-1%$1/sqft |
Source: Zillow Rentals Report a problem | ||
| 4/22/2025 | Listed for rent | $2,450+6.5%$1/sqft |
Source: Zillow Rentals Report a problem | ||
| 4/2/2025 | Sold | $393,000-1.7%$214/sqft |
Source:  CAAR #660850 Report a problem CAAR #660850 Report a problem | ||
| 3/15/2025 | Pending sale | $399,900$218/sqft |
Source: CAAR #660850 Report a problem | ||
| 2/13/2025 | Listed for sale | $399,900$218/sqft |
Source: CAAR #660850 Report a problem | ||
| 12/18/2024 | Listing removed | $2,300$1/sqft |
Source: Zillow Rentals Report a problem | ||
| 10/7/2024 | Price change | $2,300-4.2%$1/sqft |
Source: Zillow Rentals Report a problem | ||
| 9/27/2024 | Price change | $2,400-4%$1/sqft |
Source: Zillow Rentals Report a problem | ||
| 9/20/2024 | Listed for rent | $2,500+56.3%$1/sqft |
Source: Zillow Rentals Report a problem | ||
| 8/23/2024 | Listing removed | $399,900$218/sqft |
Source: CAAR #652913 Report a problem | ||
| 5/22/2024 | Listed for sale | $399,900+46.5%$218/sqft |
Source: CAAR #652913 Report a problem | ||
| 9/28/2017 | Listing removed | $1,600$1/sqft |
Source: PMI Commonwealth Report a problem | ||
| 9/19/2017 | Sold | $273,000-0.7%$149/sqft |
Source: Public Record Report a problem | ||
| 8/29/2017 | Listed for rent | $1,600$1/sqft |
Source: PMI Commonwealth Report a problem | ||
| 7/6/2017 | Price change | $275,000-3.5%$150/sqft |
Source: NEST REALTY GROUP #562171 Report a problem | ||
| 5/20/2017 | Listed for sale | $285,000+10.6%$155/sqft |
Source: NEST REALTY GROUP #562171 Report a problem | ||
| 6/4/2012 | Sold | $257,695$141/sqft |
Source: Public Record Report a problem | ||
Neighborhood: 22911
Nearby schools
GreatSchools rating
- 8/10Stone Robinson Elementary SchoolGrades: PK-5Distance: 2.7 mi
- 4/10Jackson P Burley Middle SchoolGrades: 6-8Distance: 2.6 mi
- 6/10Monticello High SchoolGrades: 9-12Distance: 3.5 mi