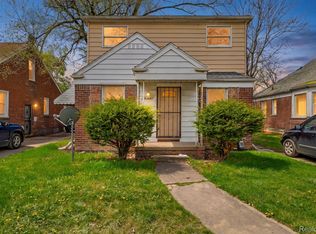
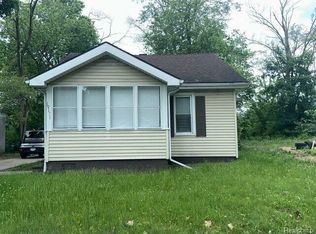
2 bedroom 1 bathroom brick ranch house located on Detroit's West Side off Southfield Freeway and 7 Mile. Minutes away from Southfield and downtown Detroit. Was previously rented. Hard wood floors. Basement has sump pump. No furnace or hot water heater. Immediate occupancy. Home needs repairs. Owner selling their portfolio. Schedule your showing today.
For sale
$60,000
18522 Rosemont Ave, Detroit, MI 48219
2beds
866sqft
Single Family Residence
Built in 1942
6,098 Square Feet Lot
$-- Zestimate®
$69/sqft
$-- HOA
What's special
- 107 days
- 136
- 7
Zillow last checked:
Listing updated:
Listed by:
Anthony Vitale 586-726-4600,
Realty Executives Home Towne 586-726-4600
Source: Realcomp II,MLS#: 20261052345
Facts & features
Interior
Bedrooms & bathrooms
- Bedrooms: 2
- Bathrooms: 1
- Full bathrooms: 1
Bedroom
- Level: Entry
- Area: 108
- Dimensions: 12 X 9
Bedroom
- Level: Entry
- Area: 81
- Dimensions: 9 X 9
Other
- Level: Entry
- Area: 63
- Dimensions: 9 X 7
Dining room
- Level: Entry
- Area: 84
- Dimensions: 12 X 7
Kitchen
- Level: Entry
- Area: 81
- Dimensions: 9 X 9
Living room
- Level: Entry
- Area: 204
- Dimensions: 17 X 12
Heating
- Forced Air, Natural Gas
Features
- Basement: Unfinished
- Has fireplace: No
Interior area
- Total interior livable area: 866 sqft
- Finished area above ground: 866
Property
Parking
- Total spaces: 1
- Parking features: One Car Garage, Detached, Driveway
- Garage spaces: 1
Features
- Levels: One
- Stories: 1
- Entry location: GroundLevelwSteps
- Pool features: None
Lot
- Size: 6,098 Square Feet
- Dimensions: 42 x 143.31
Details
- Parcel number: W22I076606S
- Special conditions: Short Sale No,Standard
Construction
Type & style
- Home type: SingleFamily
- Architectural style: Ranch
- Property subtype: Single Family Residence
Materials
- Brick
- Foundation: Basement, Block
- Roof: Asphalt
Condition
- New construction: No
- Year built: 1942
Utilities & green energy
- Sewer: Public Sewer
- Water: Public
- Utilities for property: Above Ground Utilities
Community & HOA
Community
- Subdivision: BROOKLINE 3
HOA
- Has HOA: No
Location
- Region: Detroit
Financial & listing details
- Price per square foot: $69/sqft
- Tax assessed value: $25,008
- Annual tax amount: $4,625
- Date on market: 7/8/2026
- Cumulative days on market: 107 days
- Listing agreement: Exclusive Agency
- Listing terms: Cash
- Exclusions: Exclusion(s) Do Not Exist
Estimated market value
Not available
Estimated sales range
Not available
$1,153/mo
Price history
| Date | Event | Price |
|---|---|---|
| 7/9/2026 | Listed for sale | $60,000+185.7%$69/sqft |
Source:  Realcomp II #20261052345 Report a problem Realcomp II #20261052345 Report a problem | ||
| 1/14/2021 | Sold | $21,000-48.4%$24/sqft |
Source: Public Record Report a problem | ||
| 9/16/2020 | Listing removed | $40,700$47/sqft |
Source: RE/MAX Leading Edge #2200063139 Report a problem | ||
| 8/18/2020 | Price change | $40,700+8%$47/sqft |
Source: RE/MAX Leading Edge #2200063139 Report a problem | ||
| 8/7/2020 | Listed for sale | $37,700+17.8%$44/sqft |
Source: RE/MAX Leading Edge #2200063139 Report a problem | ||
| 12/1/2017 | Sold | $32,000+8.5%$37/sqft |
Source: Public Record Report a problem | ||
| 9/17/2017 | Listed for sale | $29,500+794.8%$34/sqft |
Source: Community Choice Realty Inc #217084144 Report a problem | ||
| 8/20/2013 | Listing removed | $700$1/sqft |
Source: Goedert Real Estate #213076477 Report a problem | ||
| 6/24/2013 | Listed for rent | $700+0.7%$1/sqft |
Source: GOEDERT REAL ESTATE #213061408 Report a problem | ||
| 7/23/2012 | Sold | $3,297-94.9%$4/sqft |
Source: Public Record Report a problem | ||
| 4/9/2012 | Listing removed | $695$1/sqft |
Source: GOEDERT REAL ESTATE #212025968 Report a problem | ||
| 2/21/2012 | Listed for rent | $695$1/sqft |
Source: GOEDERT REAL ESTATE #212017412 Report a problem | ||
| 9/14/2006 | Sold | $64,620$75/sqft |
Source: Public Record Report a problem | ||
Public tax history
| Year | Property taxes | Tax assessment |
|---|---|---|
| 2025 | -- | $42,300 +24.8% |
| 2024 | -- | $33,900 +24.2% |
| 2023 | -- | $27,300 +28.2% |
| 2022 | -- | $21,300 +9.2% |
| 2021 | -- | $19,500 |
| 2020 | $2,856 +100.5% | $19,500 +26.6% |
| 2019 | $1,425 | $15,400 +12.4% |
| 2018 | $1,425 | $13,700 -1.4% |
| 2017 | -- | $13,900 -3.5% |
| 2016 | $1,761 | $14,400 |
| 2015 | $1,761 -12.9% | $14,400 -28.7% |
| 2013 | $2,021 +14.8% | $20,209 -30.2% |
| 2010 | $1,761 | $28,956 -12% |
| 2009 | -- | $32,904 -13.5% |
| 2008 | -- | $38,039 |
| 2007 | -- | $38,039 +5.5% |
| 2005 | $285 | $36,056 +3% |
| 2004 | -- | $35,006 |
Find assessor info on the county website
Monthly payment
Est. payment
Payment breakdown
Explore the cost of this home by adjusting the details. Changes won't be saved.Climate risks
Neighborhood: Evergreen-Outer Drive
Similar homes
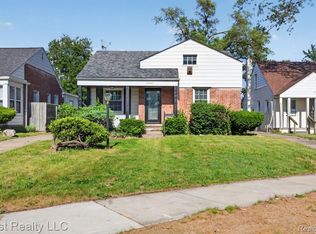
- $55,4502 bd1 ba630 sqft18282 Stout St, Detroit, MI 48219For Sale
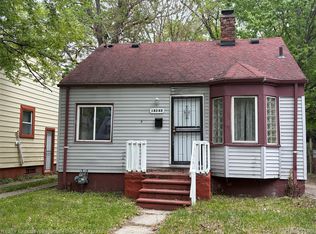
 MLS ID #20261031100, Anthony Vitale, Realty Executives Home Towne. Realcomp II
 - $69,9003 bd1 ba980 sqft18344 Shiawassee Dr, Detroit, MI 48219For Sale
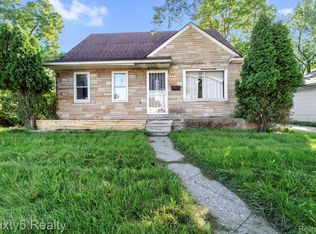 MLS ID #20261076462, Michael Coury, 3Sixty5 Realty. Realcomp II
 - $69,9992 bd1 ba739 sqft19171 Glastonbury Rd, Detroit, MI 48219For Sale
 MLS ID #20240057018, Adrienne Ponce, EXP Realty Main. Realcomp II
 - $47,5002 bd1 ba691 sqft17180 Vaughan St, Detroit, MI 48219For Sale

 MLS ID #26038616, Charles Campbell, ListWithFreedom.com. MichRIC
 - $59,9002 bd1 ba907 sqft19354 Anglin St, Detroit, MI 48234For SaleMLS ID #20261085266, Scott A Merian, EXP Realty Main. Realcomp II
- $44,0003 bd1 ba923 sqft18000 Asbury Park, Detroit, MI 48235For SaleMLS ID #20261084700, Robert Kabbani, Keller Williams Legacy. Realcomp II
- $49,9002 bd1 ba865 sqft9197 Grandmont Ave, Detroit, MI 48228For SaleMLS ID #20261084723, Mark Hutter, Detroit Investment Company. Realcomp II
- $64,9003 bd1 ba1.2k sqft15411 Ferguson St, Detroit, MI 48227For SaleMLS ID #20261080398, Bobby Hesley, REMAX City Centre. Realcomp II
- $59,9003 bd1 ba1.1k sqft8647 Ellsworth St, Detroit, MI 48238For SaleMLS ID #20261051617, John Graham, John Graham Realty, LLC. Realcomp II
- $80,0003 bd1 ba1k sqft19514 Fielding St, Detroit, MI 48219For SaleMLS ID #20261016550, Kimberly Young, Golden Eagle Real Estate LLC. Realcomp II
- $60,4002 bd1 ba908 sqft8909 Burt Rd, Detroit, MI 48228For SaleMLS ID #20261053088, Greg Majewski, Detroit Investment Company. Realcomp II
- $64,9002 bd1 ba890 sqft9586 Mansfield St, Detroit, MI 48227For SaleMLS ID #20261050084, William S Bodziak Jr, Wentworth Real Estate Group. Realcomp II
- $75,0003 bd1 ba1k sqft20083 Chapel St, Detroit, MI 48219For SaleMLS ID #20261043266, David Rabior, Clyde Realty LLC. Realcomp II
- $60,4003 bd1 ba1k sqft14593 Wisconsin St, Detroit, MI 48238For SaleMLS ID #20261035838, Greg Majewski, Detroit Investment Company. Realcomp II
- $60,0003 bd1 ba1k sqft18945 Sawyer St, Detroit, MI 48228For SaleMLS ID #20261061396, Nekia Sullen, KW Domain. Realcomp II
- $50,0003 bd1 ba914 sqft16828 W Chicago St, Detroit, MI 48228For SaleMLS ID #20261083809, Jaedin Glenn, EXP Realty Main. Realcomp II
- $60,5003 bd1 ba959 sqft8908 Artesian St, Detroit, MI 48228For SaleMLS ID #20261007277, Nick Anderson, Community Choice Realty Inc. Realcomp II
- $65,0003 bd1 ba1k sqft9230 Minock St, Detroit, MI 48228For SaleMLS ID #20261073074, Robert Kabbani, Keller Williams Legacy. Realcomp II
- $57,0002 bd1 ba787 sqft9135 Winthrop St, Detroit, MI 48228For SaleMLS ID #20261037646, Karen Lee-Lemieux, KW Showcase Realty. Realcomp II
- $49,0003 bd1 ba1.1k sqft14859 Greenfield Rd, Detroit, MI 48227For SaleMLS ID #20261073339, Terry W Ozak, RE/MAX Leading Edge. Realcomp II
