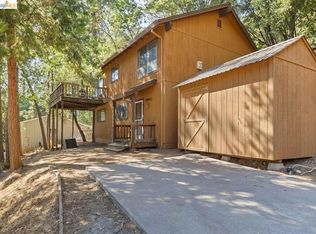
Rare triple-lot opportunity in the heart of Tuolumne! This 3-bedroom, 1-bathroom home sits on a generous 0.23-acre parcel with alley access that brings you in at street level. Inside, you'll find a single-level home with kerosene heat and a pellet stove insert. A good-sized kitchen with a dedicated laundry/utility room right off it adds everyday convenience. Out back, a Trex deck leads from the main house to two detached bonus areas. The first one is lined with windows and ideal for a sunroom, studio, or office, while the other is a flexible space perfect for a workshop, game room, or hobby area, plus a separate storage room for tools and gear. A detached 2-car garage and covered carport provide ample parking. Enjoy the covered front porch under mature oaks, raised garden beds, and beautiful roses for those with a green thumb! The home needs some TLC, making it a great fit for investors, handy buyers, or anyone looking to build sweat equity on one of the larger in-town lots around. Conveniently located right in downtown Tuolumne, as well as just minutes from Sonora, Twain Harte, and year-round recreation at Pinecrest and Yosemite. Bring your vision and make this property shine!
For sale
$219,000
18525 Carter St, Tuolumne, CA 95379
3beds
1,116sqft
Single Family Residence
Built in 1937
10,018 Square Feet Lot
$-- Zestimate®
$196/sqft
$-- HOA
What's special
Single-level homeBeautiful rosesRaised garden bedsTrex deckGood-sized kitchenCovered carport
- 1 day
- 286
- 30
Zillow last checked:
Listing updated:
Listed by:
Julia Lutge DRE #02045796 209-585-3764,
RE/MAX GOLD
Source: bridgeMLS/CCAR/Bay East AOR,MLS#: 41150803
Facts & features
Interior
Bedrooms & bathrooms
- Bedrooms: 3
- Bathrooms: 1
- Full bathrooms: 1
Kitchen
- Features: 220 Volt Outlet, Dishwasher, Disposal, Range/Oven Free Standing
Heating
- Pellet Stove
Cooling
- Ceiling Fan(s), Wall/Window Unit(s)
Appliances
- Included: Dishwasher, Free-Standing Range, Electric Water Heater
- Laundry: 220 Volt Outlet, Laundry Room
Features
- Flooring: Linoleum, Tile, Carpet
- Basement: Crawl Space
- Number of fireplaces: 1
- Fireplace features: Brick, Living Room, Pellet Stove
Interior area
- Total structure area: 1,116
- Total interior livable area: 1,116 sqft
Property
Parking
- Total spaces: 3
- Parking features: Carport, Detached, Workshop in Garage, Garage Faces Rear, Private
- Garage spaces: 2
- Has carport: Yes
Accessibility
- Accessibility features: None
Features
- Levels: One Story
- Stories: 1
- Exterior features: Back Yard, Side Yard, Terraced Down
- Pool features: None
- Fencing: Fenced
Lot
- Size: 10,018 Square Feet
- Features: Sloped Up
Details
- Parcel number: 009164005000
- Special conditions: Standard
Construction
Type & style
- Home type: SingleFamily
- Architectural style: Craftsman,Traditional
- Property subtype: Single Family Residence
Materials
- Vinyl Siding, Frame
- Foundation: Raised, Concrete Perimeter
- Roof: Shingle
Condition
- Existing
- New construction: No
- Year built: 1937
Utilities & green energy
- Electric: No Solar, 220 Volts in Kitchen
- Sewer: Public Sewer
- Water: Public
- Utilities for property: All Electric
Green energy
- Energy efficient items: None
Community & HOA
Community
- Security: Double Strapped Water Heater
HOA
- Has HOA: No
Location
- Region: Tuolumne
Financial & listing details
- Price per square foot: $196/sqft
- Tax assessed value: $229,500
- Annual tax amount: $3,003
- Date on market: 10/9/2026
- Listing terms: Cash,Conventional,Contract,Submit
- Electric utility on property: Yes
Estimated market value
Not available
Estimated sales range
Not available
Not available
Price history
| Date | Event | Price |
|---|---|---|
| 10/9/2026 | Listed for sale | $219,000+75.2%$196/sqft |
Source: SFAR #426169150 Report a problem | ||
| 6/25/2026 | Sold | $125,000-34.9%$112/sqft |
Source: Public Record Report a problem | ||
| 4/10/2017 | Sold | $192,000+1.6%$172/sqft |
Source:  bridgeMLS/CCAR/Bay East AOR #20170293 Report a problem bridgeMLS/CCAR/Bay East AOR #20170293 Report a problem | ||
| 3/8/2017 | Listed for sale | $189,000$169/sqft |
Source: Coldwell Banker Segerstrom #20170293 Report a problem | ||
Public tax history
| Year | Property taxes | Tax assessment |
|---|---|---|
| 2025 | $3,003 +0.5% | $229,500 +2% |
| 2024 | $2,987 +5.2% | $225,000 +5.1% |
| 2023 | $2,839 -3.5% | $214,175 +2% |
| 2022 | $2,943 +1.4% | $209,976 +2% |
| 2021 | $2,902 +1% | $205,860 +1% |
| 2020 | $2,872 +1.8% | $203,750 +2% |
| 2019 | $2,822 +2.8% | $199,756 +2% |
| 2018 | $2,746 +189.8% | $195,840 +454.3% |
| 2017 | $948 | $35,328 |
Find assessor info on the county website
Monthly payment
Est. payment
Payment breakdown
Explore the cost of this home by adjusting the details. Changes won't be saved.Climate risks
Neighborhood: 95379
Similar homes
- $--3 bd2 ba1.1k sqft20655 Ponderosa Way, Tuolumne, CA 95379Auction
 Xome
Xome - $215,0002 bd2 ba1.1k sqft20569 Ponderosa Way, Tuolumne, CA 95379For Sale
 MLS ID #41136842, Kayla Njirich-Weldon. bridgeMLS/CCAR/Bay East AOR
 - $240,0002 bd2 ba848 sqft18571 Maple Ave, Tuolumne, CA 95379For Sale
 MLS ID #41128123, Danelle Rodgers. bridgeMLS/CCAR/Bay East AOR
 - $234,0002 bd2 ba1.3k sqft20210 Canyonview Dr, Tuolumne, CA 95379For Sale
 MLS ID #41136986, Rebecca Dotson. bridgeMLS/CCAR/Bay East AOR
