Skip main navigation
Closed
  • $845,000

    1853 S Prairie Pkwy, Chicago, IL 60616

    3beds
    2,500sqft
    Townhouse, Single Family Residence
    Built in 2004
    1,209 Square Feet Lot
    $922,900 Zestimate®
    $338/sqft
    $4,680 Estimated rent

    Home value

    $922,900

    $877,000 - $969,000

    $4,680/mo

    Zestimate® history
    Loading
    Loading...

    Owner options

    List your home for rent

    $4,680/mo

    Rent Zestimate®

    Find your next renter with Zillow Rental Manager. Plus, with online applications, you can quickly screen prospective tenants – for free.

    Learn more

    $4,680/mo

    Rent Zestimate®

    Refinance and save

    $6,252/mo

    Est. payment

    Refinancing to a lower rate could help reduce your monthly payments and save thousands over the life of the loan.

    See today's rates

    $6,252/mo

    Est. payment

    Explore your selling options

    Work with a Zillow partner agent

    Leverage their expertise and Zillow's premium Showcase listings to get your home seen by more buyers.

    Get started

    List with your own agent

    Get your home in front of millions of buyers by listing it on Zillow.

    Learn how to do it

    Sell it yourself

    Take full control of how buyers see your home on Zillow by listing For Sale by Owner (FSBO).

    List your home

    What's special

    Gas fireplaceLake michiganJuliet balconyFourth floor guest roomClassic subway tileUpdated half bathLarge bedrooms
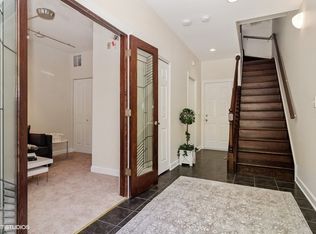
    Sun-drenched corner townhome in the most sought-after part of South Loop within the idyllic Prairie District. Enter the welcoming foyer that includes heated floors and opens into a large private office space with custom drapery and a recently renovated half bath. The open concept second floor boasts ten-foot ceilings with generous windows that brighten the main living area. The cozy living room features a Juliet balcony, custom built-ins, a mounted Smart TV, and a gas fireplace for keeping warm in the winter. The trendy kitchen includes classic white Shaker-style cabinets, a Carrera marble subway tile backsplash, grey quartz countertops, top of the line stainless steel Fisher & Paykel appliances, designer Visual Comfort lighting, and a large center island with plenty of room for food prep and entertaining. A separate dining area, second updated half bath and laundry room/closet finish off this stylish space. The third floor features two large bedrooms with custom California closets and luxurious floor-to-ceiling drapery. The large primary bathroom has dual basins, an oversized tub, separate shower with classic subway tile, and Kohler fixtures. The modern guest bathroom is a spa-like oasis with heated floors, a rain shower, and Waterworks fixtures. The enormous fourth floor guest room has plenty of room for additional seating and storage. This home has three beautiful outdoor spaces including a front yard with room for an outdoor dining area, a balcony off the kitchen large enough for both a grill to enjoy during summertime and bistro table for al fresco meals, and a rooftop deck where you can take in the sunset while drinking wine and listening to every word of the latest concerts at Soldier Field. The two-car garage is heated and has built-in overhead storage. Situated on a private tree-lined street, this townhome lives like a single-family home, providing rare tranquility while remaining in the heart of downtown Chicago. The townhome sits across the street from the Women's Park, the Spoke and Bird, and many other South Loop eateries, and steps to the Lakeshore path, Lake Michigan, and Museum Campus. This perfect location is an easy commute into downtown via the Metra train or quick access to LSD or the highway. If you are looking for a turn-key home that has been lovingly maintained in the prestigious Prairie District, look no further and contact us today for a private showing!

    Zillow last checked:

    Listing updated:

    Listing courtesy of:

    Susan Jenner, CNC 708-829-1820,

    Baird & Warner

    Bought with:

    Joe Guli

    Compass

    Joe Guli

    Compass

    Source: MRED as distributed by MLS GRID,MLS#: 11994037MLS Logo

    Facts & features

    Interior

    Bedrooms & bathrooms
    • Bedrooms: 3
    • Bathrooms: 4
    • Full bathrooms: 2
    • 1/2 bathrooms: 2
    Primary bedroom
    • Features: Flooring (Hardwood), Window Treatments (All), Bathroom (Full)
    • Level: Third
    • Area: 182 Square Feet
    • Dimensions: 14X13
    Bedroom 2
    • Features: Flooring (Hardwood), Window Treatments (All)
    • Level: Third
    • Area: 150 Square Feet
    • Dimensions: 15X10
    Bedroom 3
    • Features: Flooring (Hardwood), Window Treatments (All)
    • Level: Fourth
    • Area: 252 Square Feet
    • Dimensions: 18X14
    Deck
    • Features: Flooring (Other)
    • Level: Fourth
    • Area: 187 Square Feet
    • Dimensions: 17X11
    Dining room
    • Features: Flooring (Hardwood)
    • Level: Second
    • Area: 156 Square Feet
    • Dimensions: 13X12
    Foyer
    • Features: Flooring (Hardwood)
    • Level: Main
    • Area: 133 Square Feet
    • Dimensions: 19X7
    Kitchen
    • Features: Kitchen (Eating Area-Breakfast Bar, Island), Flooring (Hardwood), Window Treatments (All)
    • Level: Second
    • Area: 169 Square Feet
    • Dimensions: 13X13
    Living room
    • Features: Flooring (Hardwood), Window Treatments (All)
    • Level: Second
    • Area: 221 Square Feet
    • Dimensions: 17X13
    Study
    • Features: Flooring (Hardwood), Window Treatments (All)
    • Level: Main
    • Area: 110 Square Feet
    • Dimensions: 11X10
    Heating
    • Natural Gas, Forced Air
    Cooling
    • Central Air
    Appliances
    • Included: Range, Dishwasher, Refrigerator, Freezer, Washer, Dryer, Stainless Steel Appliance(s)
    • Laundry: Laundry Chute
    Features
    • Bookcases, High Ceilings, Open Floorplan
    • Flooring: Hardwood
    • Windows: Screens
    • Basement: None
    • Number of fireplaces: 1
    • Fireplace features: Gas Starter, Living Room
    • Common walls with other units/homes: End Unit
    Interior area
    • Total structure area: 0
    • Total interior livable area: 2,500 sqft

    Property

    Parking
    • Total spaces: 2
    • Parking features: Concrete, Garage Door Opener, Heated Garage, On Site, Garage Owned, Attached, Garage
    • Attached garage spaces: 2
    • Has uncovered spaces: Yes
    Accessibility
    • Accessibility features: No Disability Access
    Features
    • Patio & porch: Roof Deck, Deck, Patio
    • Exterior features: Balcony
    Lot
    • Size: 1,209 sqft
    Details
    • Parcel number: 17223091140000
    • Special conditions: List Broker Must Accompany

    Construction

    Type & style
    • Home type: Townhouse
    • Property subtype: Townhouse, Single Family Residence
    Materials
    • Brick, Stone
    • Foundation: Concrete Perimeter
    • Roof: Asphalt
    Condition
    • New construction: No
    • Year built: 2004

    Utilities & green energy

    • Electric: Circuit Breakers
    • Sewer: Public Sewer
    • Water: Lake Michigan

    Community & neighborhood

    Location
    • Region: Chicago

    HOA & financial

    HOA
    • Has HOA: Yes
    • HOA fee: $310 monthly
    • Services included: Water, Insurance, Lawn Care, Scavenger, Snow Removal

    Other

    Other facts
    • Listing terms: Conventional
    • Ownership: Fee Simple

    Price history

    DateEventPrice
    5/10/2024Sold$845,000-3.4%$338/sqft
    Source: MRED as distributed by MLS GRID #11994037 Report a problem
    3/28/2024Contingent$875,000$350/sqft
    Source: MRED as distributed by MLS GRID #11994037 Report a problem
    3/7/2024Listed for sale$875,000+6.6%$350/sqft
    Source: MRED as distributed by MLS GRID #11994037 Report a problem
    5/1/2018Sold$821,000+2%$328/sqft
    Source: MRED as distributed by MLS GRID #09867341 Report a problem
    3/17/2018Pending sale$805,000$322/sqft
    Source: Related Realty #09867341 Report a problem
    2/27/2018Listed for sale$805,000+11.8%$322/sqft
    Source: Related Realty #09867341 Report a problem
    10/18/2016Sold$720,000-0.7%$288/sqft
    Source: Public Record Report a problem
    7/1/2016Pending sale$725,000$290/sqft
    Source: Coldwell Banker Residential Brokerage - Lincoln Park Plaza #09270296 Report a problem
    6/29/2016Listed for sale$725,000+11.9%$290/sqft
    Source: Coldwell Banker Residential Brokerage - Lincoln Park Plaza #09270296 Report a problem
    9/6/2013Listing removed$648,000$259/sqft
    Source: Coldwell Banker Residential Brokerage - Lincoln Park Plaza #08324020 Report a problem
    8/14/2013Listed for sale$648,000$259/sqft
    Source: Coldwell Banker Residential Brokerage - Lincoln Park Plaza #08324020 Report a problem
    6/5/2013Pending sale$648,000$259/sqft
    Source: Coldwell Banker Residential Brokerage - Lincoln Park Plaza #08324020 Report a problem
    4/24/2013Listed for sale$648,000-1.1%$259/sqft
    Source: Coldwell Banker Residential Brokerage - Lincoln Park Plaza #08324020 Report a problem
    4/22/2005Sold$655,000$262/sqft
    Source: Public Record Report a problem

    Public tax history

    YearProperty taxesTax assessment
    2024-- $72,000 +7.5%
    2023$13,481 +2.8%$67,000
    2022$13,118 +2.2%$67,000
    2021$12,842 +0.4%$67,000 +10.7%
    2020$12,793 +2.1%$60,528 -8%
    2019$12,529 +1.7%$65,792
    2018$12,318 +8.4%$65,792 +24.7%
    2017$11,360 +12.8%$52,771
    2016$10,069 +9.6%$52,771
    2015$9,189 -0.8%$52,771 +0.5%
    2014$9,264 +2.1%$52,499
    2013$9,070 +1.1%$52,499
    2012$8,973 -3.8%$52,499 -11.9%
    2011$9,324 +4.7%$59,557
    2010$8,902 +6.5%$59,557
    2009$8,362 +14%$59,557 +2.9%
    2008$7,337 +6%$57,859
    2007$6,919 +11.9%$57,859
    2006$6,185 +4.1%$57,859 +32.4%
    2005$5,943 +38%$43,690 +57.5%
    2004$4,305 $27,739

    Find assessor info on the county website

    Neighborhood: South Loop

    Nearby schools

    GreatSchools rating
    Schools provided by the listing agent
    • District: 299

    Source: MRED as distributed by MLS GRID. This data may not be complete. We recommend contacting the local school district to confirm school assignments for this home.

    Get a cash offer in 3 minutes
    Find out how much your home could sell for in as little as 3 minutes with a no-obligation cash offer.
    Estimated market value
    $922,900
    Get a cash offer in 3 minutes
    Find out how much your home could sell for in as little as 3 minutes with a no-obligation cash offer.
    Estimated market value
    $922,900