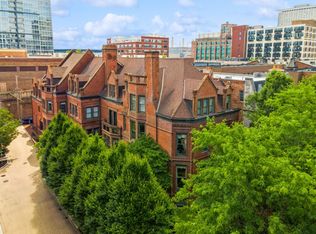
Incredible opportunity to own a one-of-a-kind home in the Marshall Field Jr. Mansion, one of the last remaining original mansions on a stunning tree-lined street of South Loop's historic Prairie District. This pristine 4,200 Sq Ft 5 BR/2.5 bath is situated in the original carriage house which was designed by Daniel Burnham. Completely private, this townhome lives like a single family residence with its own dedicated entrance, private attached garage, and an additional space for a second car. This home definitely has the wow factor with its open foyer and architectural staircase, dramatic ceiling heights, freshly painted walls, natural light and 600-bottle wine cellar. The first floor provides a huge open living, dining, and kitchen space (freshly updated cabinet doors and soft close hinges),ideal for entertaining in addition to a bedroom and den or (5th bedroom)! Stunning hardwood floors adorn the first floor. The open format kitchen has been thoughtfully designed with an oversized quartz island, natural walnut cabinets, high-end appliances, brand new dishwasher, microwave, and a large walk-in pantry. The second floor provides you with a large master suite with dramatic vaulted ceilings, custom window seat with extra storage, marble en suite bath with rain shower, wall jets and large soaking tub, generous walk-in closet, two additional large bedrooms, guest bath with a brand new spa like shower and laundry room. Summer 2024 new HVAC system added (2 units). This home truly has an abundant amount of storage with custom closets, built-ins, and carefully detailed millwork throughout. Enjoy relaxing on your own private 700 sq ft newly fenced in terrace with expansive city views, ideal for outdoor entertaining and grilling. Located close to downtown, parks, entertainment, transportation and the lake, this unique, modern townhome provides access to the best the city has to offer in an environment that feels private and secluded.
Closed
Zillow last checked:
Listing updated:
Bought with:
Sophia Klopas
Jameson Sotheby's Int'l Realty
Source: MRED as distributed by MLS GRID,MLS#: 12193738
Price history
| Date | Event | Price |
|---|---|---|
| 2/27/2025 | Sold | $1,325,000+15.2%$315/sqft |
Source:  MRED as distributed by MLS GRID #12193738 Report a problem MRED as distributed by MLS GRID #12193738 Report a problem | ||
| 10/21/2021 | Sold | $1,150,000-11.5%$274/sqft |
Source: MRED as distributed by MLS GRID #11132599 Report a problem | ||
| 9/28/2021 | Pending sale | $1,299,900$310/sqft |
Source: MRED as distributed by MLS GRID #11132599 Report a problem | ||
| 9/14/2021 | Contingent | $1,299,900$310/sqft |
Source: MRED as distributed by MLS GRID #11132599 Report a problem | ||
| 6/23/2021 | Price change | $1,299,900-7.1%$310/sqft |
Source: MRED as distributed by MLS GRID #11132599 Report a problem | ||
| 5/12/2021 | Listed for sale | $1,399,900-8.8%$333/sqft |
Source: MRED as distributed by MLS GRID #11084789 Report a problem | ||
| 5/12/2021 | Listing removed | -- |
Source: MRED as distributed by MLS GRID #11046786 Report a problem | ||
| 4/8/2021 | Listed for sale | $1,535,000+52%$365/sqft |
Source: MRED as distributed by MLS GRID #11046786 Report a problem | ||
| 4/1/2008 | Sold | $1,010,000$240/sqft |
Source: Public Record Report a problem | ||
Nearby homes
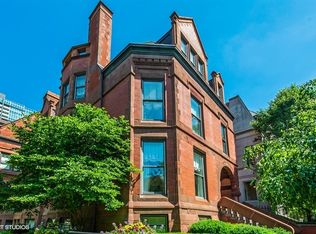
- $1,000,0003 bd3 ba3.2k sqft1919 S Prairie Ave APT 1, Chicago, IL 60616Sold
- $785,0002 bd3 ba2.3k sqft1919 S Prairie Ave APT 5, Chicago, IL 60616Sold
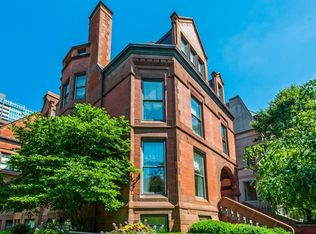
- $1,499,0003 bd3 ba3.7k sqft1919 S Prairie Ave APT 3, Chicago, IL 60616For Sale

- $1,443,2003 bd3 ba4.1k sqft1919 S Prairie Ave #2, Chicago, IL 60616Off Market
Get a cash offer in 3 minutes
Find out how much your home could sell for in as little as 3 minutes with a no-obligation cash offer.
Estimated market value
$1,434,100
