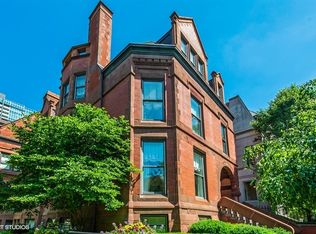
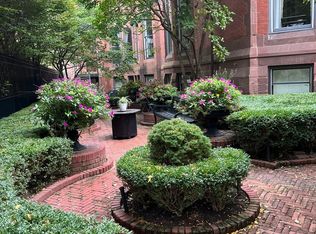
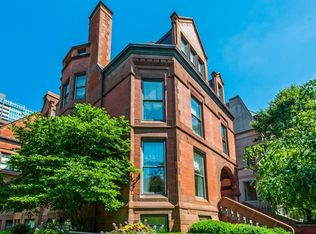
Live in Chicago history--in the Marshall Field Jr. Mansion located in a residential oasis in the heart of South Loop along the famous Prairie Avenue (a.k.a. Millionaire's Row). The mansion was built in 1893 and redeveloped in 2007 into six luxury condominiums. The exterior of the building has been restored to preserve its significant architectural standing and features. CLICK ON THE LINK FOR THE 3D TOUR! Apartment 1 occupies the prime first floor upfront space of the mansion and graciously duplexes down for 3,200 SF of living space. The unit has three fireplaces, hardwood floors, eleven foot ceilings and nine foot windows. The living room is octagon shaped with one of the three fireplaces. French doors connect the living room to the dining room. Butler's pantry with custom cabinetry, wine refrigerator and sink link the dining room to the large kitchen and family room. The kitchen is equipped with custom white cabinets and high-end appliances. It features an island with counter height seating, fireplace and family room area. The impressive fireplace and large windows create an amazing environment to lounge and entertain. Descend to the bedroom level, it includes three generous sized bedrooms with radiant floor heating and two bathrooms along with laundry room and separate utility room. The principal bedroom suite is massive providing flexible furniture arrangement. Large windows overlook manicured grounds. Stately fireplace warms the space while creating an attractive aesthetic. Large walk-in closet is designed with custom buildout. The bathroom features double vanity, large spa steam shower with body sprays including rain shower and private water closet. The two additional bedrooms feature abundant closet space that is upgraded with custom organizers. The grounds are beautifully landscaped and maintained. One garage space and one exterior parking space are included. Call now for your personal tour!
Closed
Zillow last checked:
Listing updated:
Bought with:
Ryan Hardy
Gold Coast Realty Chicago
Source: MRED as distributed by MLS GRID,MLS#: 11847684
Price history
| Date | Event | Price |
|---|---|---|
| 10/5/2023 | Sold | $1,000,000+0%$313/sqft |
Source:  MRED as distributed by MLS GRID #11847684 Report a problem MRED as distributed by MLS GRID #11847684 Report a problem | ||
| 10/4/2023 | Contingent | $999,999$312/sqft |
Source:  Berkshire Hathaway HomeServices Chicago #11847684 Report a problem Berkshire Hathaway HomeServices Chicago #11847684 Report a problem | ||
| 9/4/2023 | Pending sale | $999,999$312/sqft |
Source: Berkshire Hathaway HomeServices Chicago #11847684 Report a problem | ||
| 9/4/2023 | Contingent | $999,999$312/sqft |
Source: MRED as distributed by MLS GRID #11847684 Report a problem | ||
| 8/1/2023 | Listed for sale | $999,999$312/sqft |
Source: MRED as distributed by MLS GRID #11847684 Report a problem | ||
| 7/25/2023 | Pending sale | $999,999$312/sqft |
Source: Berkshire Hathaway HomeServices Chicago #11825431 Report a problem | ||
| 7/25/2023 | Contingent | $999,999$312/sqft |
Source: MRED as distributed by MLS GRID #11825431 Report a problem | ||
| 7/7/2023 | Listed for sale | $999,999-2.4%$312/sqft |
Source: MRED as distributed by MLS GRID #11825431 Report a problem | ||
| 5/19/2023 | Listing removed | -- |
Source: MRED as distributed by MLS GRID #11706264 Report a problem | ||
| 1/24/2023 | Listed for sale | $1,025,000-6.7%$320/sqft |
Source: MRED as distributed by MLS GRID #11706264 Report a problem | ||
| 1/24/2023 | Listing removed | -- |
Source: MRED as distributed by MLS GRID #11429048 Report a problem | ||
| 6/8/2022 | Listed for sale | $1,099,000-0.1%$343/sqft |
Source: MRED as distributed by MLS GRID #11429048 Report a problem | ||
| 10/1/2019 | Listing removed | $4,500$1/sqft |
Source: Compass #10509345 Report a problem | ||
| 9/24/2019 | Listing removed | $1,100,000$344/sqft |
Source: Compass #10387741 Report a problem | ||
| 9/7/2019 | Listed for rent | $4,500$1/sqft |
Source: Compass #10509345 Report a problem | ||
| 5/21/2019 | Price change | $1,100,000-2.2%$344/sqft |
Source: Compass #10387741 Report a problem | ||
| 4/3/2019 | Price change | $1,125,000-2.2%$352/sqft |
Source: Compass #10339072 Report a problem | ||
| 1/3/2019 | Price change | $1,150,000-4.2%$359/sqft |
Source: Compass #10163788 Report a problem | ||
| 11/5/2018 | Price change | $1,200,000-4%$375/sqft |
Source: Compass #10163788 Report a problem | ||
| 9/4/2018 | Listed for sale | $1,250,000-3.8%$391/sqft |
Source: Compass #10070790 Report a problem | ||
| 6/14/2018 | Listing removed | $1,299,500$406/sqft |
Source: Americorp Ltd #09957374 Report a problem | ||
| 5/21/2018 | Price change | $1,299,5000%$406/sqft |
Source: Americorp Ltd #09957374 Report a problem | ||
| 4/19/2018 | Price change | $1,299,888-7.1%$406/sqft |
Source: Americorp Ltd #09957374 Report a problem | ||
| 1/29/2018 | Listed for sale | $1,399,888+9.8%$437/sqft |
Source: Americorp Ltd #09957374 Report a problem | ||
| 6/17/2015 | Listing removed | $1,274,800+7.6%$398/sqft |
Source: RE/MAX Signature #08754504 Report a problem | ||
| 6/16/2015 | Sold | $1,185,000+0.1%$370/sqft |
Source: MRED as distributed by MLS GRID #08754504 Report a problem | ||
| 5/20/2008 | Sold | $1,183,500$370/sqft |
Source: Public Record Report a problem | ||
Nearby homes
- $785,0002 bd3 ba2.3k sqft1919 S Prairie Ave APT 5, Chicago, IL 60616Sold
- $1,499,0003 bd3 ba3.7k sqft1919 S Prairie Ave APT 3, Chicago, IL 60616For Sale

- $1,325,0005 bd3 ba4.2k sqft1919 S Prairie Ave APT 6, Chicago, IL 60616Sold
- $1,443,2003 bd3 ba4.1k sqft1919 S Prairie Ave #2, Chicago, IL 60616Off Market
Get a cash offer in 3 minutes
Find out how much your home could sell for in as little as 3 minutes with a no-obligation cash offer.
Estimated market value
$1,101,900
