Welcome to Petaluma's friendly Graystone Creek neighborhood! This inviting 3-bedroom, 2-bath home offers 1,508 sq. ft. of comfortable single-story living with vaulted ceilings and an open, airy feel. The backyard is designed for California indoor-outdoor living, with a deck, patio, and a unique 4-foot-deep Mini-Maui in-ground swimming pool-your own refreshing escape without leaving home! Other amenities include recently replaced central HVAC, gas fireplace insert and wood floors. Situated in a desirable Petaluma neighborhood just minutes from Kenilworth Junior High, Safeway and ACME Burgers. This property offers an appealing combination of location, comfort, and lifestyle.
Active under contract
$875,000
1854 Heather Lane, Petaluma, CA 94954
3beds
1,508sqft
Single Family Residence
Built in 1994
5,728 Square Feet Lot
$873,900 Zestimate®
$580/sqft
$-- HOA
What's special
Gas fireplace insertOpen airy feelWood floorsRecently replaced central hvacVaulted ceilings
- 13 days
- 2,796
- 177
Likely to sell faster than
Zillow last checked:
Listing updated:
Listed by:
Vince Sheehan DRE #00572798 415-302-2500,
Marin's Finest 415-302-2500,
Joan Sheehan DRE #01267030 415-847-4663,
Marin's Finest
Source: BAREIS,MLS#: 326091247 Originating MLS: Marin County
Facts & features
Interior
Bedrooms & bathrooms
- Bedrooms: 3
- Bathrooms: 2
- Full bathrooms: 2
Rooms
- Room types: Baths Other, Family Room, Kitchen, Laundry, Living Room, Master Bathroom, Master Bedroom
Primary bedroom
- Features: Ground Floor, Walk-In Closet(s)
- Level: Main
Bedroom
- Level: Main
Primary bathroom
- Features: Double Vanity, Shower Stall(s), Soaking Tub, Tile
Bathroom
- Features: Tile, Tub w/Shower Over
- Level: Main
Dining room
- Features: Formal Area
- Level: Main
Family room
- Features: Cathedral/Vaulted, Deck Attached
- Level: Main
Kitchen
- Features: Granite Counters
- Level: Main
Living room
- Features: Cathedral/Vaulted
- Level: Main
Heating
- Central, Fireplace Insert, Gas
Cooling
- Central Air
Appliances
- Included: Dishwasher, Disposal, Free-Standing Electric Range, Free-Standing Refrigerator, Microwave, Dryer, Washer
- Laundry: Inside Room
Features
- Cathedral Ceiling(s), Formal Entry
- Flooring: Tile, Wood
- Windows: Dual Pane Full
- Basement: None
- Number of fireplaces: 1
- Fireplace features: Brick, Family Room, Gas Piped, Insert
Interior area
- Total structure area: 1,508
- Total interior livable area: 1,508 sqft
Video & virtual tour
Property
Parking
- Total spaces: 5
- Parking features: Attached, Garage Door Opener, Inside Entrance, Side By Side, Gentle Down, Level, Paved
- Attached garage spaces: 2
- Uncovered spaces: 3
Features
- Levels: One
- Stories: 1
- Patio & porch: Front Porch, Deck, Patio
- Pool features: In Ground
- Fencing: Back Yard,Wood
- Has view: Yes
- View description: Hills
Lot
- Size: 5,728 Square Feet
- Features: Landscaped, Landscape Front
Details
- Parcel number: 137290058000
- Special conditions: Standard
Construction
Type & style
- Home type: SingleFamily
- Architectural style: Contemporary,Ranch
- Property subtype: Single Family Residence
Materials
- Stucco
- Foundation: Concrete Perimeter
- Roof: Cement,Tile
Condition
- Year built: 1994
Utilities & green energy
- Electric: 220 Volts
- Sewer: Public Sewer
- Water: Public
- Utilities for property: Electricity Connected, Natural Gas Connected, Public, Sewer Connected
Green energy
- Energy efficient items: Windows
Community & HOA
Community
- Security: Carbon Monoxide Detector(s), Fire Suppression System, Smoke Detector(s)
- Subdivision: Graystone Creek
HOA
- Has HOA: No
Location
- Region: Petaluma
Financial & listing details
- Price per square foot: $580/sqft
- Tax assessed value: $665,600
- Date on market: 11/2/2026
- Electric utility on property: Yes
- Road surface type: Paved
Estimated market value
$873,900
$821,000 - $926,000
$4,141/mo
Price history
| Date | Event | Price |
|---|---|---|
| 11/12/2026 | Pending sale | $875,000$580/sqft |
Source:  BAREIS #326091247 Report a problem | ||
| 11/3/2026 | Listed for sale | $875,000+74.7%$580/sqft |
Source: BAREIS #326091247 Report a problem | ||
| 12/19/2008 | Sold | $500,909+0.4%$332/sqft |
Source: Public Record Report a problem | ||
| 12/4/2008 | Listed for sale | $499,000+4.6%$331/sqft |
Source: NRT California #20837279 Report a problem | ||
| 7/11/2003 | Sold | $477,000+107.4%$316/sqft |
Source: Public Record Report a problem | ||
| 8/25/1995 | Sold | $230,000$153/sqft |
Source: Public Record Report a problem | ||
Public tax history
| Year | Property taxes | Tax assessment |
|---|---|---|
| 2026 | -- | $665,600 +2% |
| 2025 | $7,222 +0.9% | $652,550 +2% |
| 2024 | $7,158 +0.7% | $639,756 +2% |
| 2023 | $7,108 +1.4% | $627,212 +2% |
| 2022 | $7,010 +2.2% | $614,915 +2% |
| 2021 | $6,861 -0.7% | $602,859 +1% |
| 2020 | $6,910 +1.2% | $596,679 +2% |
| 2019 | $6,827 +0.1% | $584,981 +2.2% |
| 2018 | $6,821 +1.6% | $572,512 +3% |
| 2017 | $6,717 +4% | $555,895 +2% |
| 2016 | $6,458 +1.4% | $544,996 +1.5% |
| 2015 | $6,371 +4.1% | $536,811 +5.5% |
| 2014 | $6,119 -98.8% | $509,000 +22.7% |
| 2013 | $496,756 | $415,000 |
| 2012 | -- | $415,000 +0.2% |
| 2011 | -- | $414,000 -1.7% |
| 2010 | -- | $421,000 +1.9% |
| 2009 | -- | $413,000 -20% |
| 2008 | -- | $516,317 +2% |
| 2007 | -- | $506,194 +2% |
| 2006 | -- | $496,270 +2% |
| 2005 | -- | $486,540 +2% |
| 2004 | -- | $477,000 +80.8% |
| 2003 | -- | $263,807 +2% |
| 2002 | -- | $258,635 +2% |
| 2001 | -- | $253,565 +2% |
| 2000 | -- | $248,593 |
Find assessor info on the county website
Monthly payment
Est. payment
Payment breakdown
Explore the cost of this home by adjusting the details. Changes won't be saved.Climate risks
Neighborhood: 94954
Nearby schools
Schools provided by the listing agent
- District: Petaluma City Elementary
Source: BAREIS. This data may not be complete. We recommend contacting the local school district to confirm school assignments for this home.
Similar homes
- $949,0003 bd3 ba1.5k sqft1549 Creekside Drive, Petaluma, CA 94954For Sale
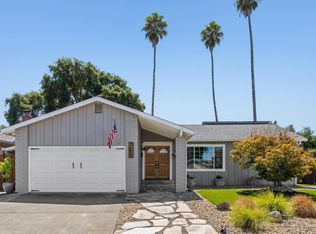 MLS ID #326072570, Jennifer Bowes, Compass. BAREIS
- $825,0004 bd3 ba1.8k sqft725 Park Lane, Petaluma, CA 94954For Sale
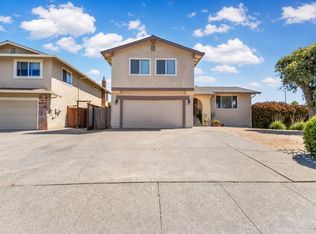 MLS ID #326064372, Lisa Meza, Realty One Group FOX. BAREIS
- $629,0002 bd3 ba1.4k sqft1609 Monroe Court, Petaluma, CA 94954For Sale
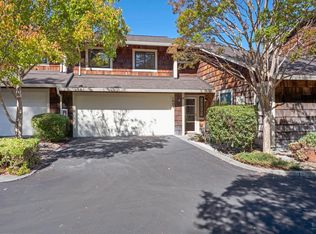 MLS ID #326084748, Kathleen R Stafford, Vanguard Properties. BAREIS
- $625,0003 bd3 ba1.5k sqft105 Marylyn Circle, Petaluma, CA 94954For Sale
 MLS ID #326091203, Jacqueline Brady, Holmes Burrell Real Estate. BAREIS
Local buyer's agents are ready to help
