Well-maintained 3-bedroom, 2.5-bath home with a separate 1-bedroom, 1-bath guest house, situated on 0.85 acres with beautiful Ozark Mountain views on a lot located at the end of a quiet cul-de-sac. Vaulted and tray ceilings, along with abundant windows, fill the home with natural light and create an open, inviting atmosphere throughout.The spacious kitchen features granite countertops, stainless-steel appliances, and a large walk-in pantry, offering a functional layout ideal for everyday living and entertaining. The living/dining area is highlighted by a cozy wood-burning fireplace, creating a warm and welcoming gathering space.Bonus area can be used as an office, dining area or even closed in to make an additional bedroom.The main-level primary suite includes a relaxing sitting area, jetted tub, wood-look tile walk-in shower, and a generous walk-in closet. Durable LVP and tile flooring run throughout the home, complemented by excellent storage and closet space.The detached guest house provides additional flexibility with its own bedroom, full bath upstairs and combined living, dining, and kitchen area downstairs. Perfect for guests, extended family, or potential rental use.Enjoy outdoor living on the covered patio overlooking the fenced backyard and firepit, where scenic views create a peaceful Ozark setting.Conveniently located near Table Rock Lake, Kimberling City, and Branson, the property is also close to premier golf at Branson Creek Golf Club and world-class courses at Big Cedar Lodge, including Top of the Rock Golf Course, Payne's Valley Golf Course, Ozarks National Golf Course, Buffalo Ridge Springs Golf Course, and Mountain Top Golf Course. Nearby attractions include the Ancient Ozarks Natural History Museum and Thunder Ridge Nature Arena, along with all the entertainment and recreation the Branson area has to offer.This property offers space, privacy, flexibility, and an exceptional Ozark lifestyle.
Closed
Price Unknown
1854 Morningside Falls Boulevard, Blue Eye, MO 65611
4beds
3,380sqft
Single Family Residence
Built in 2016
0.84 Acres Lot
$390,600 Zestimate®
$--/sqft
$5,453 Estimated rent
Home value
$390,600
$352,000 - $434,000
$5,453/mo
Zestimate® history
Owner options
List your home for rent
$5,453/mo
Rent Zestimate®
Find your next renter with Zillow Rental Manager. Plus, with online applications, you can quickly screen prospective tenants – for free.
$5,453/mo
Rent Zestimate®
Refinance and save
$100/mo
Est. payment
Refinancing to a lower rate could help reduce your monthly payments and save thousands over the life of the loan.
$100/mo
Est. payment
Explore your selling options
Work with a Zillow partner agent
Leverage their expertise and Zillow's premium Showcase listings to get your home seen by more buyers.
Get startedList with your own agent
Get your home in front of millions of buyers by listing it on Zillow.
Learn how to do itSell it yourself
Take full control of how buyers see your home on Zillow by listing For Sale by Owner (FSBO).
List your homeWhat's special
Zillow last checked:
Listing updated:
Listed by:
Dave Dove 417-593-0336,
Gerken & Associates, Inc.
Bought with:
Robert J Knapp, 1999027589
Coldwell Banker K-C Realty
Source: SOMOMLS as distributed by MLS GRID,MLS#: 60317383
Facts & features
Interior
Bedrooms & bathrooms
- Bedrooms: 4
- Bathrooms: 4
- Full bathrooms: 3
- 1/2 bathrooms: 1
Rooms
- Room types: Master Bedroom, Kitchen- 2nd, Pantry, Foyer, In-Law Suite
Primary bedroom
- Area: 170.8
- Dimensions: 12.2 x 14
Bedroom 1
- Description: Guest House
- Area: 403.52
- Dimensions: 20.8 x 19.4
Bedroom 2
- Area: 184.44
- Dimensions: 11.6 x 15.9
Bedroom 3
- Area: 139.52
- Dimensions: 10.11 x 13.8
Primary bathroom
- Area: 393.4
- Dimensions: 28.1 x 14
Bathroom half
- Area: 34.56
- Dimensions: 5.4 x 6.4
Bathroom full
- Area: 63.22
- Dimensions: 5.8 x 10.9
Bathroom full
- Description: Guest House
- Area: 36.97
- Dimensions: 7.11 x 5.2
Bonus room
- Description: Off the Foyer
- Area: 157.48
- Dimensions: 12.4 x 12.7
Dining area
- Description: Guest House
- Area: 26.75
- Dimensions: 8.6 x 3.11
Dining room
- Area: 251.37
- Dimensions: 18.9 x 13.3
Garage
- Area: 533.12
- Dimensions: 23.8 x 22.4
Kitchen
- Area: 234.36
- Dimensions: 18.9 x 12.4
Kitchen
- Description: Guest House
- Area: 184.08
- Dimensions: 11.8 x 15.6
Laundry
- Length: 5.4
Living room
- Area: 322.08
- Dimensions: 17.6 x 18.3
Other
- Description: Master Walk-in
- Area: 139.52
- Dimensions: 10.11 x 13.8
Other
- Description: Pantry
- Area: 65.36
- Dimensions: 7.6 x 8.6
Patio
- Description: Front
- Area: 41.95
- Dimensions: 5.9 x 7.11
Utility room
- Description: Garage
- Area: 35.72
- Dimensions: 7.6 x 4.7
Heating
- Central, Mini-Splits, Fireplace(s), Electric, Wood
Cooling
- Central Air, Ceiling Fan(s)
Appliances
- Included: Dishwasher, Free-Standing Propane Oven, Water Softener Owned, Electric Water Heater, Water Filtration
- Laundry: Main Level, W/D Hookup
Features
- Walk-in Shower, Granite Counters, Vaulted Ceiling(s), Tray Ceiling(s), Walk-In Closet(s)
- Flooring: Wood
- Windows: Blinds, Double Pane Windows
- Has basement: No
- Has fireplace: Yes
- Fireplace features: Insert, Wood Burning
Interior area
- Total structure area: 3,380
- Total interior livable area: 3,380 sqft
- Finished area above ground: 3,380
- Finished area below ground: 0
Property
Parking
- Total spaces: 2
- Parking features: RV Access/Parking, Garage Faces Side, Parking Space
- Attached garage spaces: 2
Features
- Levels: One
- Stories: 1
- Patio & porch: Patio, Front Porch, Covered
- Exterior features: Rain Gutters
- Fencing: Vinyl
Lot
- Size: 0.84 Acres
Details
- Additional structures: Outbuilding, Shed(s)
- Parcel number: 176.013000000006.002
Construction
Type & style
- Home type: SingleFamily
- Architectural style: Cottage,Ranch
- Property subtype: Single Family Residence
Materials
- Brick
- Foundation: Crawl Space
- Roof: Composition
Condition
- Year built: 2016
Utilities & green energy
- Sewer: Community Sewer
- Water: Public
Community & HOA
Community
- Security: Smoke Detector(s)
- Subdivision: Morningside Development
HOA
- Services included: Water, Sewer
- HOA fee: $100 monthly
Location
- Region: Blue Eye
Financial & listing details
- Tax assessed value: $244,500
- Annual tax amount: $2,097
- Date on market: 3/7/2026
- Listing terms: Cash,VA Loan,USDA/RD,FHA,Conventional
- Road surface type: Chip And Seal, Concrete
Price history
| Date | Event | Price |
|---|---|---|
| 4/17/2026 | Sold | -- |
Source:  SOMOMLS as distributed by MLS GRID #60317383 Report a problem SOMOMLS as distributed by MLS GRID #60317383 Report a problem | ||
| 3/10/2026 | Pending sale | $389,999$115/sqft |
Source: SOMOMLS as distributed by MLS GRID #60317383 Report a problem | ||
| 3/7/2026 | Listed for sale | $389,999+20%$115/sqft |
Source: SOMOMLS as distributed by MLS GRID #60317383 Report a problem | ||
| 3/5/2021 | Sold | -- |
Source: Public Record Report a problem | ||
| 1/7/2021 | Pending sale | $325,000$96/sqft |
Source: SOMOMLS as distributed by MLS GRID #60172913 Report a problem | ||
Public tax history
| Year | Property taxes | Tax assessment |
|---|---|---|
| 2025 | $2,126 +1.2% | $46,460 |
| 2024 | $2,101 +0.2% | $46,460 |
| 2023 | $2,098 +0.6% | $46,460 |
| 2022 | $2,085 -1.3% | $46,460 |
| 2021 | $2,112 -0.6% | $46,460 |
| 2020 | $2,126 | $46,460 |
| 2019 | -- | $46,460 |
| 2018 | -- | $46,460 |
| 2017 | $2,120 -0.1% | $46,460 +547.1% |
| 2016 | $2,122 | $7,180 |
Find assessor info on the county website
Neighborhood: 65611
Nearby homes
- $420,000-- bd-- ba3.5k sqft1872 Morningside Falls Blvd, Blue Eye, MO 65611Off Market
- $281,100-- bd-- ba2k sqft1864 Morningside Falls Blvd, Blue Eye, MO 65611Off Market
- $336,100-- bd-- ba1.9k sqft1822 Morningside Falls Blvd, Blue Eye, MO 65611Off Market
- $--3 bd3 ba3.4k sqft1878 Morningside Falls Blvd, Blue Eye, MO 65611Sold
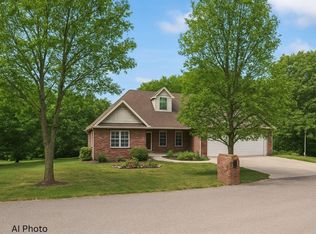
- $376,800-- bd-- ba3.7k sqft1868 Morningside Falls Blvd, Blue Eye, MO 65611Off Market
- $--3 bd3 ba3.4k sqft1878 Morning Side Falls Ln, Blue Eye, MO 65611Sold
- $6,900-- bd-- ba858 sqft13 Morning Side Ln, Blue Eye, MO 65611Off Market
- $--4 bd3 ba3.6k sqft36 Glory Ln, Blue Eye, MO 65611Sold
Nearby schools
GreatSchools rating
- 9/10Blue Eye Elementary SchoolGrades: PK-4Distance: 2 mi
- 6/10Blue Eye Middle SchoolGrades: 5-8Distance: 2 mi
- 8/10Blue Eye High SchoolGrades: 9-12Distance: 1.7 mi
Schools provided by the listing agent
- Elementary: Blue Eye
- Middle: Blue Eye
- High: Blue Eye
Source: SOMOMLS as distributed by MLS GRID. This data may not be complete. We recommend contacting the local school district to confirm school assignments for this home.
- Missouri
- Stone County
- Blue Eye
- 65611
- 1854 Morningside Falls Boulevard
Nearby cities
Nearby zip codes
Other Blue Eye Topics
