Are you looking for the perfect home nestled in a quiet community at the end of a circle drive with room to roam. This home boasts the serene setting with a wooded backdrop, garden area and fresh landscape inviting you in for a lifetime of memories. The main level living is inspired with an open concept living/kitchen with hardwood floors and fireplace for cool night and a covered back deck for morning coffee. Formal dining is spacious for all your holiday feasts and main level laundry room is convenient off the kitchen for extra pantry space. The primary bedroom overlooks the backyard and garden area. Ensuite has soaker tub, double vanity, water closet, walk-in shower and walk-in closet. Downstairs find fresh paint and new carpet throughout with two bedrooms, bath, family room with fireplace that steps out to a covered patio, in addition to an office with double doors. For the landscaper of the family John Deer Room completes the basement with outside access and shelving for all your tools.
Sold
Price Unknown
1878 Morning Side Falls Ln, Blue Eye, MO 65611
3beds
3,400sqft
Single Family Residence
Built in 2008
0.5 Acres Lot
$364,700 Zestimate®
$--/sqft
$4,681 Estimated rent
Home value
$364,700
Estimated sales range
Not available
$4,681/mo
Zestimate® history
Owner options
List your home for rent
$4,681/mo
Rent Zestimate®
Find your next renter with Zillow Rental Manager. Plus, with online applications, you can quickly screen prospective tenants – for free.
$4,681/mo
Rent Zestimate®
Refinance and save
Refinancing to a lower rate could help reduce your monthly payments and save thousands over the life of the loan.
Explore your selling options
Work with a Zillow partner agent
Leverage their expertise and Zillow's premium Showcase listings to get your home seen by more buyers.
Get startedList with your own agent
Get your home in front of millions of buyers by listing it on Zillow.
Learn how to do itSell it yourself
Take full control of how buyers see your home on Zillow by listing For Sale by Owner (FSBO).
List your homeWhat's special
Zillow last checked:
Listing updated:
Listed by:
Gerrie Moore 417-336-4999,
Keller Williams Realty Tri-Lakes Harrison
Bought with:
Justin Bay, SA00093432
Real Estate Brokers
Source: ArkansasOne MLS,MLS#: 1308558 Originating MLS: Harrison District Board Of REALTORS
Originating MLS: Harrison District Board Of REALTORSFacts & features
Interior
Bedrooms & bathrooms
- Bedrooms: 3
- Bathrooms: 3
- Full bathrooms: 2
- 1/2 bathrooms: 1
Heating
- Central, Electric
Cooling
- Central Air, Electric
Appliances
- Included: Dishwasher, Electric Range, Electric Water Heater, Disposal
Features
- Attic, Ceiling Fan(s), Storage
- Flooring: Carpet, Wood
- Basement: Full,Finished
- Number of fireplaces: 1
- Fireplace features: Living Room
Interior area
- Total structure area: 3,400
- Total interior livable area: 3,400 sqft
Property
Parking
- Total spaces: 3
- Parking features: Attached, Garage, Garage Door Opener
- Has attached garage: Yes
- Covered spaces: 3
Features
- Levels: One
- Stories: 1
- Patio & porch: Covered
- Exterior features: Concrete Driveway
- Fencing: None
- Waterfront features: None
Lot
- Size: 0.5 Acres
- Features: Cleared, Landscaped, None, Subdivision
Details
- Additional structures: None
- Parcel number: 176.013000000001.012
- Special conditions: None
Construction
Type & style
- Home type: SingleFamily
- Property subtype: Single Family Residence
Materials
- Brick, Vinyl Siding
- Foundation: Slab
- Roof: Architectural,Shingle
Condition
- New construction: No
- Year built: 2008
Utilities & green energy
- Utilities for property: Electricity Available
Community & HOA
Community
- Subdivision: Morningside Development
Location
- Region: Blue Eye
Financial & listing details
- Annual tax amount: $2,782
- Date on market: 5/16/2025
- Cumulative days on market: 154 days
Price history
| Date | Event | Price |
|---|---|---|
| 12/2/2025 | Sold | -- |
Source:  ArkansasOne MLS #1308558 Report a problem ArkansasOne MLS #1308558 Report a problem | ||
| 8/27/2025 | Price change | $389,000-6.3%$114/sqft |
Source: ArkansasOne MLS #1308558 Report a problem | ||
| 6/19/2025 | Price change | $415,000-3.3%$122/sqft |
Source: ArkansasOne MLS #1308558 Report a problem | ||
| 5/19/2025 | Listed for sale | $429,000$126/sqft |
Source: ArkansasOne MLS #1308558 Report a problem | ||
Public tax history
Tax history is unavailable.
Neighborhood: 65611
Nearby homes
- $--3 bd3 ba3.4k sqft1878 Morningside Falls Blvd, Blue Eye, MO 65611Sold
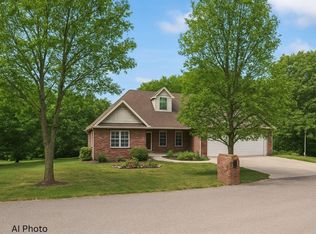
- $420,000-- bd-- ba3.5k sqft1872 Morningside Falls Blvd, Blue Eye, MO 65611Off Market
- $6,900-- bd-- ba858 sqft13 Morning Side Ln, Blue Eye, MO 65611Off Market
- $--4 bd4 ba3.3k sqft1854 Morningside Falls Blvd, Blue Eye, MO 65611Sold

- $336,100-- bd-- ba1.9k sqft1822 Morningside Falls Blvd, Blue Eye, MO 65611Off Market
- $376,800-- bd-- ba3.7k sqft1868 Morningside Falls Blvd, Blue Eye, MO 65611Off Market
- $281,100-- bd-- ba2k sqft1864 Morningside Falls Blvd, Blue Eye, MO 65611Off Market
- $--4 bd3 ba3.6k sqft36 Glory Ln, Blue Eye, MO 65611Sold
Nearby schools
GreatSchools rating
- 9/10Blue Eye Elementary SchoolGrades: PK-4Distance: 1.9 mi
- 6/10Blue Eye Middle SchoolGrades: 5-8Distance: 1.9 mi
- 8/10Blue Eye High SchoolGrades: 9-12Distance: 1.7 mi
Schools provided by the listing agent
- District: Blue Eye
Source: ArkansasOne MLS. This data may not be complete. We recommend contacting the local school district to confirm school assignments for this home.
- Missouri
- Stone County
- Blue Eye
- 65611
- 1878 Morning Side Falls Ln
Nearby cities
Nearby zip codes
Other Blue Eye Topics
