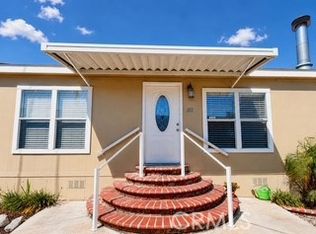
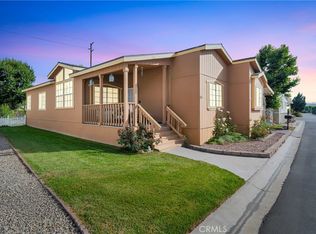
NEW MODEL HOME SUMMER CLEARANCE - SAVE THOUSANDS! Make This Your Family's Home Before Summer Ends & Get 6 MONTHS FREE SPACE RENT! Looking for a beautiful, modern home with room for the whole family-without the price tag of a traditional house? This is an opportunity you won't want to miss. Located in Granada Villa, a highly sought-after all-age community in Canyon Country, this stunning Cavco Coronado 28603M offers more than 1,500 square feet of comfortable, thoughtfully designed living space. Designed for the Way Your Family Lives! Step inside and discover: A spacious great room perfect for relaxing and entertaining. Beautiful quartz counters, an island kitchen with abundant storage- Upgraded stainless-steel appliances- 3 spacious bedrooms, each featuring walk-in closets- Private primary suite with an en-suite bathroom- Separate water closet in the primary bath- Convenient guest bathroom- Modern finishes and features you'd expect in a brand-new home. Enjoy More Than Just Your Home Though- Granada Villa offers amenities designed for the entire family, including a community pool, playground, and clubhouse-perfect for making memories, entertaining guests, and enjoying the community lifestyle. THE SUMMER CLEARANCE LIMITED TIME SPECIAL means you could save thousands of dollars while moving into a brand-new model home that combines comfort, style, and value. The space rent to the new resident is a low $1,540/month. Financing is available and subject to lender approval and terms. New model homes at this price and with 6 MONTHS FREE SPACE RENT, are a rare opportunity. Contact the dealer/agent directly to get current pricing, schedule your private tour, and learn how you can make this beautiful home yours before summer ends. Buyer must verify park criteria, rules, regulations, and restrictions and obtain residency approval. Financing is subject to lender terms and approval. Buyer should independently verify all information, including pricing, incentives, space rent, features, and availability.
New construction
Price cut: $10K (8/18)
$339,900
18540 Soledadad Canyon Rd #130, Canyon Country, CA 91351
3beds
1,540sqft
Manufactured Home
Built in 2026
-- sqft lot
$339,900 Zestimate®
$221/sqft
$-- HOA
What's special
Community poolConvenient guest bathroomModern finishes and featuresEach featuring walk-in closetsBeautiful quartz countersUpgraded stainless-steel appliances
- 132 days |
- 669 |
- 49 |
Zillow last checked:
Listing updated:
Listed by:
Paul Carson 805-448-0070,
JMS Sales, Inc.
Source: My State MLS,MLS#: 11691086
Facts & features
Interior
Bedrooms & bathrooms
- Bedrooms: 3
- Bathrooms: 2
- Full bathrooms: 2
Rooms
- Room types: En Suite, Great Room, Walk-in Closet
Kitchen
- Features: Open
Basement
- Area: 0
Heating
- Natural Gas, Forced Air
Cooling
- Central
Appliances
- Included: Dishwasher, Disposal, Refrigerator, Microwave, Oven, Stainless Steel Appliances
Features
- Laundry
- Has basement: No
- Has fireplace: No
Interior area
- Total structure area: 1,540
- Total interior livable area: 1,540 sqft
- Finished area above ground: 1,540
Property
Features
- Stories: 1
- Patio & porch: Covered Porch
- Has private pool: Yes
- Pool features: In Ground
Lot
- Features: Pool, Near Bus
Details
- Additional structures: Shed(s)
- On leased land: Yes
- Lease amount: $1,540
Construction
Type & style
- Home type: MobileManufactured
- Property subtype: Manufactured Home
Materials
- Cement Siding
- Roof: Asphalt
Condition
- New Construction
- New construction: Yes
- Year built: 2026
Utilities & green energy
- Electric: Amps(0)
Community & HOA
Community
- Features: Pool, Clubhouse, Playground, Recreation Room
- Subdivision: Granada Villa MHP
HOA
- Has HOA: No
- Amenities included: Pool, Clubhouse, Pets Allowed, Playground, Recreation Room
Location
- Region: Canyon Country
Financial & listing details
- Price per square foot: $221/sqft
- Date on market: 4/14/2026
- Date available: 04/13/2026
- Listing agreement: Exclusive
Estimated market value
$339,900
$323,000 - $357,000
Not available
Price history
| Date | Event | Price |
|---|---|---|
| 8/18/2026 | Price change | $339,900-2.9%$221/sqft |
Source: My State MLS #11691086 Report a problem | ||
| 7/8/2026 | Price change | $349,900-2.8%$227/sqft |
Source: My State MLS #11691086 Report a problem | ||
| 4/14/2026 | Listed for sale | $359,900$234/sqft |
Source: My State MLS #11691086 Report a problem | ||
Public tax history
Tax history is unavailable.
Monthly payment
Climate risks
Neighborhood: Canyon Country
Nearby schools
GreatSchools rating
- 7/10Canyon Springs Community Elementary SchoolGrades: K-6Distance: 0.6 mi
- 7/10La Mesa Junior High SchoolGrades: 7-8Distance: 1.3 mi
- 7/10Golden Valley High SchoolGrades: 9-12Distance: 2.1 mi
- $652,1003 bd2 ba1.1k sqft18652 Mandan St, Santa Clarita, CA 91351Off Market
- $710,2003 bd2 ba1.4k sqft18646 Mandan St, Santa Clarita, CA 91351Off Market
- $634,6003 bd2 ba1.1k sqft18702 Mandan St, Santa Clarita, CA 91351Off Market
- $741,0004 bd2 ba1.3k sqft18638 Mandan St, Santa Clarita, CA 91351Off Market

- $412,0003 bd2 ba1k sqft18758 Mandan St APT 1605, Santa Clarita, CA 91351Sold
- $738,6003 bd2 ba1.1k sqft18708 Mandan St, Santa Clarita, CA 91351Off Market
- $722,6003 bd2 ba1.1k sqft18634 Mandan St, Santa Clarita, CA 91351Off Market
- $731,9004 bd2 ba1.3k sqft27502 Vilna Ave, Santa Clarita, CA 91351Off Market
A local agent can set up tours, give advice and negotiate with sellers.
Similar homes
- $310,0003 bd2 ba1.6k sqft27361 Sierra Hwy Space 119, Santa Clarita, CA 91351For Sale
 MLS ID #SR26083667, Mary Bizzy, Executive Homes. CRMLS
 - $335,0004 bd3 ba1.9k sqft27361 Sierra Hwy Space 192, Canyon Country, CA 91351For Sale
 MLS ID #SR26125542, Mary Bizzy, Executive Homes. CRMLS
 - $270,0003 bd2 ba1k sqft18540 Soledad Canyon Rd Space 122, Canyon Country, CA 91351For Sale
 MLS ID #SR26153795, Michael Richardson, PG & Associates Inc. CRMLS
 - $345,0003 bd2 ba1.8k sqft21235 Soledad Canyon Rd, Santa Clarita, CA 91351For Sale
 MLS ID #SR26116013, Jorge Huerta Fuentes, eXp Realty of California Inc. CRMLS
 - $299,5003 bd2 ba1.8k sqft19842 Emerald Crk, Canyon Country, CA 91351For SaleMLS ID #SR26137176, David Cruz, Valley View Realty,Inc. CRMLS
- $379,0002 bd2 ba964 sqft26964 Flo Ln Unit 323, Santa Clarita, CA 91351For SaleMLS ID #CV26133109, Mekhael Khoury, GREATER REALTY INVESTMENTS. CRMLS
- $325,0002 bd2 ba910 sqft26926 Flo Ln Unit 422, Santa Clarita, CA 91351For SaleMLS ID #25616361, James Paul Valerio DRE # 02001410, The Valerio Group, Inc.. CLAW
- $369,9003 bd2 ba1.5k sqft21235 Soledad Canyon Rd, Santa Clarita, CA 91351For SaleMLS ID #11686007, H. Patrick Butterfield, Majestic Homes. My State MLS
- $341,0002 bd2 ba844 sqft18169 Sundowner Way Unit 907, Santa Clarita, CA 91387For SaleMLS ID #SR26157952, Lucy Nixon, Lucy Nixon Realty. CRMLS
- $349,0002 bd2 ba864 sqft19114 Avenue Of The Oaks Unit B, Santa Clarita, CA 91321For SaleMLS ID #SR26119901, Maryam Nowroozzadeh, Maryam Nowroozzadeh. CRMLS
- $274,9993 bd2 ba1.2k sqft20401 Soledad Canyon Rd Spc 223, Canyon Country, CA 91351For SaleMLS ID #SB26061513, Alicia Sanchez, Keller Williams Realty. CRMLS
- $249,9004 bd2 ba1.5k sqft20401 Soledad Canyon Rd Space 406, Canyon Country, CA 91351For SaleMLS ID #SR26077411, Mary Bizzy, Executive Homes. CRMLS
- $365,0003 bd2 ba1.5k sqft26424 Doveweed Way, Santa Clarita, CA 91350For SaleMLS ID #SR26077444, Mary Bizzy, Executive Homes. CRMLS
- $329,9952 bd1 ba781 sqft19364 Avenue Of The Oaks, Santa Clarita, CA 91321For SaleMLS ID #GD26094098, Adam Vardanyan, Pegasus Realty. CRMLS
- $245,0004 bd2 ba1.5k sqft29021 Bouquet Canyon Rd Space 290, Saugus, CA 91390For SaleMLS ID #SR26079102, Mary Bizzy, Executive Homes. CRMLS
- $439,0003 bd2 ba1.1k sqft18107 Erik Ct Unit 464, Canyon Country, CA 91387For SaleMLS ID #SR26163991, Donna Webster, Realty Executives Homes. CRMLS
- $424,9003 bd2 ba1k sqft19852 Sandpiper Pl Unit 94, Santa Clarita, CA 91321For SaleMLS ID #P1-28284, Ronnie Gunnoe, Gunnoe Realty. CRMLS
- $394,8883 bd2 ba970 sqft19855 Sandpiper Pl Unit 123, Santa Clarita, CA 91321For SaleMLS ID #SR26127012, Michael Spiewak, Michael Spiewak. CRMLS
- $345,0003 bd2 ba1.1k sqft25000 Hawkbryn Ave Space 13, Newhall, CA 91321New ConstructionMLS ID #11738688, Timothy Mayes, T K M Home Sales Inc.. My State MLS
- $375,0003 bd2 ba1.5k sqft15455 Glenoaks Blvd Spc 540, Sylmar, CA 91342For SaleMLS ID #WS26152175, YVETTE KUILAND, Yvette Marie Kuiland, Broker. CRMLS
Local buyer's agents are ready to help
