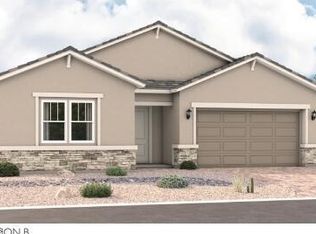
The dynamic Raleigh plan greets guests with an inviting covered entry. Home offers a Study when you walk in and continues to impress with an expansive great room, an open dining area, a serene covered patio, and a gourmet kitchen offering a center island, a butler's pantry and a walk-in pantry. Located toward the back of the home, the stunning primary suite showcases an oversized walk-in closet and a deluxe Primary bath 3 with a drop in tub and separate shower. three additional bedrooms, a shared bath and a convenient laundry complete this ranch-style plan.
Pending
$543,440
18547 W LAURIE Lane, Waddell, AZ 85355
4beds
2,370sqft
:
Get pre-qualifiedN/A
Single Family Residence
Built in 2026
6,795 Square Feet Lot
$-- Zestimate®
$229/sqft
$142/mo HOA
What's special
Serene covered patioStunning primary suiteCenter islandWalk-in pantryOversized walk-in closetShared bathGourmet kitchen
- 50 days |
- 13 |
- 1 |
Likely to sell faster than
Zillow last checked:
Listing updated:
Listed by:
John Bargnesi 480-624-0244,
Richmond American Homes
Source: ARMLS,MLS#: 7044345
Facts & features
Interior
Bedrooms & bathrooms
- Bedrooms: 4
- Bathrooms: 2
- Full bathrooms: 2
Heating
- ENERGY STAR Qualified Equipment, Natural Gas
Cooling
- Central Air
Appliances
- Included: Built-in Microwave, Dishwasher, Disposal, Gas Cooktop, Built-In Gas Oven
- Laundry: Inside
Features
- Pantry, Quartz Countertops, Double Vanity, Eat-in Kitchen, Breakfast Bar, 9+ Flat Ceilings, Kitchen Island, Full Bth Master Bdrm, Separate Shwr & Tub
- Flooring: Carpet, Tile
- Windows: Low Emissivity Windows, Double Pane Windows, ENERGY STAR Qualified Windows, Vinyl Frame
- Has basement: No
- Has fireplace: No
Interior area
- Total structure area: 2,370
- Total interior livable area: 2,370 sqft
Property
Parking
- Total spaces: 4
- Parking features: Garage Door Opener, Direct Access
- Garage spaces: 2
- Uncovered spaces: 2
Features
- Stories: 1
- Patio & porch: Covered, Patio
- Spa features: None
- Fencing: Block
Lot
- Size: 6,795 Square Feet
- Features: North/South Exposure, Dirt Back, Auto Timer H2O Front, Natural Desert Front
Details
- Parcel number: 50269247
Construction
Type & style
- Home type: SingleFamily
- Architectural style: Ranch
- Property subtype: Single Family Residence
Materials
- Stucco, Wood Frame, Blown Cellulose, Painted
- Roof: Tile
Condition
- Under Construction
- New construction: No
- Year built: 2026
Details
- Builder name: Richmond American
Utilities & green energy
- Sewer: Public Sewer
- Water: City Water
Green energy
- Water conservation: Tankless Ht Wtr Heat
Community & HOA
Community
- Features: Pool, Playground, Biking/Walking Path
- Subdivision: WHITE TANK FOOTHILLS PARCEL 3.15
HOA
- Has HOA: Yes
- Services included: Maintenance Grounds, Street Maint
- HOA fee: $142 monthly
- HOA name: AAM
- HOA phone: 885-516-7424
Location
- Region: Waddell
Financial & listing details
- Price per square foot: $229/sqft
- Annual tax amount: $200
- Date on market: 6/19/2026
- Cumulative days on market: 50 days
- Listing terms: Cash,Conventional,FHA,VA Loan
- Ownership: Fee Simple
- Road surface type: Paved
Estimated market value
Not available
Estimated sales range
Not available
Not available
Price history
| Date | Event | Price |
|---|---|---|
| 7/14/2026 | Pending sale | $543,440$229/sqft |
Source:  ARMLS #7044345 Report a problem ARMLS #7044345 Report a problem | ||
| 6/10/2026 | Listed for sale | $543,440$229/sqft |
Source: Richmond Homes Report a problem | ||
Public tax history
Tax history is unavailable.
Monthly payment
Est. payment
Payment breakdown
Explore the cost of this home by adjusting the details. Changes won't be saved.Climate risks
Neighborhood: 85355
Nearby schools
GreatSchools rating
- 7/10Mountain View SchoolGrades: PK-8Distance: 1.6 mi
- 8/10Shadow Ridge High SchoolGrades: 7-12Distance: 2 mi
Schools provided by the listing agent
- Elementary: Mountain View
- Middle: Mountain View
- High: Shadow Ridge High School
- District: Dysart Unified District
Source: ARMLS. This data may not be complete. We recommend contacting the local school district to confirm school assignments for this home.
- $599,9955 bd3 ba3k sqft18551 W Laurie Ln, Waddell, AZ 85355New Construction

- $566,9953 bd3 ba2.4k sqft18543 W Laurie Ln, Waddell, AZ 85355New Construction
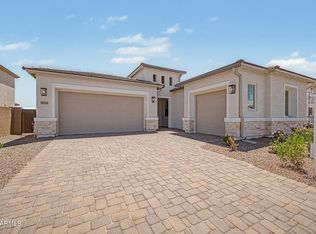
- $604,9954 bd3 ba3k sqft18539 W Laurie Ln, Waddell, AZ 85355Sold
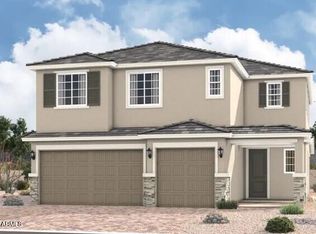
- $579,9953 bd3 ba2.4k sqft18555 W Laurie Ln, Waddell, AZ 85355New Construction
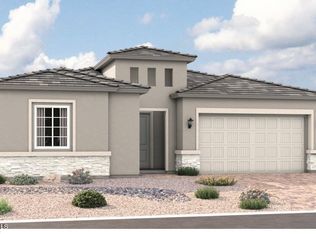
- $619,9954 bd4 ba2.5k sqft18554 W Laurie Ln, Waddell, AZ 85355New Construction
- $584,9953 bd3 ba2.5k sqft18559 W Laurie Ln, Waddell, AZ 85355New Construction
- $549,9954 bd2 ba2.3k sqft18535 W Laurie Ln, Waddell, AZ 85355Sold
- $574,9953 bd3 ba2.5k sqft18531 W Laurie Ln, Waddell, AZ 85355New Construction
A local agent can set up tours, give advice and negotiate with sellers.
Similar homes
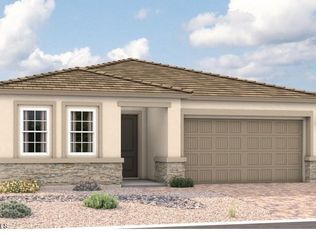
- $544,9955 bd3 ba2.3k sqft18563 W LAURIE Lane, Waddell, AZ 85355New Construction
 ARMLS
ARMLS - $584,9953 bd3 ba2.5k sqft18559 W LAURIE Lane, Waddell, AZ 85355New Construction
 ARMLS
ARMLS - $591,5374 bd3 ba2.5k sqft8352 N 186TH Lane, Waddell, AZ 85355New Construction
 ARMLS
ARMLS - $499,9954 bd3 ba2k sqft18404 W LAURIE Lane, Waddell, AZ 85355New Construction
 ARMLS
ARMLS - $574,9953 bd3 ba2.5k sqft18531 W LAURIE Lane, Waddell, AZ 85355New ConstructionARMLS
- $619,9954 bd4 ba2.5k sqft18554 W LAURIE Lane, Waddell, AZ 85355New ConstructionARMLS
- $539,9954 bd2 ba2.3k sqft20259 W EXETER Boulevard, Buckeye, AZ 85396For SaleMLS ID #7039935, John Bargnesi, Richmond American Homes. ARMLS
- $564,9953 bd3 ba2.6k sqft20208 W GLENROSA Avenue, Buckeye, AZ 85396For SaleMLS ID #7039100, John Bargnesi, Richmond American Homes. ARMLS
- from $567,9904 bd4 ba2.8k sqftDarius Plan, Estates at Alamar, Avondale, AZ 85323New ConstructionRichmond Homes
- $548,3783 bd2 ba2k sqft5413 W LOMA Lane, Glendale, AZ 85302New ConstructionARMLS
- $544,9954 bd3 ba2.5k sqft4617 S 119TH Drive, Avondale, AZ 85323New ConstructionARMLS
- $576,0374 bd2 ba2.2k sqft18819 W WILLIAMSFIELD Road, Goodyear, AZ 85338New ConstructionARMLS
- $510,3894 bd2 ba1.7k sqft5419 W LOMA Lane, Glendale, AZ 85302New ConstructionARMLS
- from $514,9903 bd3 ba2.5k sqftCassandra Plan, Portfolio at Alamar, Avondale, AZ 85323New ConstructionRichmond Homes
- $562,9954 bd2 ba2.3k sqft15870 W WILLIAMS Street, Goodyear, AZ 85338New ConstructionARMLS
- $534,9953 bd3 ba2.3k sqft12365 W LUXTON Lane, Avondale, AZ 85323New ConstructionARMLS
- $569,9953 bd3 ba2.4k sqft15765 W HACKAMORE Drive, Surprise, AZ 85387New ConstructionARMLS
- from $505,9903 bd3 ba2.4k sqftCeleste Plan, Portfolio at Alamar, Avondale, AZ 85323New ConstructionRichmond Homes
- $579,9955 bd3 ba2.3k sqft16982 W DESERT Lane, Goodyear, AZ 85338New ConstructionARMLS
- $559,9953 bd3 ba2.5k sqft15774 W HACKAMORE Drive, Surprise, AZ 85387New ConstructionARMLS
