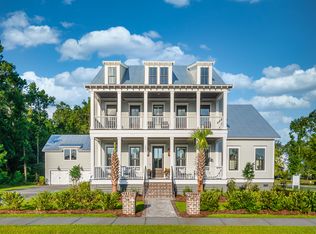
Welcome to the Anson B. As you enter the home through the 10x20' covered porch, the 1st floor open floor plan is perfect for entertaining with a dining room, family room w/fireplace, and kitchen w/breakfast room. Be sure to step into your walk-in pantry. Beyond the breakfast room is the large screen porch. Note that there is a first floor study off the foyer which could also be used as a bedroom. The master en-suite is located on the second floor featuring his/her walk-in closets, tub and separate shower, plus dual sinks. The other two bedrooms on the 2nd floor have their own bathrooms and walk-in closets! The laundry room is conveniently located on the 2nd floor, too! This 4 bedroom, 3 1/2 bath home is built by Cline Homes, a highly experienced builder who is confident that attention to detail and exceptional customer service will exceed your every expectation. **Photos are of an actual home previously built. Colors and design features will vary. Room over the detached garage could be an additional option.
This property is off market, which means it's not currently listed for sale or rent on Zillow. This may be different from what's available on other websites or public sources.