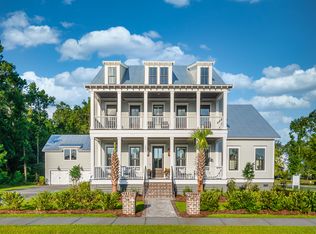
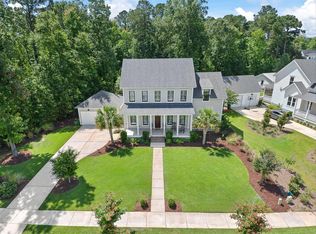
This 3,150 SF design offers all the comforts of custom modern living. The 'Snead' plan by Axon Homes offers unique exterior details that were thoughtfully planned to compliment the equally stunning interior. The total SF of this home is 3,709 SF, including the finished room over the garage of 559 SF. Main house has 4/5 bedrooms (two bedrooms on first floor) plus a flex room and 4.5 baths. FROG adds a 6th bedroom plus a 5th full bath! This light-filled home is perfectly suited for entertaining, with an open kitchen design, custom cabinetry, walk in pantry, and island. The breakfast/dining area is window-lined, perfect for your morning coffee or large family gatherings. The expansive family room opens to your breezy covered porch bringing the indoor and outdoor living spaces together. The large mudroom and huge laundry areas are conveniently located with access from the rear. Retreat to your 1st floor master en-suite. Your luxurious master bath will call you at the end of the day where your beautiful soaking tub awaits! The 2nd floor provides 3 additional bedrooms and a multi-purpose flex room and 2 full baths. The 2 car detached garage will have a finished 2nd level adding 559SF of additional flexible space and includes a full bath and closet. This space is a legal dwelling unit and can be used in a multitudes of ways. Also on 1st floor is an additional bedroom suite with full bath, great for in-laws or guests. Photos are of a previous built custom home. Pool included.
This property is off market, which means it's not currently listed for sale or rent on Zillow. This may be different from what's available on other websites or public sources.