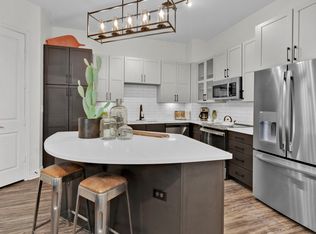
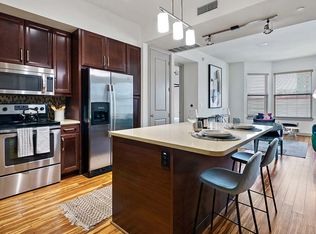
The B5 floor plan is a spacious two-bedroom, two-bathroom apartment designed to deliver comfort, privacy, and modern functionality. The open-concept kitchen, complete with a convenient island, flows seamlessly into the expansive living and dining area, creating an inviting space for entertaining and everyday living. Both bedrooms are thoughtfully positioned on opposite sides of the home for added privacy, with the primary suite featuring a walk-in closet and private bathroom. A private patio or balcony, ample storage, and a well-designed layout make the B5 an ideal blend of style, convenience, and comfort.
Apartment for rent
Special offer
$3,014/moFees may apply
1855 Payne St, # 511, Dallas, TX 75201
2beds
1,199sqft
Price may not include required fees and charges. Price shown reflects the lease term provided. Learn more|
Apartment
Available now
Cats, dogs OK
In unit laundry
Natural gas
What's special
Private patio or balconySpacious two-bedroom two-bathroom apartmentConvenient islandWell-designed layoutOpen-concept kitchenAmple storage
- 67 days |
- -- |
- -- |
Zillow last checked:
Listing updated:
Travel times

Let’s turn your rent into credit progress
Build credit history with every on-time payment and get credit for the payment you’re already making.
Facts & features
Interior
Bedrooms & bathrooms
- Bedrooms: 2
- Bathrooms: 2
- Full bathrooms: 2
Heating
- Natural Gas
Appliances
- Included: dryer, washer
- Laundry: In Unit
Features
- Ceiling Fan(s)
- Flooring: Ceramic
Interior area
- Total interior livable area: 1,199 sqft
Property
Parking
- Details: Contact manager
Features
- Patio & porch: Patio, Terrace
- Exterior features: 2 Community Courtyards, Amazon Package Lockers, Barbecue, Contemporary Interior Apartment Color Palette, Designer Style Cabinets, Easy Access to I-35, I-30, and I-45, Fiber Internet, Fire Pit, Furniture Rentals Available via CORT, GE Stainless Steel Kitchen Appliances, Granite Countertops, Mini-Market, Oversized Soaking Tubs, Spacious Kitchen Islands, Updater Moving Partner
- Pool features: Pool
- Has view: Yes
- View description: Tanning Ledge with Downtown Dallas Views
Lot
- Features: Views
Details
- Additional structures: Guest House
Construction
Type & style
- Home type: Apartment
- Property subtype: Apartment
Condition
- Year built: 2014
Building
Details
- Building name: Moda Apartments
Management
- Pets allowed: Yes
Community & HOA
Community
- Features: Clubhouse, Fitness Center, Gated, Pool
- Security: Gated Community
HOA
- Amenities included: Concierge, Dog Park, Fitness Center, Gated, Pool
Location
- Region: Dallas
Financial & listing details
- Lease term: 12 Months
Nearby apartments for rent
Price history
| Date | Event | Price |
|---|---|---|
| 8/8/2026 | Price change | $3,014-3.5%$3/sqft |
Source: Zillow Rentals Report a problem | ||
| 6/19/2026 | Price change | $3,124-3.9%$3/sqft |
Source: Zillow Rentals Report a problem | ||
| 6/12/2026 | Listed for rent | $3,252$3/sqft |
Source: Zillow Rentals Report a problem | ||
Neighborhood: Near East
Nearby schools
GreatSchools rating
- 5/10Esperanza Hope Medrano Elementary SchoolGrades: PK-5Distance: 1.5 mi
- 4/10Thomas J Rusk Middle SchoolGrades: 6-8Distance: 2.7 mi
- 3/10North Dallas High SchoolGrades: 9-12Distance: 1.4 mi
Similar homes for rent

There are 13 available units in this apartment building
- Special offer! Tour Moda and find your new home today! Lease and receive up to $750 off of 1-bedroom homes and up to $1500 off of 2-bedroom homes! Lease today and move-in tomorrow! Restrictions and qualifications apply.