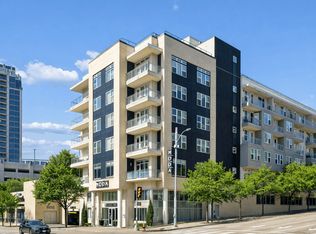
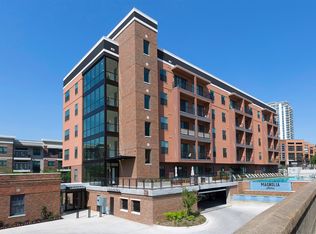
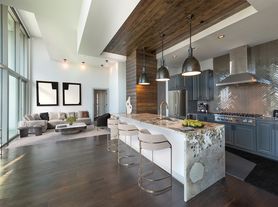
The B1 floor plan is a spacious two-bedroom, one-bathroom apartment designed to provide comfort, convenience, and flexibility. The open-concept kitchen flows seamlessly into the living and dining area, creating a welcoming space for entertaining, relaxing, or everyday living. Both bedrooms are thoughtfully positioned to offer privacy and ample closet space, making the layout ideal for roommates, guests, or a home office. A well-appointed bathroom, additional storage, and a private patio or balcony complete this functional and inviting home.
Apartment for rent
Apartment
Available now
Cats, dogs OK
In unit laundry
What's special
Private patio or balconyOpen-concept kitchenAmple closet spaceWell-appointed bathroomAdditional storageSpacious two-bedroom
- 28 days |
- -- |
- -- |
Zillow last checked:
Listing updated:
Travel times

Let’s turn your rent into credit progress
Build credit history with every on-time payment and get credit for the payment you’re already making.
Facts & features
Interior
Bedrooms & bathrooms
- Bedrooms: 2
- Bathrooms: 2
- Full bathrooms: 2
Appliances
- Included: Dryer, Washer
- Laundry: In Unit
Features
- Ceiling Fan(s)
- Flooring: Ceramic
Interior area
- Total interior livable area: 1,006 sqft
Property
Parking
- Details: Contact manager
Features
- Patio & porch: Patio, Terrace
- Exterior features: 2 Community Courtyards, After-Hours Concierge, Amazon Package Lockers, Barbecue, Contemporary Interior Apartment Color Palette, Designer Style Cabinets, Easy Access To I-35, I-30, And I-45, Fiber Internet, Fire Pit, Furniture Rentals Available Via Cort, GE Stainless Steel Kitchen Appliances, Gated Community, Granite Countertops, Mini-Market, Oversized Soaking Tubs, Spacious Kitchen Islands, Updater Moving Partner
- Pool features: Pool
- Has view: Yes
- View description: Tanning Ledge With Downtown Dallas Views
Lot
- Features: Views
Details
- Additional structures: Guest House
Construction
Type & style
- Home type: Apartment
- Property subtype: Apartment
Condition
- Year built: 2014
Building
Details
- Building name: Moda Apartments
Management
- Pets allowed: Yes
Community & HOA
Community
- Features: Clubhouse, Fitness Center, Gated, Pool
- Security: Gated Community
HOA
- Amenities included: Clubhouse, Dog Park, Fitness Center
Location
- Region: Dallas
Financial & listing details
- Lease term: 12 Months
Nearby apartments for rent
Price history
| Date | Event | Price |
|---|---|---|
| 8/27/2026 | Listed for rent | $2,401$2/sqft |
Source: Zillow Rentals Report a problem | ||
| 8/8/2026 | Listing removed | $2,401$2/sqft |
Source: Zillow Rentals Report a problem | ||
| 7/24/2026 | Listed for rent | $2,401+33.5%$2/sqft |
Source: Zillow Rentals Report a problem | ||
| 7/14/2020 | Listing removed | $1,799$2/sqft |
Source: Magnolia Capital Management Company, Inc. Report a problem | ||
| 7/10/2020 | Listed for rent | $1,799+3.9%$2/sqft |
Source: Magnolia Capital Management Company, Inc. Report a problem | ||
| 8/12/2017 | Listing removed | $1,731$2/sqft |
Source: Pinnacle Report a problem | ||
| 8/8/2017 | Price change | $1,731-7.8%$2/sqft |
Source: Pinnacle Report a problem | ||
| 7/28/2017 | Price change | $1,878-9.2%$2/sqft |
Source: Pinnacle Report a problem | ||
| 6/17/2017 | Price change | $2,069+3.9%$2/sqft |
Source: Pinnacle Report a problem | ||
| 6/3/2017 | Price change | $1,991-3%$2/sqft |
Source: Pinnacle Report a problem | ||
| 5/27/2017 | Listed for rent | $2,052$2/sqft |
Source: Pinnacle Report a problem | ||