Skip main navigation
Sold for $477,500
  • $477,500

    1855 Stratford Park Pl APT 303, Reston, VA 20190

    2beds
    1,077sqft
    Condominium
    Built in 2000
    -- sqft lot
    $488,200 Zestimate®
    $443/sqft
    $2,733 Estimated rent

    Home value

    $488,200

    $459,000 - $522,000

    $2,733/mo

    Zestimate® history
    Loading
    Loading...

    Owner options

    List your home for rent

    $2,733/mo

    Rent Zestimate®

    Find your next renter with Zillow Rental Manager. Plus, with online applications, you can quickly screen prospective tenants – for free.

    Learn more

    $2,733/mo

    Rent Zestimate®

    Refinance and save

    $2,911/mo

    Est. payment

    Refinancing to a lower rate could help reduce your monthly payments and save thousands over the life of the loan.

    See today's rates

    $2,911/mo

    Est. payment

    Explore your selling options

    Work with a Zillow partner agent

    Leverage their expertise and Zillow's premium Showcase listings to get your home seen by more buyers.

    Get started

    List with your own agent

    Get your home in front of millions of buyers by listing it on Zillow.

    Learn how to do it

    Sell it yourself

    Take full control of how buyers see your home on Zillow by listing For Sale by Owner (FSBO).

    List your home

    What's special

    Private balconyCozy gas fireplaceOpen-plan gemGenerous kitchenLush gardensHardwood floorsFormal dining room
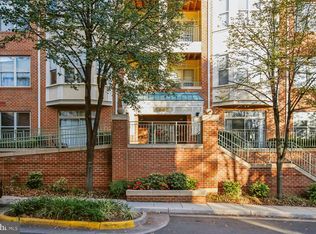
    Welcome to this sun-lit 2 bed, 2 bath condo at Stratford Park Place—an open-plan gem with hardwood floors throughout, 9-foot ceilings, and a private balcony overlooking lush gardens. Inside, the generous kitchen impresses with abundant cabinetry and counters; the spacious family room centers around a cozy gas fireplace and is bathed in natural light. A formal dining room elevates your entertaining game. Both bedrooms are substantial in size; the primary suite enjoys a spa-like bath with dual sinks, a soaking tub, and separate shower. Comfort is seamless with a 2017 HVAC system, and practicality reigns with an underground assigned parking space plus extra secure garage storage. The active Stratford Park HOA delivers lifestyle perks—clubhouse, fitness center, pool, on-site property management, responsive maintenance, affordable handyman services, and seamless guest parking. Out your door lies the best of Reston Town Center: over 50 retailers, 35 restaurants, a multi-screen cinema, a seasonal ice-skating rink, and a year-round lineup of events including art festivals, yoga, farmers markets, and free summer concerts in the Pavilion. Walk to the Silver Line’s Reston Town Center Metro station, and enjoy modern conveniences like Whole Foods and Harris Teeter just steps away. Outdoor enthusiasts will appreciate the direct access to the W&OD Trail, nearby Reston parks, greenways, and tennis courts, plus a rich cultural scene with galleries, CenterStage performances, and the renowned Tephra Fine Arts Festival in the spring. Commuters get easy access to major routes, this quiet building offers urban-core living without noise, and every indulgence of Reston’s walkable, thoughtfully planned community is right here.

    Zillow last checked:

    Listing updated:

    Listed by:

    Nikki Lagouros 910-382-0029,

    Berkshire Hathaway HomeServices PenFed Realty

    Bought with:

    Alexis Norton, 0225068785

    Coldwell Banker Realty

    Source: Bright MLS,MLS#: VAFX2264912MLS Logo

    Facts & features

    Interior

    Bedrooms & bathrooms
    • Bedrooms: 2
    • Bathrooms: 2
    • Full bathrooms: 2
    • Main level bathrooms: 2
    • Main level bedrooms: 2
    Basement
    • Area: 0
    Heating
    • Forced Air, Natural Gas
    Cooling
    • Central Air, Electric
    Appliances
    • Included: Microwave, Dryer, Washer, Dishwasher, Disposal, Refrigerator, Ice Maker, Oven/Range - Gas, Gas Water Heater
    • Laundry: In Unit
    Features
    • Chair Railings, Combination Dining/Living, Crown Molding, Entry Level Bedroom, Primary Bath(s), Ceiling Fan(s)
    • Windows: Window Treatments
    • Has basement: No
    • Number of fireplaces: 1
    • Fireplace features: Insert
    Interior area
    • Total structure area: 1,077
    • Total interior livable area: 1,077 sqft
    • Finished area above ground: 1,077
    • Finished area below ground: 0

    Property

    Parking
    • Total spaces: 1
    • Parking features: Garage Faces Front, Attached
    • Attached garage spaces: 1
    Accessibility
    • Accessibility features: None
    Features
    • Levels: One
    • Stories: 1
    • Exterior features: Balcony
    • Pool features: Community
    Details
    • Additional structures: Above Grade, Below Grade
    • Parcel number: 0174 28030303
    • Zoning: 372
    • Special conditions: Standard

    Construction

    Type & style
    • Home type: Condo
    • Architectural style: Traditional
    • Property subtype: Condominium
    • Attached to another structure: Yes
    Materials
    • Aluminum Siding
    Condition
    • New construction: No
    • Year built: 2000

    Utilities & green energy

    • Sewer: Public Sewer
    • Water: Public

    Community & neighborhood

    Security
    • Security features: Electric Alarm
    Location
    • Region: Reston
    • Subdivision: Stratford Condominiums

    HOA & financial

    HOA
    • Has HOA: No
    • Amenities included: Bike Trail, Clubhouse, Common Grounds, Elevator(s), Fitness Center, Jogging Path, Newspaper Service, Party Room, Pool
    • Services included: Maintenance Structure, Insurance, Maintenance Grounds, Management, Recreation Facility, Reserve Funds, Sewer, Snow Removal, Trash, Water
    • Association name: Stratford Condominium
    Other fees
    • Condo and coop fee: $683 monthly

    Other

    Other facts
    • Listing agreement: Exclusive Right To Sell
    • Listing terms: Cash,Conventional,VA Loan,FHA
    • Ownership: Condominium

    Price history

    DateEventPrice
    11/19/2025Sold$477,500-2.5%$443/sqft
    Source: Bright MLS #VAFX2264912 Report a problem
    11/7/2025Pending sale$489,800$455/sqft
    Source: Bright MLS #VAFX2264912 Report a problem
    10/28/2025Listed for sale$489,800$455/sqft
    Source: Bright MLS #VAFX2264912 Report a problem
    10/27/2025Pending sale$489,800$455/sqft
    Source: Bright MLS #VAFX2264912 Report a problem
    9/29/2025Price change$489,8000%$455/sqft
    Source: Bright MLS #VAFX2264912 Report a problem
    9/14/2025Listed for sale$489,900$455/sqft
    Source: Bright MLS #VAFX2264912 Report a problem
    9/13/2025Pending sale$489,900$455/sqft
    Source: Bright MLS #VAFX2264912 Report a problem
    9/5/2025Listed for sale$489,900+13.9%$455/sqft
    Source: Bright MLS #VAFX2264912 Report a problem
    8/3/2020Sold$430,000-1.1%$399/sqft
    Source: Public Record Report a problem
    6/29/2020Pending sale$435,000$404/sqft
    Source: Redfin Corporation #VAFX1135828 Report a problem
    6/23/2020Listed for sale$435,000+1.4%$404/sqft
    Source: Redfin Corporation #VAFX1135828 Report a problem
    6/2/2015Sold$429,000-1.4%$398/sqft
    Source: Agent Provided Report a problem
    4/15/2015Listed for sale$435,000+11.5%$404/sqft
    Source: Moore Realty Services Report a problem
    7/31/2013Sold$390,000-6%$362/sqft
    Source: Public Record Report a problem
    10/8/2004Sold$415,000$385/sqft
    Source: Public Record Report a problem

    Public tax history

    YearProperty taxesTax assessment
    2025$5,581 +7.8%$455,930 +8%
    2024$5,178 +8.7%$422,160 +6%
    2023$4,765 +0.7%$398,260 +2%
    2022$4,730 $390,450 -1%
    2021-- $394,390
    2020$4,936 +2.9%$394,390 +2.9%
    2019$4,796 -3%$383,260 -3%
    2018$4,945 +4.9%$395,110 +2.1%
    2017$4,715 -4%$386,910 -5%
    2016$4,910 +3.7%$407,270
    2015$4,737 +7.2%$407,270 +7%
    2014$4,417 $380,630 +5.1%
    2013-- $362,120 +6%
    2012-- $341,700 +9%
    2011-- $313,490 +5%
    2010-- $298,560 +2%
    2009-- $292,710 -16%
    2008-- $348,460 -8.1%
    2007-- $379,010 +43.9%
    2003-- $263,400 +12.9%
    2002-- $233,220

    Find assessor info on the county website

    Neighborhood: Sunset Hills

    Nearby schools

    GreatSchools rating
    Schools provided by the listing agent
    • Elementary: Lake Anne
    • Middle: Hughes
    • High: South Lakes
    • District: Fairfax County Public Schools

    Source: Bright MLS. This data may not be complete. We recommend contacting the local school district to confirm school assignments for this home.

    Get a cash offer in 3 minutes
    Find out how much your home could sell for in as little as 3 minutes with a no-obligation cash offer.
    Estimated market value
    $488,200
    Get a cash offer in 3 minutes
    Find out how much your home could sell for in as little as 3 minutes with a no-obligation cash offer.
    Estimated market value
    $488,200