Beautiful and Rare! Corner/End Unit with Over 1300 Square Feet of Light Filled Elegance. Watch the Seasons Change through Large Windows w/ Stunning Views of Trees, the W&OD and Reston Town Center Skyline. Relish Beautiful details including Crown Molding, Nine-Foot Ceilings, Built-in Shelving and a Gas Fireplace. Live and Entertain Comfortably with Generous Living and Dining Spaces, a Private Balcony, Two Nicely Sized Bedrooms and Baths, and a Well-Designed Kitchen. Enjoy the vibrant Stratford Park Community, Pool and Clubhouse with the Shops and Restaurants of Reston Town Center minutes from your door! Elevator Building, One Garage Parking Space, Storage Closet. Professional On-Site Management. Minutes to Silver Line Metro Reston Station and Wiehle Avenue Stations, Dulles Airport, Shopping, Restaurants, Historic Lake Anne and More!
Sold for $565,000
$565,000
1855 Stratford Park Pl APT 312, Reston, VA 20190
2beds
1,310sqft
Condominium
Built in 2000
-- sqft lot
$569,000 Zestimate®
$431/sqft
$2,931 Estimated rent
Home value
$569,000
$535,000 - $609,000
$2,931/mo
Zestimate® history
Owner options
List your home for rent
$2,931/mo
Rent Zestimate®
Find your next renter with Zillow Rental Manager. Plus, with online applications, you can quickly screen prospective tenants – for free.
$2,931/mo
Rent Zestimate®
Refinance and save
$3,689/mo
Est. payment
Refinancing to a lower rate could help reduce your monthly payments and save thousands over the life of the loan.
$3,689/mo
Est. payment
Explore your selling options
Work with a Zillow partner agent
Leverage their expertise and Zillow's premium Showcase listings to get your home seen by more buyers.
Get startedList with your own agent
Get your home in front of millions of buyers by listing it on Zillow.
Learn how to do itSell it yourself
Take full control of how buyers see your home on Zillow by listing For Sale by Owner (FSBO).
List your homeWhat's special
Gas fireplacePrivate balconyStunning views of treesBuilt-in shelvingNine-foot ceilingsCrown moldingWell-designed kitchen
Zillow last checked:
Listing updated:
Listed by:
David Sande 703-860-1500,
Doorstep Property Management, LLC
Bought with:
Eva Civan
Compass
Source: Bright MLS,MLS#: VAFX2273284
Facts & features
Interior
Bedrooms & bathrooms
- Bedrooms: 2
- Bathrooms: 2
- Full bathrooms: 2
- Main level bathrooms: 2
- Main level bedrooms: 2
Rooms
- Room types: Living Room, Dining Room, Primary Bedroom, Bedroom 2, Kitchen, Foyer, Bathroom 2, Primary Bathroom
Primary bedroom
- Level: Main
Bedroom 2
- Level: Main
Primary bathroom
- Level: Main
Bathroom 2
- Level: Main
Dining room
- Level: Main
Foyer
- Level: Main
Kitchen
- Level: Main
Living room
- Level: Main
Heating
- Forced Air, Natural Gas
Cooling
- Central Air, Electric
Appliances
- Included: Stainless Steel Appliance(s), Dishwasher, Disposal, Dryer, Microwave, Oven/Range - Gas, Refrigerator, Washer, Gas Water Heater
- Laundry: Washer In Unit, Dryer In Unit, In Unit
Features
- Soaking Tub, Bathroom - Stall Shower, Bathroom - Walk-In Shower, Chair Railings, Combination Dining/Living, Crown Molding, Entry Level Bedroom, Open Floorplan, Floor Plan - Traditional, Primary Bath(s), Walk-In Closet(s), Built-in Features, 9'+ Ceilings
- Flooring: Carpet, Ceramic Tile
- Doors: Sliding Glass
- Windows: Sliding, Double Hung, Screens
- Has basement: No
- Number of fireplaces: 1
- Fireplace features: Gas/Propane
Interior area
- Total structure area: 1,310
- Total interior livable area: 1,310 sqft
- Finished area above ground: 1,310
- Finished area below ground: 0
Property
Parking
- Total spaces: 1
- Parking features: Underground, Inside Entrance, Garage, Off Street
- Garage spaces: 1
Accessibility
- Accessibility features: Doors - Lever Handle(s), Grip-Accessible Features
Features
- Levels: One
- Stories: 1
- Exterior features: Balcony
- Pool features: Community
- Has spa: Yes
- Spa features: Bath
- Has view: Yes
- View description: Trees/Woods, City
Details
- Additional structures: Above Grade, Below Grade
- Parcel number: 0174 28030312
- Zoning: 372
- Special conditions: Standard
Construction
Type & style
- Home type: Condo
- Architectural style: Traditional
- Property subtype: Condominium
- Attached to another structure: Yes
Materials
- Brick, Aluminum Siding
Condition
- Excellent
- New construction: No
- Year built: 2000
Details
- Builder model: STUART 2E
Utilities & green energy
- Sewer: Public Sewer
- Water: Public
Community & HOA
Community
- Condo and coop fee: $795 monthly
- Subdivision: Stratford House
HOA
- Has HOA: No
- Amenities included: Clubhouse, Pool, Fitness Center, Party Room, Common Grounds, Jogging Path, Reserved/Assigned Parking
- Services included: Pool(s), Recreation Facility, Common Area Maintenance, Management, Reserve Funds, Snow Removal, Trash
- HOA name: Cmc - Community Management Corporation
Location
- Region: Reston
Financial & listing details
- Price per square foot: $431/sqft
- Tax assessed value: $526,940
- Annual tax amount: $6,450
- Date on market: 10/7/2025
- Listing agreement: Exclusive Right To Sell
- Ownership: Condominium
Price history
| Date | Event | Price |
|---|---|---|
| 11/6/2025 | Sold | $565,000-2.4%$431/sqft |
Source:  Bright MLS #VAFX2273284 Report a problem Bright MLS #VAFX2273284 Report a problem | ||
| 11/4/2025 | Pending sale | $579,000$442/sqft |
Source: Bright MLS #VAFX2273284 Report a problem | ||
| 10/31/2025 | Contingent | $579,000$442/sqft |
Source: Bright MLS #VAFX2273284 Report a problem | ||
| 10/7/2025 | Listed for sale | $579,000+170.3%$442/sqft |
Source: Bright MLS #VAFX2273284 Report a problem | ||
| 3/9/2000 | Sold | $214,200$164/sqft |
Source: Public Record Report a problem | ||
Public tax history
| Year | Property taxes | Tax assessment |
|---|---|---|
| 2025 | $6,450 +7.8% | $526,940 +8% |
| 2024 | $5,984 +8.7% | $487,910 +6% |
| 2023 | $5,507 +0.7% | $460,290 +2% |
| 2022 | $5,467 | $451,260 -1% |
| 2021 | -- | $455,820 |
| 2020 | $5,705 +3.1% | $455,820 +3.1% |
| 2019 | $5,535 -3% | $442,280 -3% |
| 2018 | $5,706 +4.8% | $455,960 +2.1% |
| 2017 | $5,444 +1.1% | $446,800 |
| 2016 | $5,386 +3.7% | $446,800 |
| 2015 | $5,196 +7.2% | $446,800 +7% |
| 2014 | $4,846 | $417,570 +5% |
| 2013 | -- | $397,690 +6.1% |
| 2012 | -- | $374,710 +9% |
| 2011 | -- | $343,770 +5% |
| 2010 | -- | $327,400 +2% |
| 2009 | -- | $320,980 -16% |
| 2008 | -- | $382,120 -8% |
| 2007 | -- | $415,280 +43.1% |
| 2003 | -- | $290,200 +11.5% |
| 2002 | -- | $260,260 |
Find assessor info on the county website
Neighborhood: Sunset Hills
Nearby homes
- $549,0002 bd2 ba1k sqft1855 Stratford Park Pl APT 103, Reston, VA 20190For Sale
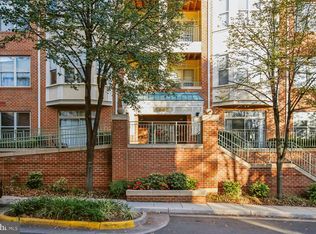
- $515,0002 bd2 ba1.3k sqft1855 Stratford Park Pl APT 104, Reston, VA 20190Sold

- $530,0002 bd2 ba1k sqft1855 Stratford Park Pl APT 106, Reston, VA 20190Sold

- $415,0002 bd2 ba878 sqft1855 Stratford Park Pl APT 107, Reston, VA 20190For Sale

- $435,0002 bd2 ba899 sqft1855 Stratford Park Pl APT 207, Reston, VA 20190Sold
- $430,0002 bd2 ba899 sqft1855 Stratford Park Pl APT 209, Reston, VA 20190Sold
- $450,0002 bd2 ba899 sqft1855 Stratford Park Pl APT 210, Reston, VA 20190Sold
- $489,9002 bd2 ba1k sqft1855 Stratford Park Pl APT 214, Reston, VA 20190Sold
- $475,0002 bd2 ba899 sqft1855 Stratford Park Pl APT 215, Reston, VA 20190For Sale
Nearby schools
GreatSchools rating
- 4/10Lake Anne Elementary SchoolGrades: PK-6Distance: 0.7 mi
- 7/10Hughes Middle SchoolGrades: 7-8Distance: 1.7 mi
- 4/10South Lakes High SchoolGrades: 9-12Distance: 1.8 mi
Schools provided by the listing agent
- Elementary: Lake Anne
- Middle: Hughes
- High: South Lakes
- District: Fairfax County Public Schools
Source: Bright MLS. This data may not be complete. We recommend contacting the local school district to confirm school assignments for this home.
Get a cash offer in 3 minutes
Find out how much your home could sell for in as little as 3 minutes with a no-obligation cash offer.
Estimated market value
$569,000
Get a cash offer in 3 minutes
Find out how much your home could sell for in as little as 3 minutes with a no-obligation cash offer.
Estimated market value
$569,000
- Virginia
- Fairfax County
- Reston
- 20190
- Sunset Hills
- 1855 Stratford Park Pl Apartment 312
