Skip main navigation
Sold for $620,000
  • $620,000

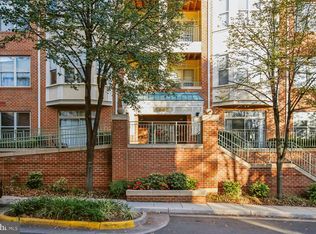
    1855 Stratford Park Pl APT 405, Reston, VA 20190

    3beds
    1,398sqft
    Condominium
    Built in 2000
    -- sqft lot
    $649,500 Zestimate®
    $443/sqft
    $3,238 Estimated rent

    Home value

    $649,500

    $617,000 - $682,000

    $3,238/mo

    Zestimate® history
    Loading
    Loading...

    Owner options

    List your home for rent

    $3,238/mo

    Rent Zestimate®

    Find your next renter with Zillow Rental Manager. Plus, with online applications, you can quickly screen prospective tenants – for free.

    Learn more

    $3,238/mo

    Rent Zestimate®

    Refinance and save

    $3,802/mo

    Est. payment

    Refinancing to a lower rate could help reduce your monthly payments and save thousands over the life of the loan.

    See today's rates

    $3,802/mo

    Est. payment

    Explore your selling options

    Work with a Zillow partner agent

    Leverage their expertise and Zillow's premium Showcase listings to get your home seen by more buyers.

    Get started

    List with your own agent

    Get your home in front of millions of buyers by listing it on Zillow.

    Learn how to do it

    Sell it yourself

    Take full control of how buyers see your home on Zillow by listing For Sale by Owner (FSBO).

    List your home

    What's special

    Fabulous Top Floor Corner Unit! Discover the epitome of luxury living with this rarely available, top-floor, corner unit in the heart of Reston Town Center. Three bedrooms/2.5 baths and a loft! This Stuart model home is in impeccable condition with a bright and spacious interior. Here are the exceptional features that make it truly extraordinary: -Model Home Condition: Immerse yourself in the beauty of a home that has been meticulously maintained, exuding the essence of a model home. Enjoy the feeling of moving into a space that is ready for you to make your own, without any additional work needed. -Wonderful Floorplan: Provides an array of options for designing your living space. Whether you’re looking for an open concept, a more traditional layout, or something in between, you have the freedom to create your dream home according to your preferences. -Bright and Spacious: Experience an abundance of natural light that floods through the large windows, creating a warm and inviting atmosphere. With generous room sizes, you'll have plenty of space to unwind and entertain. -Balcony: Step out onto your private balcony and soak in the picturesque views. Whether you’re sipping your morning coffee or enjoying an evening sunset, this outdoor space is your personal retreat. -Parking Space: Say goodbye to the hassles of searching for parking. This unit includes a dedicated garage parking space, ensuring your convenience and peace of mind. -Two Storage Spaces: You’ll never run out of storage space with the inclusion of not just one but two storage areas. Keep your belongings organized and easily accessible. -Top Stratford Amenities: Enjoy access to all the top-notch amenities offered by the prestigious Stratford community. From fitness room, meeting room and more, you'll have everything you need right at your doorstep. -Convenient Location: Reston Town Center is renowned for its convenient location. With easy access to two metro stations, an array of restaurants, and endless shopping options, you'll be at the center of all the action. Reston Town Center is a dynamic urban destination full of possibilities, like fun, food, and fantastic events. -W&OD Trail: For outdoor enthusiasts, the famous W&OD trail is right outside your front door. Explore the great outdoors, go for a run, or enjoy a leisurely bike ride along this scenic trail. W&OD Trail is a 45-mile trail from Shirlington to Purcellville Don’t miss the opportunity to make this fabulous top-floor corner unit your new home. Experience the best of Reston Town Center living with style, comfort, and all the amenities you could wish for. Contact us today to schedule a viewing and be prepared to fall in love with your dream home! Convenient Location: METRO Reston Town Center: 1 mile Reston Town Center: across the street W&OD Trail: steps from the residence Dulles Airport is 6 miles Tyson's Corner is 11 miles

    Zillow last checked:

    Listing updated:

    Listed by:

    Nikki Ryan 703-615-2663,

    Real Broker, LLC,

    Co-Listing Team: The Busy Blondes, Co-Listing Agent: Annie L Cefaratti 202-841-7601,

    Real Broker, LLC

    Bought with:

    Lauryn Eadie, 0225102469

    Compass

    Source: Bright MLS,MLS#: VAFX2154238MLS Logo

    Facts & features

    Interior

    Bedrooms & bathrooms
    • Bedrooms: 3
    • Bathrooms: 3
    • Full bathrooms: 2
    • 1/2 bathrooms: 1
    • Main level bathrooms: 2
    • Main level bedrooms: 2
    Basement
    • Area: 0
    Heating
    • Forced Air, Natural Gas
    Cooling
    • Central Air, Electric
    Appliances
    • Included: Electric Water Heater
    • Laundry: Washer In Unit, Dryer In Unit, In Unit
    Features
    • 2 Story Ceilings, 9'+ Ceilings, Dry Wall
    • Flooring: Carpet, Luxury Vinyl
    • Has basement: No
    • Number of fireplaces: 1
    Interior area
    • Total structure area: 1,398
    • Total interior livable area: 1,398 sqft
    • Finished area above ground: 1,398
    • Finished area below ground: 0

    Property

    Parking
    • Total spaces: 1
    • Parking features: Storage, Inside Entrance, Underground, Parking Space Conveys, Garage
    • Garage spaces: 1
    Accessibility
    • Accessibility features: None
    Features
    • Levels: Two
    • Stories: 2
    • Exterior features: Lighting, Sidewalks, Balcony
    • Pool features: Community
    Details
    • Additional structures: Above Grade, Below Grade
    • Parcel number: 0174 28030405
    • Zoning: 372
    • Special conditions: Standard

    Construction

    Type & style
    • Home type: Condo
    • Architectural style: Contemporary
    • Property subtype: Condominium
    • Attached to another structure: Yes
    Materials
    • Aluminum Siding, Brick
    Condition
    • Excellent
    • New construction: No
    • Year built: 2000
    Details
    • Builder model: Stuart Loft

    Utilities & green energy

    • Sewer: Public Sewer
    • Water: Public
    • Utilities for property: Cable Available, Electricity Available, Natural Gas Available

    Community & neighborhood

    Community
    • Community features: Pool
    Location
    • Region: Reston
    • Subdivision: Stratford Condominiums

    HOA & financial

    HOA
    • Has HOA: No
    • Amenities included: Clubhouse, Elevator(s), Party Room, Pool, Common Grounds, Fitness Center
    • Services included: Common Area Maintenance, Maintenance Structure, Insurance, Maintenance Grounds, Management, Pool(s), Recreation Facility, Reserve Funds, Road Maintenance, Snow Removal, Trash, Water, Sewer
    • Association name: Cmc
    Other fees
    • Condo and coop fee: $677 monthly

    Other

    Other facts
    • Listing agreement: Exclusive Right To Sell
    • Ownership: Condominium

    Price history

    DateEventPrice
    11/28/2023Sold$620,000+5.1%$443/sqft
    Source: Bright MLS #VAFX2154238 Report a problem
    11/13/2023Pending sale$589,900$422/sqft
    Source: Bright MLS #VAFX2154238 Report a problem
    11/10/2023Listed for sale$589,900+37.5%$422/sqft
    Source: Bright MLS #VAFX2154238 Report a problem
    2/26/2021Listing removed--
    Source: Owner Report a problem
    10/2/2020Listing removed$2,900$2/sqft
    Source: Owner Report a problem
    9/18/2020Price change$2,900-9.4%$2/sqft
    Source: Owner Report a problem
    9/1/2020Price change$3,200-8.6%$2/sqft
    Source: Owner Report a problem
    8/15/2020Listed for rent$3,500$3/sqft
    Source: Owner Report a problem
    11/13/2009Sold$429,000+32%$307/sqft
    Source: Public Record Report a problem
    8/6/2001Sold$325,000+36.4%$232/sqft
    Source: Public Record Report a problem
    3/23/2000Sold$238,303$170/sqft
    Source: Public Record Report a problem

    Public tax history

    YearProperty taxesTax assessment
    2025$7,170 +7.8%$585,810 +8%
    2024$6,653 +8.7%$542,420 +6%
    2023$6,123 +0.7%$511,720 +2%
    2022$6,078 $501,690 -1%
    2021-- $506,760 +5%
    2020$6,040 +3%$482,630 +3%
    2019$5,863 -3%$468,490 -3%
    2018$6,045 +4.8%$482,980 +2%
    2017$5,768 +1.1%$473,410
    2016$5,707 +3.7%$473,410
    2015$5,506 +7.2%$473,410 +7%
    2014$5,135 $442,440 +5%
    2013-- $421,560 +6.1%
    2012-- $397,450 +9%
    2011-- $364,630 +5%
    2010-- $347,270 +2%
    2009-- $340,460 -16%
    2008-- $405,310 -8%
    2007-- $440,440 +38.9%
    2003-- $317,070
    2002-- $317,070

    Find assessor info on the county website

    Neighborhood: Sunset Hills

    Nearby schools

    GreatSchools rating
    Schools provided by the listing agent
    • Elementary: Lake Anne
    • Middle: Hughes
    • High: South Lakes
    • District: Fairfax County Public Schools

    Source: Bright MLS. This data may not be complete. We recommend contacting the local school district to confirm school assignments for this home.

    Get a cash offer in 3 minutes
    Find out how much your home could sell for in as little as 3 minutes with a no-obligation cash offer.
    Estimated market value
    $649,500
    Get a cash offer in 3 minutes
    Find out how much your home could sell for in as little as 3 minutes with a no-obligation cash offer.
    Estimated market value
    $649,500