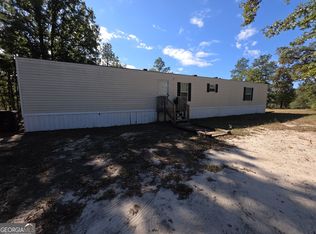
Outgrowing your home? End the space race by moving into this 4 Bedroom, 2 Bath mobile home on 3.03 acres. This home has an entertainment size living room, that opens into the kitchen which has a dishwasher, stove, breakfast bar, and lots of cabinets for all your storage needs, owner's suite has walk-in closet and private bath. Other features include split bedroom plan, laundry room with plenty of room for the ironing board or freezer. Spend early mornings relaxing and sipping coffee by the corner wood burning stove in the huge family room. or Enjoy hearing the birds chirp from the front or rear wooden porch. Other family features include single carport, metal roof, 2 paved concrete pads. The mobile home has been de-titled. This home does need a little TLC but look at the price! Don't wait - make your move! Home is HUD owned and all properties sold 'AS IS'' condition without any guarantee or warranty by seller. Insurability is FHA IE means FHA insured with escrow Case # 106-578372. For additional information visit hudhomestore. Equal Housing Opportunity. Cross Streets are SR88 and Deerwood Circle
Active
$125,000
1856 Deerwood Cir, Stapleton, GA 30823
4beds
1,836sqft
Single Family Residence
Built in 1987
3.03 Acres Lot
$123,600 Zestimate®
$68/sqft
$-- HOA
What's special
Single carportSplit bedroom planMetal roofRear wooden porch
- 19 days
- 491
- 66
Zillow last checked:
Listing updated:
Listed by:
Marion Hester 706-830-3862,
Century 21 Magnolia
Source: GAMLS,MLS#: 10880836
Facts & features
Interior
Bedrooms & bathrooms
- Bedrooms: 4
- Bathrooms: 2
- Full bathrooms: 2
- Main level bathrooms: 2
- Main level bedrooms: 4
Rooms
- Room types: Family Room, Laundry, Office
Kitchen
- Features: Breakfast Bar
Heating
- Electric
Cooling
- Ceiling Fan(s)
Appliances
- Included: Dishwasher, Electric Water Heater, Oven/Range (Combo)
- Laundry: Other
Features
- Master On Main Level, Split Bedroom Plan, Walk-In Closet(s)
- Flooring: Carpet, Laminate, Vinyl
- Basement: None
- Number of fireplaces: 1
- Fireplace features: Family Room, Wood Burning Stove
- Common walls with other units/homes: No Common Walls
Interior area
- Total structure area: 1,836
- Total interior livable area: 1,836 sqft
- Finished area above ground: 1,836
- Finished area below ground: 0
Property
Parking
- Parking features: Carport
- Has carport: Yes
Features
- Levels: One
- Stories: 1
- Patio & porch: Deck, Porch
Lot
- Size: 3.03 Acres
- Features: Level
Details
- Parcel number: 0067 092
- Special conditions: As Is
- Other equipment: Satellite Dish
Construction
Type & style
- Home type: MobileManufactured
- Architectural style: Other
- Property subtype: Single Family Residence
Materials
- Vinyl Siding
- Foundation: Pillar/Post/Pier
- Roof: Metal
Condition
- Resale
- New construction: No
- Year built: 1987
Utilities & green energy
- Sewer: Septic Tank
- Water: Well
- Utilities for property: Electricity Available
Community & HOA
Community
- Features: None
- Subdivision: none
HOA
- Has HOA: No
- Services included: None
Location
- Region: Stapleton
Financial & listing details
- Price per square foot: $68/sqft
- Tax assessed value: $30,820
- Annual tax amount: $485
- Date on market: 10/27/2026
- Cumulative days on market: 19 days
- Listing agreement: Exclusive Agency
- Listing terms: Cash,Conventional,FHA
- Electric utility on property: Yes
Estimated market value
$123,600
$117,000 - $130,000
Not available
Price history
| Date | Event | Price |
|---|---|---|
| 10/29/2026 | Listed for sale | $125,000+13%$68/sqft |
Source:  GAMLS #10880836 Report a problem | ||
| 5/17/2026 | Sold | $110,600-26.3%$60/sqft |
Source: Public Record Report a problem | ||
| 1/24/2025 | Sold | $150,000+163.2%$82/sqft |
Source: Public Record Report a problem | ||
| 11/1/2016 | Sold | $57,000-5%$31/sqft |
Source: Public Record Report a problem | ||
| 5/9/2014 | Sold | $60,000$33/sqft |
Source: Public Record Report a problem | ||
Public tax history
| Year | Property taxes | Tax assessment |
|---|---|---|
| 2025 | $467 +72.2% | $12,328 +124.1% |
| 2024 | $271 | $5,502 |
Find assessor info on the county website
Monthly payment
Climate risks
Neighborhood: 30823
Nearby schools
Schools provided by the listing agent
- Elementary: Wrens
- Middle: Jefferson
- High: Jefferson County
Source: GAMLS. This data may not be complete. We recommend contacting the local school district to confirm school assignments for this home.

Similar homes
- $114,9003 bd2 ba1.2k sqft6362 N Highway 221, Matthews, GA 30818Active
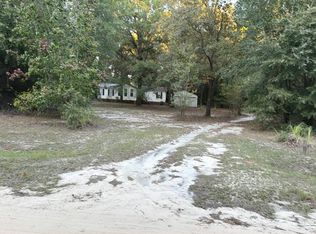
 MLS ID #10875974, Diane Norris, Coldwell Banker Lake Oconee Realty. GAMLS
- $145,0004 bd2 ba1.6k sqft3560 Headstall Lane, Dearing, GA 30808For Sale

 MLS ID #100611297, Kayla Anthony, Re/max True Advantage. Hive MLS
- $--3 bd2 ba1.4k sqft2598 Pine Needle Rd, Hephzibah, GA 30815Auction
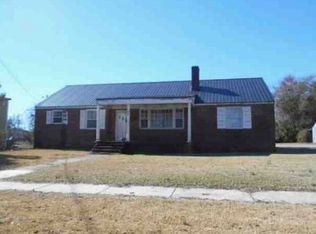
 Auction.com 2
- $--3 bd2 ba1.6k sqft304 W 8th St, Louisville, GA 30434Auction
 Xome
- $105,0003 bd1 ba1k sqft2316 State Highway 171 N, Louisville, GA 30434ActiveMLS ID #10886173, Lisa R Wasden, Wasden Realty, Inc.. GAMLS
- $149,9004 bd2 ba1.2k sqft306 Waynesboro Highway, Wrens, GA 30833For SaleMLS ID #100601915, Michelle Lovett Lockhart, Blanchard & Calhoun - WA. Hive MLS
- $179,0003 bd2 ba1.2k sqft2411 Ga Highway 17 N, Wrens, GA 30833For SaleMLS ID #100613245, JACKIE CHRISTENSEN, Better Homes & Gardens Executive Partners. Hive MLS
- $175,0003 bd2 ba1.3k sqft220 Annies Ln, Hephzibah, GA 30815ActiveMLS ID #10829323, Brooke Aaron Black, Highline Property Holdings. GAMLS
- $173,9003 bd2 ba1.4k sqft932 Walnut Street, Louisville, GA 30434For SaleMLS ID #100615777, Mary Pinkston, Realty One Group Visionaries. Hive MLS
