Okay, folks, don't hesitate on this one - this is one of the hardest to find listings in the area! This rarely available 1-story open-concept custom home with 3 bedrooms, 2 baths, plus large versatile bonus room backs to a heavily treed greenbelt offering you a retreat-style backyard with total privacy and a quaint place to enjoy your morning coffee and evening drink enjoying nature! You'll love the privacy and those gorgeous views from the kitchen, breakfast, family room and owner's suite! The backyard is totally maintenance free with turf grass for any four-legged members of the family! This lovely home is tucked into the quaint, gated neighborhood of Highlands Glen in Roanoke which offers a community pool and, for those who love to the outdoors, it also offers private access to walk-jog-bike paths all the way to Lake Grapevine! This property is situated in one of the lowest tax rates in the metroplex at 1.61% (with no PID or MUD) and in the highly acclaimed Northwest ISD known for its academic excellence! You'll love all the convenience this location provides just minutes from Highway 114 and 35 for easy commutes and a short drive to Oak Street in Roanoke, DFW Airport, or the thriving Alliance corridor!
Sold
Price Unknown
1856 Halifax St, Roanoke, TX 76262
3beds
2,084sqft
Single Family Residence
Built in 2014
5,009 Square Feet Lot
$543,300 Zestimate®
$--/sqft
$2,714 Estimated rent
Home value
$543,300
$511,000 - $581,000
$2,714/mo
Zestimate® history
Owner options
List your home for rent
$2,714/mo
Rent Zestimate®
Find your next renter with Zillow Rental Manager. Plus, with online applications, you can quickly screen prospective tenants – for free.
$2,714/mo
Rent Zestimate®
Refinance and save
$1,200/mo
Est. payment
Refinancing to a lower rate could help reduce your monthly payments and save thousands over the life of the loan.
$1,200/mo
Est. payment
Explore your selling options
Work with a Zillow partner agent
Leverage their expertise and Zillow's premium Showcase listings to get your home seen by more buyers.
Get startedList with your own agent
Get your home in front of millions of buyers by listing it on Zillow.
Learn how to do itSell it yourself
Take full control of how buyers see your home on Zillow by listing For Sale by Owner (FSBO).
List your homeWhat's special
Retreat-style backyardTotal privacy
Zillow last checked:
Listing updated:
Listed by:
Nita McKinney 0462535 817-992-9188,
Keller Williams Realty 817-329-8850
Bought with:
Jude Carpenter
RE/MAX Unlimited
Source: NTREIS,MLS#: 20971097
Facts & features
Interior
Bedrooms & bathrooms
- Bedrooms: 3
- Bathrooms: 2
- Full bathrooms: 2
Primary bedroom
- Features: Ceiling Fan(s), Dual Sinks, En Suite Bathroom, Garden Tub/Roman Tub, Separate Shower, Walk-In Closet(s)
- Level: First
- Dimensions: 16 x 16
Bedroom
- Features: Ceiling Fan(s), Split Bedrooms, Walk-In Closet(s)
- Level: First
- Dimensions: 13 x 11
Bedroom
- Features: Ceiling Fan(s), Split Bedrooms, Walk-In Closet(s)
- Level: First
- Dimensions: 13 x 11
Breakfast room nook
- Features: Breakfast Bar, Eat-in Kitchen
- Level: First
- Dimensions: 8 x 7
Family room
- Features: Ceiling Fan(s), Fireplace
- Level: First
- Dimensions: 17 x 15
Kitchen
- Features: Breakfast Bar, Built-in Features, Eat-in Kitchen, Kitchen Island, Stone Counters, Walk-In Pantry
- Level: First
- Dimensions: 17 x 13
Living room
- Features: Ceiling Fan(s)
- Level: First
- Dimensions: 15 x 11
Utility room
- Features: Built-in Features, Utility Room
- Level: First
- Dimensions: 6 x 5
Heating
- Central, Natural Gas
Cooling
- Central Air, Ceiling Fan(s), Electric
Appliances
- Included: Some Gas Appliances, Double Oven, Dishwasher, Gas Cooktop, Disposal, Gas Water Heater, Microwave, Plumbed For Gas, Vented Exhaust Fan
Features
- Built-in Features, Decorative/Designer Lighting Fixtures, Granite Counters, High Speed Internet, Kitchen Island, Open Floorplan, Smart Home, Walk-In Closet(s), Wired for Sound
- Flooring: Carpet, Ceramic Tile, Wood
- Windows: Window Coverings
- Has basement: No
- Number of fireplaces: 1
- Fireplace features: Family Room, Gas, Gas Log, Gas Starter, Stone
Interior area
- Total interior livable area: 2,084 sqft
Property
Parking
- Total spaces: 2
- Parking features: Door-Single, Garage, Garage Door Opener, Kitchen Level
- Attached garage spaces: 2
Features
- Levels: One
- Stories: 1
- Patio & porch: Covered
- Exterior features: Lighting, Rain Gutters
- Pool features: None, Community
- Fencing: Back Yard,Wood,Wrought Iron
Lot
- Size: 5,009 Square Feet
- Dimensions: 100 x 50
- Features: Backs to Greenbelt/Park, Greenbelt, Landscaped, No Backyard Grass, Sprinkler System, Few Trees
Details
- Parcel number: R563502
Construction
Type & style
- Home type: SingleFamily
- Architectural style: Detached
- Property subtype: Single Family Residence
- Attached to another structure: Yes
Materials
- Brick, Fiber Cement, Rock, Stone
- Foundation: Slab
- Roof: Composition
Condition
- Year built: 2014
Utilities & green energy
- Sewer: Public Sewer
- Water: Public
- Utilities for property: Natural Gas Available, Sewer Available, Underground Utilities, Water Available
Community & HOA
Community
- Features: Pool, Trails/Paths, Curbs, Gated, Sidewalks
- Security: Security System Owned, Security System, Carbon Monoxide Detector(s), Gated Community, Smoke Detector(s)
- Subdivision: Highlands Glen
HOA
- Has HOA: Yes
- Services included: All Facilities, Association Management
- HOA fee: $1,200 annually
- HOA name: Neighborhood Management, Inc.
- HOA phone: 972-359-1548
Location
- Region: Roanoke
Financial & listing details
- Tax assessed value: $567,066
- Annual tax amount: $7,600
- Date on market: 6/28/2025
- Cumulative days on market: 24 days
- Listing terms: Cash,Conventional,FHA,VA Loan
- Exclusions: Staging items.
Price history
| Date | Event | Price |
|---|---|---|
| 8/21/2025 | Sold | -- |
Source: NTREIS #20971097 Report a problem | ||
| 8/7/2025 | Pending sale | $565,000$271/sqft |
Source: NTREIS #20971097 Report a problem | ||
| 7/23/2025 | Contingent | $565,000$271/sqft |
Source: NTREIS #20971097 Report a problem | ||
| 6/28/2025 | Listed for sale | $565,000$271/sqft |
Source: NTREIS #20971097 Report a problem | ||
| 10/28/2015 | Sold | -- |
Source: Agent Provided Report a problem | ||
Public tax history
| Year | Property taxes | Tax assessment |
|---|---|---|
| 2025 | $6,371 +4.2% | $518,042 +10% |
| 2024 | $6,115 +13.7% | $470,947 +10% |
| 2023 | $5,377 -15% | $428,134 +10% |
| 2022 | $6,323 +3.3% | $389,213 +10% |
| 2021 | $6,123 -0.7% | $353,830 +1.2% |
| 2020 | $6,164 -4.4% | $349,728 |
| 2019 | $6,449 -0.9% | $349,728 +2.4% |
| 2018 | $6,510 -2.3% | $341,463 +4% |
| 2017 | $6,663 | $328,270 +2.3% |
| 2016 | $6,663 | $320,958 -0.3% |
| 2015 | -- | $321,962 |
Find assessor info on the county website
Neighborhood: 76262
Nearby homes
- $508,5003 bd2 ba2k sqft1852 Halifax St, Roanoke, TX 76262Off Market
- $--4 bd4 ba3.1k sqft1860 Halifax St, Roanoke, TX 76262Sold
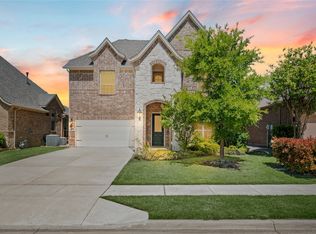
- $--4 bd3 ba2.6k sqft1864 Halifax St, Roanoke, TX 76262Sold
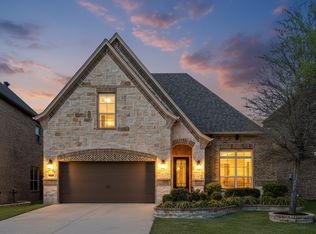
- $576,0004 bd4 ba2.8k sqft1848 Halifax St, Roanoke, TX 76262Off Market

- $--4 bd5 ba3.7k sqft1844 Halifax St, Roanoke, TX 76262Sold
- $733,0004 bd4 ba3.7k sqft1868 Halifax St, Roanoke, TX 76262Off Market
- $625,0004 bd4 ba2.8k sqft1853 Halifax St, Roanoke, TX 76262Off Market
- $486,6003 bd2 ba1.9k sqft1857 Halifax St, Roanoke, TX 76262Off Market
Nearby schools
GreatSchools rating
- 10/10Samuel Beck Elementary SchoolGrades: PK-5Distance: 1 mi
- 9/10Medlin Middle SchoolGrades: 6-8Distance: 0.6 mi
- 8/10Byron Nelson High SchoolGrades: 9-12Distance: 0.4 mi
Schools provided by the listing agent
- Elementary: Beck
- Middle: Medlin
- High: Byron Nelson
- District: Northwest ISD
Source: NTREIS. This data may not be complete. We recommend contacting the local school district to confirm school assignments for this home.
Get a cash offer in 3 minutes
Find out how much your home could sell for in as little as 3 minutes with a no-obligation cash offer.
Estimated market value
$543,300
Get a cash offer in 3 minutes
Find out how much your home could sell for in as little as 3 minutes with a no-obligation cash offer.
Estimated market value
$543,300
- Texas
- Denton County
- Roanoke
- 76262
- 1856 Halifax St
