Welcome to 1864 Halifax Street in Roanoke, Texas, located within a private gated community in the highly sought-after Northwest ISD. This beautifully maintained home offers the perfect blend of luxury, functionality, and location, featuring 4 bedrooms, 3 bathrooms, and over 2,600 square feet of thoughtfully designed living space. From the moment you step inside, you’ll notice elevated architectural details including tray ceilings, crown moulding, and plantation shutters throughout that add timeless charm. The open-concept kitchen is a true focal point, offering abundant cabinetry, expansive countertop space, and seamless flow into the main living area. It's perfect for entertaining or everyday living. The living room features built-in surround sound, with additional audio extending to the media room and outdoor patio. A central vacuum system and reverse osmosis water system provide convenience and efficiency, while the radiant barrier helps keep utility costs reasonable year-round. Step outside to a private backyard retreat designed for relaxation and hosting, complete with an extended travertine patio, built-in fire pit, and outdoor kitchen. With no rear neighbors and mature trees, this space offers exceptional privacy. The upstairs layout is ideal for guests or multi-generational living, featuring a media and game room with wet bar, along with a private bedroom and full bathroom. The roof was replaced in 2025. Located just minutes from DFW International Airport, Southlake Town Square, Alliance Town Center, and downtown Roanoke - known as the “Unique Dining Capital of Texas”. This home offers unmatched convenience. Homes in this gated neighborhood do not stay on the market long, so schedule your private showing today before this opportunity is gone!
Sold
Price Unknown
1864 Halifax St, Roanoke, TX 76262
4beds
2,658sqft
Single Family Residence
Built in 2015
5,052 Square Feet Lot
$624,200 Zestimate®
$--/sqft
$3,273 Estimated rent
Home value
$624,200
$587,000 - $662,000
$3,273/mo
Zestimate® history
Owner options
List your home for rent
$3,273/mo
Rent Zestimate®
Find your next renter with Zillow Rental Manager. Plus, with online applications, you can quickly screen prospective tenants – for free.
$3,273/mo
Rent Zestimate®
Refinance and save
$1,260/mo
Est. payment
Refinancing to a lower rate could help reduce your monthly payments and save thousands over the life of the loan.
$1,260/mo
Est. payment
Explore your selling options
Work with a Zillow partner agent
Leverage their expertise and Zillow's premium Showcase listings to get your home seen by more buyers.
Get startedList with your own agent
Get your home in front of millions of buyers by listing it on Zillow.
Learn how to do itSell it yourself
Take full control of how buyers see your home on Zillow by listing For Sale by Owner (FSBO).
List your homeWhat's special
Outdoor kitchenCentral vacuum systemBuilt-in fire pitExtended travertine patioCrown mouldingTray ceilingsOpen-concept kitchen
Zillow last checked:
Listing updated:
Listed by:
Justin Bays 0643766 325-277-7183,
Keller Williams Realty 817-329-8850
Bought with:
Alisha Rosse
Real Broker, LLC
Source: NTREIS,MLS#: 21211171
Facts & features
Interior
Bedrooms & bathrooms
- Bedrooms: 4
- Bathrooms: 3
- Full bathrooms: 3
Primary bedroom
- Features: Ceiling Fan(s), Walk-In Closet(s)
- Level: First
- Dimensions: 14 x 22
Bedroom
- Features: Ceiling Fan(s), Split Bedrooms, Walk-In Closet(s)
- Level: First
- Dimensions: 9 x 10
Bedroom
- Features: Ceiling Fan(s), Split Bedrooms
- Level: First
- Dimensions: 10 x 10
Bedroom
- Features: Ceiling Fan(s), Split Bedrooms, Walk-In Closet(s)
- Level: Second
- Dimensions: 10 x 11
Primary bathroom
- Features: Dual Sinks, En Suite Bathroom, Garden Tub/Roman Tub, Solid Surface Counters, Separate Shower
- Level: First
- Dimensions: 13 x 16
Other
- Features: Solid Surface Counters
- Level: First
- Dimensions: 6 x 9
Other
- Features: Solid Surface Counters
- Level: Second
- Dimensions: 5 x 9
Kitchen
- Features: Breakfast Bar, Built-in Features, Eat-in Kitchen, Granite Counters, Kitchen Island
- Level: First
- Dimensions: 12 x 13
Laundry
- Features: Built-in Features
- Level: First
- Dimensions: 5 x 7
Living room
- Features: Ceiling Fan(s), Fireplace
- Level: First
- Dimensions: 18 x 21
Media room
- Features: Built-in Features, Ceiling Fan(s)
- Level: Second
- Dimensions: 15 x 20
Office
- Features: Ceiling Fan(s)
- Level: First
- Dimensions: 11 x 12
Heating
- Central, Fireplace(s), Natural Gas
Cooling
- Central Air, Ceiling Fan(s), Electric, ENERGY STAR Qualified Equipment
Appliances
- Included: Double Oven, Dishwasher, Gas Cooktop, Disposal, Gas Water Heater, Microwave, Vented Exhaust Fan, Water Purifier
- Laundry: Washer Hookup, Electric Dryer Hookup, Laundry in Utility Room
Features
- Wet Bar, Built-in Features, Central Vacuum, Decorative/Designer Lighting Fixtures, Eat-in Kitchen, Granite Counters, High Speed Internet, Kitchen Island, Open Floorplan, Cable TV, Walk-In Closet(s), Wired for Sound
- Flooring: Carpet, Ceramic Tile, Engineered Hardwood
- Windows: Shutters
- Has basement: No
- Number of fireplaces: 1
- Fireplace features: Gas Log, Gas Starter, Living Room, Raised Hearth, Stone
Interior area
- Total interior livable area: 2,658 sqft
Property
Parking
- Total spaces: 2
- Parking features: Driveway, Garage Faces Front, Garage, Garage Door Opener
- Attached garage spaces: 2
- Has uncovered spaces: Yes
Features
- Levels: Two
- Stories: 2
- Patio & porch: Patio, Covered
- Exterior features: Fire Pit, Gas Grill, Lighting, Outdoor Grill, Outdoor Kitchen, Private Yard, Rain Gutters
- Pool features: None
- Fencing: Metal,Wood
Lot
- Size: 5,052 Square Feet
- Features: Interior Lot, Landscaped, Subdivision, Sprinkler System, Few Trees
Details
- Parcel number: R563500
Construction
Type & style
- Home type: SingleFamily
- Architectural style: Traditional,Detached
- Property subtype: Single Family Residence
Materials
- Brick
- Foundation: Slab
- Roof: Composition
Condition
- Year built: 2015
Utilities & green energy
- Sewer: Public Sewer
- Water: Public
- Utilities for property: Electricity Connected, Natural Gas Available, Sewer Available, Separate Meters, Underground Utilities, Water Available, Cable Available
Green energy
- Energy efficient items: Appliances, Insulation, Roof, Rain/Freeze Sensors, Thermostat, Windows
- Water conservation: Water-Smart Landscaping
Community & HOA
Community
- Features: Curbs, Sidewalks
- Security: Prewired, Security System, Smoke Detector(s), Security Lights
- Subdivision: Highlands Glen
HOA
- Has HOA: Yes
- Services included: All Facilities, Association Management
- HOA fee: $1,260 annually
- HOA name: Highland Glen Owners Association
- HOA phone: 972-359-1548
Location
- Region: Roanoke
Financial & listing details
- Tax assessed value: $599,400
- Annual tax amount: $9,568
- Date on market: 3/26/2026
- Cumulative days on market: 13 days
- Listing terms: Cash,Conventional,VA Loan
- Exclusions: Mounted garage cabinets and mounts, Garage ladder hooks, Lawn tool hanging system, TV's
- Electric utility on property: Yes
Price history
| Date | Event | Price |
|---|---|---|
| 5/1/2026 | Sold | -- |
Source: NTREIS #21211171 Report a problem | ||
| 4/15/2026 | Pending sale | $650,000$245/sqft |
Source: NTREIS #21211171 Report a problem | ||
| 4/10/2026 | Contingent | $650,000$245/sqft |
Source: NTREIS #21211171 Report a problem | ||
| 3/26/2026 | Listed for sale | $650,000$245/sqft |
Source: NTREIS #21211171 Report a problem | ||
Public tax history
| Year | Property taxes | Tax assessment |
|---|---|---|
| 2025 | $7,648 +2.5% | $599,400 +7.8% |
| 2024 | $7,460 +13.3% | $556,183 +10% |
| 2023 | $6,583 -13% | $505,621 +10% |
| 2022 | $7,563 +3.7% | $459,655 +10% |
| 2021 | $7,292 +0.2% | $417,868 +2% |
| 2020 | $7,277 -6.1% | $409,501 -1.7% |
| 2019 | $7,748 -8.1% | $416,549 +3.3% |
| 2018 | $8,427 | $403,082 +4.2% |
| 2017 | -- | $386,687 +1.8% |
| 2016 | -- | $379,860 +314.8% |
| 2015 | -- | $91,585 |
Find assessor info on the county website
Neighborhood: 76262
Nearby homes
- $--4 bd4 ba3.1k sqft1860 Halifax St, Roanoke, TX 76262Sold
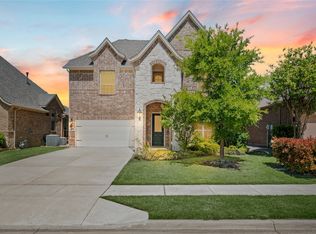
- $733,0004 bd4 ba3.7k sqft1868 Halifax St, Roanoke, TX 76262Off Market
- $--3 bd2 ba2k sqft1856 Halifax St, Roanoke, TX 76262Sold
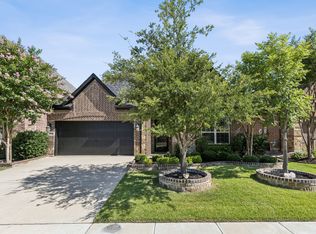
- $708,7005 bd4 ba3k sqft1872 Halifax St, Roanoke, TX 76262Off Market
- $508,5003 bd2 ba2k sqft1852 Halifax St, Roanoke, TX 76262Off Market
- $486,6003 bd2 ba1.9k sqft1857 Halifax St, Roanoke, TX 76262Off Market
- $542,1003 bd2 ba2.2k sqft1861 Halifax St, Roanoke, TX 76262Off Market
- $--3 bd3 ba2.6k sqft1865 Halifax St, Roanoke, TX 76262Sold
Nearby schools
GreatSchools rating
- 10/10Samuel Beck Elementary SchoolGrades: PK-5Distance: 1 mi
- 9/10Medlin Middle SchoolGrades: 6-8Distance: 0.6 mi
- 8/10Byron Nelson High SchoolGrades: 9-12Distance: 0.4 mi
Schools provided by the listing agent
- Elementary: Beck
- Middle: Medlin
- High: Byron Nelson
- District: Northwest ISD
Source: NTREIS. This data may not be complete. We recommend contacting the local school district to confirm school assignments for this home.
Get a cash offer in 3 minutes
Find out how much your home could sell for in as little as 3 minutes with a no-obligation cash offer.
Estimated market value
$624,200
Get a cash offer in 3 minutes
Find out how much your home could sell for in as little as 3 minutes with a no-obligation cash offer.
Estimated market value
$624,200
- Texas
- Denton County
- Roanoke
- 76262
- 1864 Halifax St
