1860 Halifax beautifully maintained 4 bedroom home with home office nestled in one of Roanoke’s most desirable gated communities. This stunning property offers a perfect blend of location, privacy which backs to heavily treed greenbelt & lifestyle. Spacious open-concept living areas with gourmet kitchen open to living room, natural light throughout, modern finishes, stainless appliance, it’s move-in ready. The upstairs has 3 spaces bedroom, a large game room & dedicated media room for family movie time. Situated just minutes from Highway 114, commuting & travel is a breeze. Whether you're heading to DFW Airport, Downtown Fort Worth, or thriving Alliance corridor, you'll love the convenience this location provides. Families will appreciate the proximity to highly acclaimed Northwest Independent School District. Known for its academic excellence, innovative programs. Northwest ISD offers an exceptional educational experience from elementary through high school. Located in a secure, gated neighborhood, with a community pool, this home offers peace of mind exclusivity & low maintenance lawn. With controlled access, limited through-traffic, residents enjoy a private quiet atmosphere ideal for evening strolls, morning jogs, & neighborhood get-togethers. Love the outdoors? You’re just moments from beautiful parks & dedicated dog parks, where you & your furry companions can stretch your legs. With green space & recreational areas nearby, it’s easy to maintain an active, outdoor lifestyle without sacrificing convenience. Inside, this home is equally impressive. Whether you're entertaining guests, enjoying family time, or working from home, you’ll find flexibility & comfort in every room. 1860 Halifax Street is more than a home, it’s a gateway to the lifestyle you’ve been looking for. With an unbeatable combination of location, schools, community, convenience, this property checks all the boxes. Come see why so many people are choosing to call this part of Roanoke home.
Sold
Price Unknown
1860 Halifax St, Roanoke, TX 76262
4beds
3,185sqft
Single Family Residence
Built in 2015
5,009 Square Feet Lot
$570,100 Zestimate®
$--/sqft
$3,781 Estimated rent
Home value
$570,100
$536,000 - $604,000
$3,781/mo
Zestimate® history
Owner options
List your home for rent
$3,781/mo
Rent Zestimate®
Find your next renter with Zillow Rental Manager. Plus, with online applications, you can quickly screen prospective tenants – for free.
$3,781/mo
Rent Zestimate®
Refinance and save
$1,200/mo
Est. payment
Refinancing to a lower rate could help reduce your monthly payments and save thousands over the life of the loan.
$1,200/mo
Est. payment
Explore your selling options
Work with a Zillow partner agent
Leverage their expertise and Zillow's premium Showcase listings to get your home seen by more buyers.
Get startedList with your own agent
Get your home in front of millions of buyers by listing it on Zillow.
Learn how to do itSell it yourself
Take full control of how buyers see your home on Zillow by listing For Sale by Owner (FSBO).
List your homeWhat's special
Modern finishesLarge game roomDedicated media roomGourmet kitchen
Zillow last checked:
Listing updated:
Listed by:
Daniel Holmes 0498300 817-528-4606,
Engel&Volkers Dallas Southlake 817-416-2700
Bought with:
Macie Killian
Engel&Volkers Dallas Southlake
Source: NTREIS,MLS#: 20906423
Facts & features
Interior
Bedrooms & bathrooms
- Bedrooms: 4
- Bathrooms: 4
- Full bathrooms: 3
- 1/2 bathrooms: 1
Primary bedroom
- Features: Garden Tub/Roman Tub, Linen Closet, Separate Shower, Walk-In Closet(s)
- Level: First
- Dimensions: 15 x 16
Bedroom
- Features: Walk-In Closet(s)
- Level: Second
- Dimensions: 11 x 12
Bedroom
- Features: Walk-In Closet(s)
- Level: Second
- Dimensions: 12 x 14
Bedroom
- Features: Walk-In Closet(s)
- Level: Second
- Dimensions: 10 x 14
Dining room
- Level: First
- Dimensions: 10 x 16
Game room
- Level: Second
- Dimensions: 17 x 18
Kitchen
- Features: Breakfast Bar, Built-in Features, Eat-in Kitchen, Granite Counters, Kitchen Island, Walk-In Pantry
- Level: First
- Dimensions: 14 x 16
Living room
- Level: First
- Dimensions: 16 x 16
Media room
- Level: Second
- Dimensions: 12 x 21
Utility room
- Features: Built-in Features, Utility Room
- Level: First
- Dimensions: 8 x 6
Heating
- Central, Heat Pump
Cooling
- Central Air, Ceiling Fan(s), Electric
Appliances
- Included: Some Gas Appliances, Convection Oven, Dishwasher, Gas Cooktop, Disposal, Microwave, Plumbed For Gas, Vented Exhaust Fan
- Laundry: Washer Hookup, Electric Dryer Hookup, Laundry in Utility Room
Features
- Chandelier, Cathedral Ceiling(s), Decorative/Designer Lighting Fixtures, Double Vanity, Eat-in Kitchen, Granite Counters, High Speed Internet, Kitchen Island, Open Floorplan, Vaulted Ceiling(s), Walk-In Closet(s)
- Flooring: Carpet, Hardwood, Tile, Wood
- Windows: Window Coverings
- Has basement: No
- Number of fireplaces: 1
- Fireplace features: Family Room, Gas, Gas Log, Gas Starter
Interior area
- Total interior livable area: 3,185 sqft
Property
Parking
- Total spaces: 2
- Parking features: Door-Single, Driveway, Garage Faces Front, Garage, Garage Door Opener, Inside Entrance
- Attached garage spaces: 2
- Has uncovered spaces: Yes
Features
- Levels: Two
- Stories: 2
- Patio & porch: Covered
- Exterior features: Lighting, Rain Gutters
- Pool features: None, Community
- Fencing: Metal,Wood
Lot
- Size: 5,009 Square Feet
- Features: Cul-De-Sac, Backs to Greenbelt/Park, Greenbelt, Interior Lot, Landscaped, Many Trees, Subdivision, Sprinkler System
Details
- Parcel number: R563501
Construction
Type & style
- Home type: SingleFamily
- Architectural style: Traditional,Detached
- Property subtype: Single Family Residence
Materials
- Brick
- Foundation: Slab
- Roof: Composition
Condition
- Year built: 2015
Utilities & green energy
- Sewer: Public Sewer
- Water: Public
- Utilities for property: Natural Gas Available, Sewer Available, Separate Meters, Underground Utilities, Water Available
Community & HOA
Community
- Features: Playground, Park, Pool, Trails/Paths, Curbs, Gated, Sidewalks
- Security: Security System, Gated Community, Smoke Detector(s)
- Subdivision: Highlands Glen
HOA
- Has HOA: Yes
- Services included: All Facilities, Association Management, Maintenance Grounds
- HOA fee: $1,200 annually
- HOA name: PMI Mgt Company
- HOA phone: 817-952-9009
Location
- Region: Roanoke
Financial & listing details
- Tax assessed value: $703,904
- Annual tax amount: $9,344
- Date on market: 4/18/2025
- Cumulative days on market: 225 days
- Listing terms: Cash,Conventional,FHA,VA Loan
- Exclusions: Refrigerator in the kitchen. washer dryer in laundry room.
Price history
| Date | Event | Price |
|---|---|---|
| 12/22/2025 | Sold | -- |
Source: NTREIS #20906423 Report a problem | ||
| 12/2/2025 | Pending sale | $609,900$191/sqft |
Source: NTREIS #20906423 Report a problem | ||
| 12/1/2025 | Listed for sale | $609,900$191/sqft |
Source: NTREIS #20906423 Report a problem | ||
| 11/22/2025 | Contingent | $609,900$191/sqft |
Source: NTREIS #20906423 Report a problem | ||
| 11/6/2025 | Price change | $609,900-0.8%$191/sqft |
Source: NTREIS #20906423 Report a problem | ||
| 9/24/2025 | Price change | $615,000-2.2%$193/sqft |
Source: NTREIS #20906423 Report a problem | ||
| 8/12/2025 | Price change | $629,000-3.2%$197/sqft |
Source: NTREIS #20906423 Report a problem | ||
| 7/29/2025 | Price change | $650,000-2.7%$204/sqft |
Source: NTREIS #20906423 Report a problem | ||
| 6/30/2025 | Price change | $668,000-1.7%$210/sqft |
Source: NTREIS #20906423 Report a problem | ||
| 6/5/2025 | Price change | $679,500-1.4%$213/sqft |
Source: NTREIS #20906423 Report a problem | ||
| 5/20/2025 | Price change | $689,000-1.5%$216/sqft |
Source: NTREIS #20906423 Report a problem | ||
| 4/26/2025 | Price change | $699,800-2.5%$220/sqft |
Source: NTREIS #20906423 Report a problem | ||
| 4/18/2025 | Listed for sale | $718,000+65.1%$225/sqft |
Source: NTREIS #20906423 Report a problem | ||
| 12/28/2020 | Sold | -- |
Source: Agent Provided Report a problem | ||
| 12/20/2020 | Pending sale | $435,000$137/sqft |
Source: Keller Williams DFW Preferred #14481687 Report a problem | ||
| 12/10/2020 | Listed for sale | $435,000+1.2%$137/sqft |
Source: Keller Williams DFW Preferred #14481687 Report a problem | ||
| 2/17/2018 | Sold | -- |
Source: Agent Provided Report a problem | ||
| 1/27/2018 | Pending sale | $429,900$135/sqft |
Source: RE/MAX DFW Associates #13721297 Report a problem | ||
| 1/15/2018 | Price change | $429,900-1.1%$135/sqft |
Source: RE/MAX DFW Associates #13721297 Report a problem | ||
| 7/20/2017 | Listed for sale | $434,900$137/sqft |
Source: RE/MAX DFW Associates #13652581 Report a problem | ||
| 2/10/2011 | Sold | -- |
Source: Public Record Report a problem | ||
Public tax history
| Year | Property taxes | Tax assessment |
|---|---|---|
| 2025 | $8,176 +5.2% | $636,883 +10% |
| 2024 | $7,769 -24.7% | $578,985 -10.9% |
| 2023 | $10,312 +31.1% | $649,497 +35.7% |
| 2022 | $7,867 +3.4% | $478,500 +2.5% |
| 2021 | $7,605 -4.1% | $466,837 +2.1% |
| 2020 | $7,932 -6.1% | $457,194 -1.7% |
| 2019 | $8,446 -2.7% | $464,865 +3.5% |
| 2018 | $8,684 +7.1% | $449,304 +4.4% |
| 2017 | $8,108 | $430,436 +1.7% |
| 2016 | $8,108 | $423,332 +366.3% |
| 2015 | -- | $90,795 |
Find assessor info on the county website
Neighborhood: 76262
Nearby homes
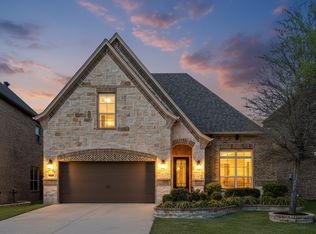
- $--4 bd3 ba2.6k sqft1864 Halifax St, Roanoke, TX 76262Sold
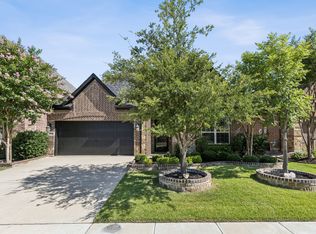
- $--3 bd2 ba2k sqft1856 Halifax St, Roanoke, TX 76262Sold
- $508,5003 bd2 ba2k sqft1852 Halifax St, Roanoke, TX 76262Off Market
- $733,0004 bd4 ba3.7k sqft1868 Halifax St, Roanoke, TX 76262Off Market
- $576,0004 bd4 ba2.8k sqft1848 Halifax St, Roanoke, TX 76262Off Market
- $486,6003 bd2 ba1.9k sqft1857 Halifax St, Roanoke, TX 76262Off Market
- $625,0004 bd4 ba2.8k sqft1853 Halifax St, Roanoke, TX 76262Off Market
- $542,1003 bd2 ba2.2k sqft1861 Halifax St, Roanoke, TX 76262Off Market
Nearby schools
GreatSchools rating
- 10/10Samuel Beck Elementary SchoolGrades: PK-5Distance: 1 mi
- 9/10Medlin Middle SchoolGrades: 6-8Distance: 0.6 mi
- 8/10Byron Nelson High SchoolGrades: 9-12Distance: 0.4 mi
Schools provided by the listing agent
- Elementary: Beck
- Middle: Medlin
- High: Byron Nelson
- District: Northwest ISD
Source: NTREIS. This data may not be complete. We recommend contacting the local school district to confirm school assignments for this home.
Get a cash offer in 3 minutes
Find out how much your home could sell for in as little as 3 minutes with a no-obligation cash offer.
Estimated market value
$570,100
Get a cash offer in 3 minutes
Find out how much your home could sell for in as little as 3 minutes with a no-obligation cash offer.
Estimated market value
$570,100
- Texas
- Denton County
- Roanoke
- 76262
- 1860 Halifax St
