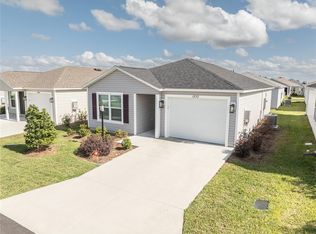
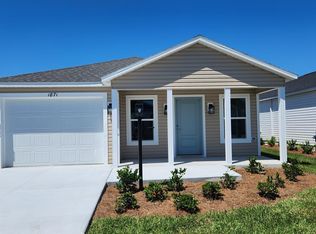
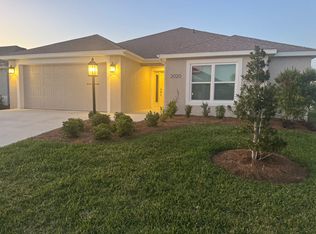
Step into easy living with this beautifully maintained 2024-built 2 bedroom, 2 bath Hideaway Villa, offered fully TURNKEY and ready for you to enjoy from day one. Located in the sought-after WALKER VILLAS in the Village of MOULTRIE CREEK, this home blends modern style, low-maintenance comfort, and an unbeatable location just minutes from the upcoming EAST PORT TOWN CENTER. From the moment you arrive, you will notice the inviting curb appeal with TROPICAL LANDSCAPE and easy care stone beds leading to a welcoming screened FRONT PORCH. This space is perfect for relaxing with your morning coffee, unwinding in the evening, or hosting friends and family. Inside, the OPEN CONCEPT layout features seamless LUXURY VINYL PLANK flooring and VAULTED CEILINGS that create a bright and spacious main living area. The living, dining, and kitchen spaces flow effortlessly together, offering both comfort and functionality with a clean, modern feel. The kitchen features greige cabinetry, neutral countertops, STAINLESS STEEL appliances, a GAS range, pantry closet, and a large center island ideal for casual dining and everyday use. The primary suite is filled with natural light from DOUBLE windows and includes a generous WALK-IN CLOSET. The en suite bathroom offers coordinating cabinetry and countertops along with a WALK-IN SHOWER with SLIDING GLASS DOORS. The second bedroom is perfect for guests or a home office and is conveniently located near the second bathroom, which includes a tub and shower combination and a nearby linen closet. Both bedrooms feature carpet flooring for added comfort Additional features include an INSIDE LAUNDRY with extra shelving and a one and a half car garage with plenty of space for both a car and golf cart. Ideally located near Eastport Town Center, Middleton, Sawgrass Grove, recreation centers, golf courses, dining, and nightly entertainment, this home offers both convenience and lifestyle. Whether you are looking for a full time residence, seasonal getaway, or investment opportunity, this villa is move in ready and available now without the wait of new construction. VA assumable loan available to qualified buyers (VA & Non-VA). Buyer must meet lender qualification requirements.
Sold for $254,900
$254,900
1856 Timon St, The Villages, FL 34762
2beds
1,039sqft
Villa
Built in 2024
3,000 Square Feet Lot
$255,700 Zestimate®
$245/sqft
$1,873 Estimated rent
Home value
$255,700
$243,000 - $268,000
$1,873/mo
Zestimate® history
Owner options
List your home for rent
$1,873/mo
Rent Zestimate®
Find your next renter with Zillow Rental Manager. Plus, with online applications, you can quickly screen prospective tenants – for free.
$1,873/mo
Rent Zestimate®
Refinance and save
$1,808/mo
Est. payment
Refinancing to a lower rate could help reduce your monthly payments and save thousands over the life of the loan.
$1,808/mo
Est. payment
Explore your selling options
Work with a Zillow partner agent
Leverage their expertise and Zillow's premium Showcase listings to get your home seen by more buyers.
Get startedList with your own agent
Get your home in front of millions of buyers by listing it on Zillow.
Learn how to do itSell it yourself
Take full control of how buyers see your home on Zillow by listing For Sale by Owner (FSBO).
List your homeWhat's special
Gas rangeTropical landscapeInviting curb appealClean modern feelWelcoming screened front porchVaulted ceilingsOpen concept layout
Zillow last checked:
Listing updated:
Listing Provided by:
Amanda Fincher, LLC 352-497-5673,
REALTY EXECUTIVES IN THE VILLAGES 352-753-7500
Bought with:
Kerri Costanzo, 3333594
RE/MAX MARKETING SPECIALISTS
Source: Stellar MLS,MLS#: G5109821 Originating MLS: Ocala - Marion
Originating MLS: Ocala - Marion
Facts & features
Interior
Bedrooms & bathrooms
- Bedrooms: 2
- Bathrooms: 2
- Full bathrooms: 2
Primary bedroom
- Features: En Suite Bathroom, Walk-In Closet(s)
- Level: First
- Area: 144 Square Feet
- Dimensions: 12x12
Bedroom 2
- Features: Built-in Closet
- Level: First
- Area: 120 Square Feet
- Dimensions: 10x12
Primary bathroom
- Level: First
Bathroom 2
- Level: First
Balcony porch lanai
- Level: First
- Area: 102 Square Feet
- Dimensions: 17x6
Dining room
- Level: First
- Area: 72 Square Feet
- Dimensions: 9x8
Kitchen
- Level: First
- Area: 117 Square Feet
- Dimensions: 13x9
Living room
- Level: First
- Area: 192 Square Feet
- Dimensions: 16x12
Heating
- Electric
Cooling
- Central Air
Appliances
- Included: Dishwasher, Dryer, Microwave, Range, Refrigerator, Washer
- Laundry: Inside
Features
- Ceiling Fan(s), Eating Space In Kitchen, Living Room/Dining Room Combo, Open Floorplan, Primary Bedroom Main Floor, Thermostat, Vaulted Ceiling(s), Walk-In Closet(s)
- Flooring: Carpet, Luxury Vinyl
- Has fireplace: No
Interior area
- Total structure area: 1,513
- Total interior livable area: 1,039 sqft
Property
Parking
- Total spaces: 1
- Parking features: Driveway, Garage Door Opener, Golf Cart Parking, Ground Level, On Street
- Attached garage spaces: 1
- Has uncovered spaces: Yes
Features
- Levels: One
- Stories: 1
- Patio & porch: Front Porch, Screened
- Exterior features: Irrigation System, Lighting, Rain Gutters, Sprinkler Metered
Lot
- Size: 3,000 sqft
- Features: Landscaped
Details
- Parcel number: K15K061
- Zoning: RESI
- Special conditions: None
Construction
Type & style
- Home type: SingleFamily
- Property subtype: Villa
Materials
- Vinyl Siding, Wood Frame
- Foundation: Slab
- Roof: Shingle
Condition
- New construction: No
- Year built: 2024
Details
- Builder model: Hideaway
Utilities & green energy
- Sewer: Public Sewer
- Water: Public
- Utilities for property: Cable Connected, Electricity Connected, Natural Gas Connected
Community & neighborhood
Community
- Community features: Deed Restrictions, Golf Carts OK, Golf, Irrigation-Reclaimed Water, Pool, Restaurant, Tennis Court(s)
Senior living
- Senior community: Yes
Location
- Region: The Villages
- Subdivision: THE VILLAGES
HOA & financial
HOA
- Has HOA: No
- HOA fee: $204 monthly
- Amenities included: Fence Restrictions, Golf Course, Pickleball Court(s), Pool, Recreation Facilities, Shuffleboard Court, Tennis Court(s), Trail(s)
Other fees
- Pet fee: $0 monthly
Other financial information
- Total actual rent: 0
Other
Other facts
- Listing terms: Assumable,Cash,Conventional,VA Loan
- Ownership: Fee Simple
- Road surface type: Paved
Price history
| Date | Event | Price |
|---|---|---|
| 7/1/2026 | Sold | $254,900-1.9%$245/sqft |
Source:  Stellar MLS #G5109821 Report a problem Stellar MLS #G5109821 Report a problem | ||
| 6/5/2026 | Pending sale | $259,900$250/sqft |
Source: Stellar MLS #G5109821 Report a problem | ||
| 5/24/2026 | Price change | $259,900-3.4%$250/sqft |
Source: Stellar MLS #G5109821 Report a problem | ||
| 4/13/2026 | Price change | $269,000-2.1%$259/sqft |
Source: Stellar MLS #G5109821 Report a problem | ||
| 3/31/2026 | Price change | $274,900-3.2%$265/sqft |
Source: Stellar MLS #G5109821 Report a problem | ||
| 3/20/2026 | Listed for sale | $284,000+13.6%$273/sqft |
Source: Stellar MLS #G5109821 Report a problem | ||
| 12/23/2025 | Sold | $250,000+2%$241/sqft |
Source: Stellar MLS #G5103093 Report a problem | ||
| 12/5/2025 | Pending sale | $245,000$236/sqft |
Source: Stellar MLS #G5103093 Report a problem | ||
| 11/20/2025 | Price change | $245,000-2%$236/sqft |
Source: Stellar MLS #G5103093 Report a problem | ||
| 10/17/2025 | Listed for sale | $250,000$241/sqft |
Source: Stellar MLS #G5103093 Report a problem | ||
Public tax history
Tax history is unavailable.
Neighborhood: 34762

Nearby schools
GreatSchools rating
- 8/10Lake Panasoffkee Elementary SchoolGrades: PK-5Distance: 7.6 mi
- 3/10Wildwood Middle/ High SchoolGrades: 6-12Distance: 7.7 mi
Get a cash offer in 3 minutes
Find out how much your home could sell for in as little as 3 minutes with a no-obligation cash offer.
Estimated market value
$255,700
Get a cash offer in 3 minutes
Find out how much your home could sell for in as little as 3 minutes with a no-obligation cash offer.
Estimated market value
$255,700
- Florida
- Sumter County
- The Villages
- 34762
- 1856 Timon St
Nearby cities
Nearby zip codes
Other The Villages Topics
