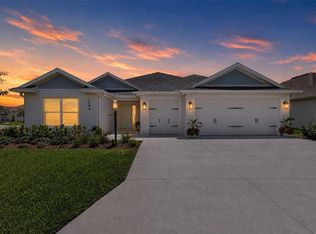
Village of Moultrie Creek! LILAC model designer home, BETTER THAN NEW! 1,921 Sq Ft, 3 Bedrooms, 2 Baths, Screened Rear Lanai and 2 Car Garage with GOLF CART GARAGE! GAS HOME, Luxury Vinyl Flooring through main living areas, carpet in the bedrooms. This Modern home offers an OPEN floorplan, high & vaulted ceilings in main living areas, QUARTZ Countertops, Stainless Steel GE Appliances, Shaker Style cabinets with pull-outs, crown molding, 9 Ft long QUARTZ topped center Island with breakfast bar overhang and extra cabinet storage underneath. The kitchen also features a Large Single Stainless-Steel Sink, Gas Range, Pantry Cabinet and breakfast nook. The Spacious Living Room has Glass Slider doors to the Rear Screened Lanai for enjoying the Florida Weather! The foyer entry has a COAT CLOSET and POCKET DOOR entry to the guest wing with an additional 2 bedrooms, both with closets and ceiling fans. The guest Bathroom has a QUARTZ topped single vanity and STEP-IN shower with Tiled Walls & Curved Glass Door Entry. The PRIMARY Bedroom is 18Ft x 13 Ft with a TRAY Ceiling, 2 Windows, and En-suite Bathroom. The En-suite Bathroom has a Vaulted Ceiling, Recessed & Sconce Lighting, L-shaped QUARTZ topped Vanity with Dual Sinks, Walk-in Roman Shower with Tiled Walls, Floor, Corner Bench Seat, Glass Surround, Transom Privacy Window, and Private Privy. The Primary WALK-IN Closet is 7.5 Ft x 10 Ft, with Overhead Lighting, CUSTOM CLOSET ORGANIZATION SYSTEM with Double Hang, Drawers & Shoe Organization. The INSIDE Laundry room has BUILT-IN Wall mounted cabinetry with GE Profile Washer & Electric Dryer, Door to Kitchen & Garage. The Rear Screened Lanai offers Recessed Lighting, Ceiling Fan and Glass Sliders to Living Room & Breakfast Nook. This home is in a GREAT LOCATION in The Villages®! Approximately 0.8 Miles from Saluki Recreation Center, Pool & Pickleball Courts, 0.8 Miles from Shady Brook Rec Center & Adult Pool, 2 Miles from Olympia Regional Rec Center, Sports Pool & Pickleball Complex, 2.3 Miles from Sophie Doodles Canine Park, and 2 Miles from EASTPORT TOWN SQUARE®, 4.6 Miles from Everglades Rec Center & Pickleball Courts, 6.1 Miles from Cattail Recreation Center & Pickleball Courts, 7 Miles from Fenney Rec Center & Pickleball Courts, 4.8 Miles from Dudley Canine Park & Archery Range, 4.6 Miles from Rupert Canine Park, 9.6 Miles from BROWNWOOD PADDOCK SQUARE®, 4.3 Miles from Sawgrass Grove® & Ezell Recreation Center! GOLF COURSES: Approximately 1.1 Miles from Shallow Creek Country Club Championship Course, 3.2 Miles from Woodlands Championship Course, 2 Miles from Bellaire Executive Course, 2.8 Miles from Beautyberry/Honeysuckle Executive Courses, 4.4 Miles from Laurel Oak Executive Course, 4.4 Miles from Loblolly & Longleaf Executive Courses, 6.3 Miles from Lowlands Executive Golf Course, 7.1 Miles from Red Fox/Gray Fox Executive Golf Courses. Buyer to verify all information including measurements. Taxes reflect Ad-Valorem taxes. Non-Ad-valorem taxes are separate (the bond assessment/maintenance assessment and Sumter fire = $4,385.89 and are under CDD fees in the listing). Schedule your private showing of this beautiful home and start enjoying your life in The Villages, Florida!
For sale
$419,900
2024 MCMURTRIE LOOP, THE VILLAGES, FL 34762
3beds
1,921sqft
Single Family Residence
Built in 2024
5,400 Square Feet Lot
$-- Zestimate®
$219/sqft
$204/mo HOA
What's special
Quartz countertopsGas rangeScreened rear lanaiOpen floorplanCarpet in the bedroomsLarge single stainless-steel sinkBreakfast nook
- 18 hours |
- 161 |
- 13 |
Zillow last checked:
Listing updated:
Listed by:
Jenna Werner 920-254-0156,
OLYMPUS EXECUTIVE REALTY INC 407-469-0090,
Delvys Cardenas 352-895-4298,
OLYMPUS EXECUTIVE REALTY INC
Source: Stellar MLS,MLS#: G5115887 Originating MLS: Orlando Regional
Originating MLS: Orlando Regional
Facts & features
Interior
Bedrooms & bathrooms
- Bedrooms: 3
- Bathrooms: 2
- Full bathrooms: 2
Rooms
- Room types: Utility Room
Primary bedroom
- Features: Ceiling Fan(s), En Suite Bathroom, Walk-In Closet(s)
- Level: First
- Area: 234 Square Feet
- Dimensions: 18x13
Bedroom 2
- Features: Ceiling Fan(s), Built-in Closet
- Level: First
- Area: 156 Square Feet
- Dimensions: 12x13
Bedroom 3
- Features: Ceiling Fan(s), Built-in Closet
- Level: First
- Area: 144 Square Feet
- Dimensions: 12x12
Primary bathroom
- Features: Built-In Shower Bench, Dual Sinks, En Suite Bathroom, Exhaust Fan, Shower No Tub, Stone Counters, Water Closet/Priv Toilet, Window/Skylight in Bath
- Level: First
- Area: 234 Square Feet
- Dimensions: 18x13
Bathroom 2
- Features: Exhaust Fan, Shower No Tub, Single Vanity, Stone Counters
- Level: First
- Area: 49.5 Square Feet
- Dimensions: 5.5x9
Balcony porch lanai
- Features: Ceiling Fan(s)
- Level: First
- Area: 246.5 Square Feet
- Dimensions: 29x8.5
Dinette
- Level: First
- Area: 99.75 Square Feet
- Dimensions: 9.5x10.5
Dining room
- Level: First
- Area: 67.5 Square Feet
- Dimensions: 7.5x9
Foyer
- Features: Coat Closet
- Level: First
- Area: 90 Square Feet
- Dimensions: 9x10
Kitchen
- Features: Breakfast Bar, Kitchen Island, Pantry, Stone Counters
- Level: First
- Area: 187.5 Square Feet
- Dimensions: 12.5x15
Laundry
- Features: Built-In Shelving
- Level: First
- Area: 56 Square Feet
- Dimensions: 7x8
Living room
- Features: Ceiling Fan(s)
- Level: First
- Area: 304 Square Feet
- Dimensions: 16x19
Heating
- Central
Cooling
- Central Air
Appliances
- Included: Dishwasher, Disposal, Dryer, Gas Water Heater, Microwave, Range, Refrigerator, Tankless Water Heater, Washer
- Laundry: Inside, Laundry Room
Features
- Built-in Features, Ceiling Fan(s), Eating Space In Kitchen, High Ceilings, Open Floorplan, Stone Counters, Thermostat, Tray Ceiling(s), Vaulted Ceiling(s), Walk-In Closet(s)
- Flooring: Carpet, Luxury Vinyl
- Doors: Sliding Doors
- Has fireplace: No
Interior area
- Total structure area: 2,749
- Total interior livable area: 1,921 sqft
Video & virtual tour
Property
Parking
- Total spaces: 2
- Parking features: Driveway, Garage Door Opener, Golf Cart Garage
- Attached garage spaces: 2
- Has uncovered spaces: Yes
Features
- Levels: One
- Stories: 1
- Patio & porch: Covered, Front Porch, Rear Porch, Screened
- Exterior features: Irrigation System
Lot
- Size: 5,400 Square Feet
- Residential vegetation: Mature Landscaping
Details
- Parcel number: K15H096
- Zoning: RESI
- Special conditions: None
Construction
Type & style
- Home type: SingleFamily
- Property subtype: Single Family Residence
Materials
- Vinyl Siding, Wood Frame
- Foundation: Slab
- Roof: Shingle
Condition
- Completed
- New construction: No
- Year built: 2024
Details
- Builder model: Lilac
Utilities & green energy
- Sewer: Public Sewer
- Water: Public
- Utilities for property: Cable Available, Electricity Connected, Natural Gas Connected, Public, Sewer Connected, Street Lights, Underground Utilities, Water Connected
Community & HOA
Community
- Features: Community Mailbox, Deed Restrictions, Golf Carts OK, Golf, Playground, Pool, Special Community Restrictions, Tennis Court(s)
- Security: Smoke Detector(s)
- Pet fee: $0 monthly
- Senior community: Yes
- Subdivision: THE VILLAGES
HOA
- Has HOA: No
- Amenities included: Basketball Court, Fence Restrictions, Golf Course, Optional Additional Fees, Pickleball Court(s), Playground, Pool, Recreation Facilities, Shuffleboard Court, Tennis Court(s), Trail(s), Vehicle Restrictions
- Services included: Community Pool, Pool Maintenance, Recreational Facilities
- HOA fee: $204 monthly
Location
- Region: Okahumpka
Financial & listing details
- Price per square foot: $219/sqft
- Annual tax amount: $3,607
- Date on market: 8/17/2026
- Listing terms: Cash,Conventional,FHA,VA Loan
- Ownership: Fee Simple
- Total actual rent: 0
- Electric utility on property: Yes
- Road surface type: Paved
Estimated market value
Not available
Estimated sales range
Not available
Not available
Price history
| Date | Event | Price |
|---|---|---|
| 8/17/2026 | Listed for sale | $419,900$219/sqft |
Source:  Stellar MLS #G5115887 Report a problem Stellar MLS #G5115887 Report a problem | ||
Public tax history
Tax history is unavailable.
Monthly payment
Est. payment
Payment breakdown
Explore the cost of this home by adjusting the details. Changes won't be saved.Climate risks
Neighborhood: 34762
Nearby schools
GreatSchools rating
- 8/10Lake Panasoffkee Elementary SchoolGrades: PK-5Distance: 7.6 mi
- 3/10Wildwood Middle/ High SchoolGrades: 6-12Distance: 7.8 mi
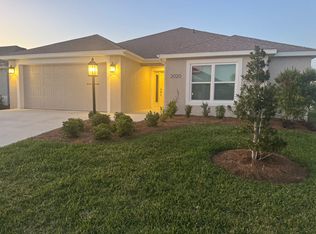
- $3,6003 bd3 ba1.5k sqft2020 McMurtrie Loop, Okahumpka, FL 34762For Rent
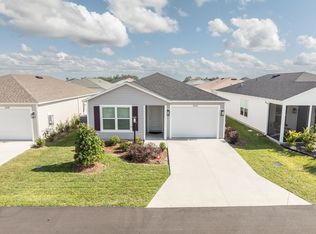
- $--2 bd2 ba984 sqft1852 Timon St, Okahumpka, FL 34762For Rent
- $260,0002 bd2 ba984 sqft1834 Timon St, Okahumpka, FL 34762Sold

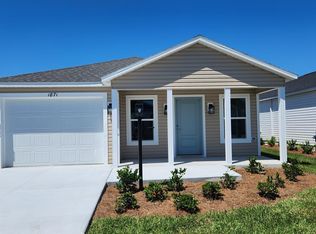
- $318,1002 bd2 ba1.1k sqft1871 Cole Pl, Sumterville, FL 33585Off Market
- $254,9002 bd2 ba1k sqft1856 Timon St, The Villages, FL 34762Sold
- $325,0002 bd2 ba1.2k sqft1794 Brody Ct, Okahumpka, FL 34762Sold
- $337,2002 bd2 ba1.2k sqft1775 Brody Ct, Okahumpka, FL 34762Off Market
- $310,0002 bd2 ba1.2k sqft7596 Alicia Ave, Okahumpka, FL 34762Sold
A local agent can set up tours, give advice and negotiate with sellers.
Similar homes
- $379,9003 bd2 ba1.5k sqft1173 LONGENECKER LOOP, THE VILLAGES, FL 34762For Sale

 MLS ID #TB8538958, Sinan Zakaria, LISTED SIMPLY. Stellar MLS
 - $369,0003 bd2 ba1.4k sqft1606 RHOADS COURT, THE VILLAGES, FL 34762For Sale
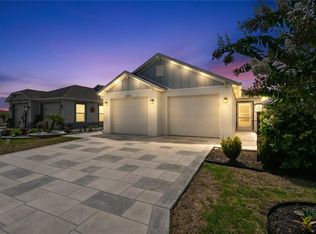 MLS ID #G5116426, Kelly Watson, SUCCESS HOME SALES, LLC. Stellar MLS
 - $375,0003 bd2 ba1.5k sqft1742 JAMES GRAY STREET, THE VILLAGES, FL 34762For Sale
 MLS ID #G5114943, Matthew Roberts LLC, RE/MAX PREMIER REALTY. Stellar MLS
 - $500,0003 bd2 ba1.9k sqft1544 JAKE DRIVE, THE VILLAGES, FL 34762For Sale
 MLS ID #G5116292, Matthew Roberts LLC, RE/MAX PREMIER REALTY. Stellar MLS
 - $455,0003 bd2 ba1.6k sqft1674 CADORETTE DRIVE, THE VILLAGES, FL 34762For SaleMLS ID #S5151627, Pam Bradshaw Coskey, FLORIDA IN MOTION REALTY INC. Stellar MLS
- $325,0003 bd2 ba1.4k sqft7686 WOODLEY TERRACE, THE VILLAGES, FL 34762For SaleMLS ID #G5116262, Matt Yoder, KELLER WILLIAMS ELITE PARTNERS III REALTY. Stellar MLS
- $435,0003 bd2 ba1.6k sqft(Undisclosed Address), THE VILLAGES, FL 34762For SaleMLS ID #G5114716, Ann Marie Price, REALTY EXECUTIVES IN THE VILLAGES. Stellar MLS
- $497,0003 bd2 ba1.5k sqft5738 CARLEY LOOP, THE VILLAGES, FL 32163For SaleMLS ID #G5116474, Robyn Cavallaro, FLORIDA REALTY INVESTMENTS. Stellar MLS
- $469,9003 bd2 ba1.9k sqft1404 HEARNS LOOP, THE VILLAGES, FL 34762For SaleMLS ID #G5112731, Timothy Millson, REALTY EXECUTIVES IN THE VILLAGES. Stellar MLS
- $470,0004 bd2 ba2k sqft7591 MERGAERT LANE, MIDDLETON, FL 34762For SaleMLS ID #O6402338, Steven Koleno, BEYCOME OF FLORIDA LLC. Stellar MLS
- $375,0002 bd2 ba1.2k sqft1588 Smart Pl, Okahumpka, FL 34762For Sale By Owner
- $329,0003 bd2 ba1.4k sqft7634 CHERYL COURT, THE VILLAGES, FL 34762For SaleMLS ID #G5114088, Dennis Raffeo, REALTY EXECUTIVES IN THE VILLAGES. Stellar MLS
- $397,0003 bd2 ba1.5k sqft7520 FAR HILLS LOOP, THE VILLAGES, FL 34762For SaleMLS ID #G5112786, Alan Lauder, REALTY EXECUTIVES IN THE VILLAGES. Stellar MLS
- $465,0003 bd2 ba1.8k sqft1454 JEREMY CIRCLE, THE VILLAGES, FL 34762For SaleMLS ID #G5108388, Jana Raber, REALTY EXECUTIVES IN THE VILLAGES. Stellar MLS
- $389,9002 bd2 ba1.1k sqft7478 SAVANNA DRIVE, THE VILLAGES, FL 34762For SaleMLS ID #G5112382, Guy Williams Jr. LLC, RE/MAX PREMIER REALTY. Stellar MLS
- $369,0003 bd2 ba1.7k sqft1574 ROWELL STREET, THE VILLAGES, FL 34762For SaleMLS ID #G5115216, Robyn Cavallaro, FLORIDA REALTY INVESTMENTS. Stellar MLS
- $429,9003 bd2 ba1.6k sqft2255 PATRICIA PLACE, THE VILLAGES, FL 32163For SaleMLS ID #G5112381, Kevin Kirk Burzynski, REALTY EXECUTIVES IN THE VILLAGES. Stellar MLS
- $410,0003 bd2 ba1.6k sqft5450 SAMUEL STREET, THE VILLAGES, FL 32163For SaleMLS ID #G5110801, Gail Damon, REALTY EXECUTIVES IN THE VILLAGES. Stellar MLS
- $379,9003 bd2 ba1.5k sqft6522 MCKNIGHT LOOP, THE VILLAGES, FL 34762For SaleMLS ID #G5109939, Heather Owen-Guay, RE/MAX SELECT PARTNERS. Stellar MLS
- $399,9993 bd2 ba1.5k sqft5458 BACON TERRACE, THE VILLAGES, FL 32163For SaleMLS ID #G5114270, Greg Szablewski, WORTH CLARK REALTY. Stellar MLS
