The Heart of Eastport! Located in the desirable Village of Waters Edge, this nearly new 3BR/2BA Designer Series Eagle offers move-in ready comfort at an exceptional value. Inside, enjoy bright volume ceilings and durable luxury vinyl plank flooring throughout the main living areas (carpet in bedrooms only). The modern kitchen features white cabinetry, quartz countertops, an eat-in dining space, and stainless steel appliances. The primary suite boasts a tiled Roman shower, dual sinks, and a generous walk-in closet. A pocket door provides private guest quarters for the secondary bedrooms and bath. Relax on the spacious screened lanai leading to a private back patio with a landscape privacy buffer. Includes window treatments, washer, and dryer. Tucked on a quiet, low-traffic loop—yet just a quick golf car ride to Eastport’s dining, golf, and live entertainment! Note: Tax line estimate for 2026 includes county, fire, maintenance, and bond.
For sale
$379,900
1173 LONGENECKER LOOP, THE VILLAGES, FL 34762
3beds
1,574sqft
Single Family Residence
Built in 2025
5,404 Square Feet Lot
$-- Zestimate®
$241/sqft
$204/mo HOA
What's special
Quartz countertopsBright volume ceilingsSpacious screened lanaiModern kitchenEat-in dining spaceTiled roman showerPrimary suite
- 13 hours |
- 103 |
- 4 |
Zillow last checked:
Listing updated:
Listed by:
Sinan Zakaria 800-995-5879,
LISTED SIMPLY 800-995-5879
Source: Stellar MLS,MLS#: TB8538958 Originating MLS: Suncoast Tampa
Originating MLS: Suncoast Tampa
Facts & features
Interior
Bedrooms & bathrooms
- Bedrooms: 3
- Bathrooms: 2
- Full bathrooms: 2
Rooms
- Room types: Utility Room
Primary bedroom
- Features: Walk-In Closet(s)
- Level: First
Balcony porch lanai
- Level: First
Dining room
- Level: First
Kitchen
- Level: First
Living room
- Level: First
Heating
- Central, Electric, Heat Pump, Natural Gas
Cooling
- Central Air
Appliances
- Included: Dishwasher, Disposal, Dryer, Microwave, Range, Refrigerator, Tankless Water Heater, Washer
- Laundry: Gas Dryer Hookup, Inside, Washer Hookup
Features
- Ceiling Fan(s), High Ceilings, Open Floorplan, Walk-In Closet(s)
- Flooring: Carpet, Luxury Vinyl, Tile
- Doors: Sliding Doors
- Has fireplace: No
- Common walls with other units/homes: End Unit
Interior area
- Total structure area: 5,404
- Total interior livable area: 1,574 sqft
Video & virtual tour
Property
Parking
- Total spaces: 2
- Parking features: Driveway, Garage Door Opener, Garage Faces Rear
- Attached garage spaces: 2
- Has uncovered spaces: Yes
Features
- Levels: One
- Stories: 1
- Patio & porch: Patio, Porch, Rear Porch, Screened
- Exterior features: Irrigation System
- Waterfront features: Lake
Lot
- Size: 5,404 Square Feet
- Features: Level, Near Golf Course, Sidewalk
Details
- Parcel number: K14E117
- Zoning: RES
- Special conditions: None
Construction
Type & style
- Home type: SingleFamily
- Architectural style: Other
- Property subtype: Single Family Residence
Materials
- Vinyl Siding, Wood Frame
- Foundation: Slab
- Roof: Shingle
Condition
- Completed
- New construction: No
- Year built: 2025
Details
- Warranty included: Yes
Utilities & green energy
- Sewer: Public Sewer
- Water: Public
- Utilities for property: Cable Available, Electricity Available, Electricity Connected, Natural Gas Available, Natural Gas Connected, Phone Available, Sewer Available, Sewer Connected, Water Available, Water Connected
Community & HOA
Community
- Features: Lake, Clubhouse, Community Mailbox, Deed Restrictions, Dog Park, Fitness Center, Gated Community - No Guard, Golf Carts OK, Golf, Park, Pool, Restaurant, Sidewalks, Tennis Court(s)
- Security: Fire Alarm, Gated Community, Security System, Smoke Detector(s)
- Pet fee: $0 monthly
- Senior community: Yes
- Subdivision: VILLAGES/SOUTHERN OAKS UN #237
HOA
- Has HOA: Yes
- Amenities included: Clubhouse, Fitness Center, Gated, Golf Course, Park, Pickleball Court(s), Playground, Pool, Recreation Facilities, Security, Tennis Court(s), Trail(s)
- Services included: 24-Hour Guard, Common Area Taxes, Community Pool, Maintenance Grounds, Recreational Facilities, Security
- HOA fee: $204 monthly
- HOA name: The Villages Community Development District 15
- HOA phone: 352-753-4508
Location
- Region: Okahumpka
Financial & listing details
- Price per square foot: $241/sqft
- Annual tax amount: $8,800
- Date on market: 8/17/2026
- Cumulative days on market: 1 day
- Listing terms: Cash,Conventional
- Ownership: Fee Simple
- Total actual rent: 0
- Electric utility on property: Yes
- Road surface type: Asphalt
Estimated market value
Not available
Estimated sales range
Not available
Not available
Price history
| Date | Event | Price |
|---|---|---|
| 8/17/2026 | Listed for sale | $379,900$241/sqft |
Source:  Stellar MLS #TB8538958 Report a problem Stellar MLS #TB8538958 Report a problem | ||
Public tax history
Tax history is unavailable.
Monthly payment
Est. payment
Payment breakdown
Explore the cost of this home by adjusting the details. Changes won't be saved.Climate risks
Neighborhood: 34762
Nearby schools
GreatSchools rating
- 8/10Lake Panasoffkee Elementary SchoolGrades: PK-5Distance: 8.7 mi
- 3/10Wildwood Middle/ High SchoolGrades: 6-12Distance: 7.8 mi
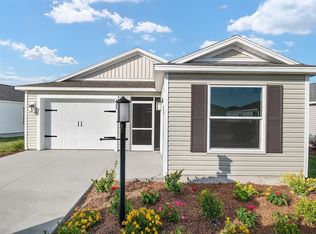
- $294,0002 bd2 ba1.2k sqft1223 Chiasson Ave, The Villages, FL 34762Off Market
- $248,0002 bd2 ba1k sqft1221 Sean Curran Ct, Okahumpka, FL 34762Sold

- $235,0002 bd2 ba987 sqft1225 Sean Curran Ct, The Villages, FL 34762Sold
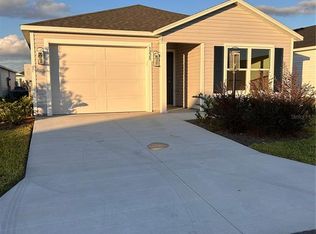
- $280,5002 bd2 ba-- sqft7546 Hinde Pl, Okahumpka, FL 34762Off Market

- $356,0003 bd2 ba1.5k sqft7427 Munday Ln, Okahumpka, FL 34762Sold
- $360,3002 bd2 ba-- sqft1239 Even Ln, Sumterville, FL 33585Off Market
- $391,8003 bd2 ba1.9k sqft7415 Shawn Scott Run The, Sumterville, FL 33585Off Market
- $325,0002 bd2 ba1.1k sqft7462 Savanna Dr, Okahumpka, FL 34762For Sale
A local agent can set up tours, give advice and negotiate with sellers.
Similar homes
- $369,0003 bd2 ba1.4k sqft1606 RHOADS COURT, THE VILLAGES, FL 34762For Sale
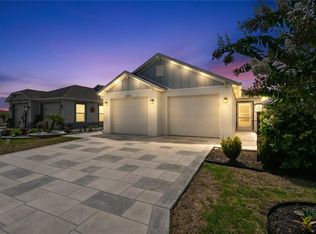
 MLS ID #G5116426, Kelly Watson, SUCCESS HOME SALES, LLC. Stellar MLS
 - $419,9003 bd2 ba1.9k sqft2024 MCMURTRIE LOOP, THE VILLAGES, FL 34762For Sale
 MLS ID #G5115887, Jenna Werner, OLYMPUS EXECUTIVE REALTY INC. Stellar MLS
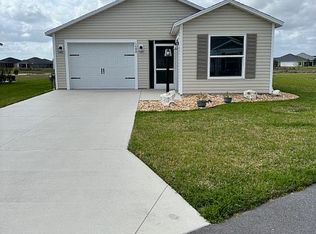
 - $375,0002 bd2 ba1.2k sqft1588 Smart Pl, Okahumpka, FL 34762For Sale By Owner
- $375,0003 bd2 ba1.5k sqft1742 JAMES GRAY STREET, THE VILLAGES, FL 34762For Sale
 MLS ID #G5114943, Matthew Roberts LLC, RE/MAX PREMIER REALTY. Stellar MLS
 - $389,9002 bd2 ba1.1k sqft7478 SAVANNA DRIVE, THE VILLAGES, FL 34762For SaleMLS ID #G5112382, Guy Williams Jr. LLC, RE/MAX PREMIER REALTY. Stellar MLS
- $379,9003 bd2 ba1.5k sqft6522 MCKNIGHT LOOP, THE VILLAGES, FL 34762For SaleMLS ID #G5109939, Heather Owen-Guay, RE/MAX SELECT PARTNERS. Stellar MLS
- $369,0003 bd2 ba1.7k sqft1574 ROWELL STREET, THE VILLAGES, FL 34762For SaleMLS ID #G5115216, Robyn Cavallaro, FLORIDA REALTY INVESTMENTS. Stellar MLS
- $325,0003 bd2 ba1.4k sqft7686 WOODLEY TERRACE, THE VILLAGES, FL 34762For SaleMLS ID #G5116262, Matt Yoder, KELLER WILLIAMS ELITE PARTNERS III REALTY. Stellar MLS
- $334,0003 bd2 ba1.4k sqft517 LAMINGTON LANE, THE VILLAGES, FL 34762For SaleMLS ID #S5153430, Briana Eberenz, EXP REALTY LLC. Stellar MLS
- $500,0003 bd2 ba1.9k sqft1544 JAKE DRIVE, THE VILLAGES, FL 34762For SaleMLS ID #G5116292, Matthew Roberts LLC, RE/MAX PREMIER REALTY. Stellar MLS
- $397,0003 bd2 ba1.5k sqft7520 FAR HILLS LOOP, THE VILLAGES, FL 34762For SaleMLS ID #G5112786, Alan Lauder, REALTY EXECUTIVES IN THE VILLAGES. Stellar MLS
- $329,0003 bd2 ba1.4k sqft7634 CHERYL COURT, THE VILLAGES, FL 34762For SaleMLS ID #G5114088, Dennis Raffeo, REALTY EXECUTIVES IN THE VILLAGES. Stellar MLS
- $325,0002 bd2 ba1.1k sqft7462 SAVANNA DRIVE, THE VILLAGES, FL 32163For SaleMLS ID #G5113340, Greg Szablewski, WORTH CLARK REALTY. Stellar MLS
- $435,0003 bd2 ba1.6k sqft(Undisclosed Address), THE VILLAGES, FL 34762For SaleMLS ID #G5114716, Ann Marie Price, REALTY EXECUTIVES IN THE VILLAGES. Stellar MLS
- $455,0003 bd2 ba1.6k sqft1674 CADORETTE DRIVE, THE VILLAGES, FL 34762For SaleMLS ID #S5151627, Pam Bradshaw Coskey, FLORIDA IN MOTION REALTY INC. Stellar MLS
- $399,9993 bd2 ba1.5k sqft5458 BACON TERRACE, THE VILLAGES, FL 32163For SaleMLS ID #G5114270, Greg Szablewski, WORTH CLARK REALTY. Stellar MLS
- $358,4203 bd2 ba1.6k sqft26144 AZALEA OAK CIRCLE, GROVELAND, FL 34736New ConstructionMLS ID #TB8538475, Bryan Sumner, MERITAGE HOMES OF FL REALTY. Stellar MLS
- $358,0203 bd2 ba1.6k sqft26053 OLIVE ROSE WAY, GROVELAND, FL 34736New ConstructionStellar MLS
- $297,0002 bd2 ba1.1k sqft4986 ELLIE LANE, THE VILLAGES, FL 32163For SaleMLS ID #G5116520, John Reed, LPT REALTY, LLC. Stellar MLS
- $469,9003 bd2 ba1.9k sqft1404 HEARNS LOOP, THE VILLAGES, FL 34762For SaleMLS ID #G5112731, Timothy Millson, REALTY EXECUTIVES IN THE VILLAGES. Stellar MLS
