Welcome to Gunner Villas in the Village of Newell, where modern style meets the carefree lifestyle The Villages is known for. Built in 2023, this Arlington Courtyard Villa offers 3 bedrooms, 2 bathrooms, a 2-car garage, and 1,656 sq. ft. on a desirable corner lot with an oversized fenced courtyard—perfect for entertaining, relaxing, or giving your four-legged family members room to roam. Outstanding curb appeal begins with colorful landscaping, stacked stone accents, decorative rock beds, solar lighting, charming Boston gables, HardiePlank cedar siding, and a covered front porch. Inside, soaring 10' ceilings, luxury vinyl plank flooring, fresh paint, and an open-concept split-bedroom floor plan create a bright, welcoming atmosphere. The kitchen is the heart of the home, featuring a large quartz island, stainless appliances, gas range, decorative backsplash, shaker cabinetry with crown molding, pull-out storage, and both built-in and walk-in pantries. The adjoining living and dining areas flow seamlessly, while built-in Sony ceiling speakers add the perfect touch for entertaining. The spacious primary suite offers a tray ceiling, walk-in closet, and an elegant ensuite with dual quartz vanities, private water closet, and a frameless Roman shower with built-in bench and grab bars. Two guest bedrooms and a well-appointed guest bath provide privacy for family and visitors. Step outside to the screened lanai overlooking your private fenced courtyard with lush green space, landscaped beds, solar lighting, and room for a swim spa or outdoor oasis. Additional upgrades include a smart thermostat, Pegasus whole-house water softener and filtration system, tankless water heater, double-pane windows, ADT security system, and interior laundry with utility sink and gas hookup. Conveniently located just minutes from Sawgrass Grove Market and 10 minutes from Eastport, multiple recreation centers, Southern Oaks Championship Golf Course, Jubilee Putting Course, Mickylee Pitch & Putt, and only about 10 minutes from Eastport, The Villages' exciting new town center. Beautifully maintained, thoughtfully upgraded, and move-in ready, this home offers the perfect combination of comfort, style, and location. Bond Balance: Approx. $27,607.69. Schedule your private showing today!
For sale
$435,000
THE VILLAGES, FL 34762
3beds
1,656sqft
:
Get pre-qualified$2,856/mo
Single Family Residence
Built in 2023
7,317 Square Feet Lot
$426,300 Zestimate®
$263/sqft
$-- HOA
What's special
- 12 days |
- 229 |
- 11 |
Likely to sell faster than
Zillow last checked:
Listing updated:
Listed by:
Ann Marie Price 717-350-5586,
REALTY EXECUTIVES IN THE VILLAGES 352-753-7500
Source: Stellar MLS,MLS#: G5114716 Originating MLS: Ocala - Marion
Originating MLS: Ocala - Marion
Facts & features
Interior
Bedrooms & bathrooms
- Bedrooms: 3
- Bathrooms: 2
- Full bathrooms: 2
Primary bedroom
- Features: Walk-In Closet(s)
- Level: First
Bedroom 1
- Features: Built-in Closet
- Level: First
Primary bathroom
- Level: First
Bathroom 2
- Level: First
Bathroom 2
- Features: Built-in Closet
- Level: First
Kitchen
- Level: First
Living room
- Level: First
Heating
- Natural Gas
Cooling
- Central Air
Appliances
- Included: Dishwasher, Dryer, Microwave, Range, Refrigerator, Washer
- Laundry: Inside
Features
- Open Floorplan, Solid Surface Counters, Tray Ceiling(s), Walk-In Closet(s)
- Flooring: Luxury Vinyl
- Has fireplace: No
Interior area
- Total structure area: 2,446
- Total interior livable area: 1,656 sqft
Video & virtual tour
Property
Parking
- Total spaces: 2
- Parking features: Garage - Attached
- Attached garage spaces: 2
Features
- Levels: One
- Stories: 1
- Exterior features: Irrigation System
- Waterfront features: Lake
Lot
- Size: 7,317 Square Feet
Details
- Parcel number: 062024004500004000
- Special conditions: None
Construction
Type & style
- Home type: SingleFamily
- Property subtype: Single Family Residence
Materials
- Wood Frame
- Foundation: Slab
- Roof: Shingle
Condition
- New construction: No
- Year built: 2023
Utilities & green energy
- Sewer: Public Sewer
- Water: Public
- Utilities for property: Electricity Available, Natural Gas Available, Public
Community & HOA
Community
- Features: Lake, Community Mailbox, Deed Restrictions, Golf Carts OK
- Pet fee: $0 monthly
- Senior community: Yes
- Subdivision: VILLAGES/WEST LAKE UN #45
HOA
- Has HOA: No
- Amenities included: Golf Course, Pickleball Court(s), Pool, Shuffleboard Court, Spa/Hot Tub, Tennis Court(s), Trail(s)
- Services included: Community Pool
Location
- Region: The Villages
Financial & listing details
- Price per square foot: $263/sqft
- Annual tax amount: $7,333
- Date on market: 7/22/2026
- Ownership: Fee Simple
- Total actual rent: 0
- Electric utility on property: Yes
- Road surface type: Asphalt
Estimated market value
$426,300
$405,000 - $448,000
$2,744/mo
Price history
| Date | Event | Price |
|---|---|---|
| 7/22/2026 | Listed for sale | $435,000-5.3%$263/sqft |
Source:  Stellar MLS #G5114716 Report a problem Stellar MLS #G5114716 Report a problem | ||
| 8/21/2025 | Listing removed | $459,500$277/sqft |
Source: Stellar MLS #G5092726 Report a problem | ||
| 4/18/2025 | Price change | $459,500-1.2%$277/sqft |
Source: Stellar MLS #G5092726 Report a problem | ||
| 2/20/2025 | Listed for sale | $464,900$281/sqft |
Source: Stellar MLS #G5092726 Report a problem | ||
Public tax history
Tax history is unavailable.
Monthly payment
Est. payment
Payment breakdown
Explore the cost of this home by adjusting the details. Changes won't be saved.Climate risks
Neighborhood: 34762
Nearby schools
GreatSchools rating
- 2/10Leesburg Elementary SchoolGrades: PK-5Distance: 3.4 mi
- 3/10Oak Park Middle SchoolGrades: 6-8Distance: 3.5 mi
- 2/10Leesburg High SchoolGrades: 9-12Distance: 4.2 mi
- $409,9003 bd2 ba1.8k sqft1752 Usrey Ct, Okahumpka, FL 34762Sold

- $370,0003 bd2 ba1.5k sqft1832 Vanbeck Cir, Okahumpka, FL 34762Sold

- $510,0003 bd2 ba1.9k sqft1770 Usrey Ct, The Villages, FL 34762Sold

- $387,9003 bd2 ba1.7k sqft6627 Gunner Vlgs, The Villages, FL 32163Off Market
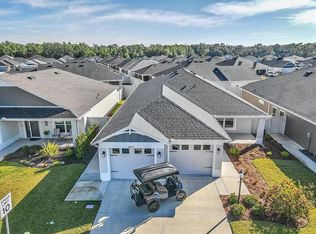
- $487,5003 bd2 ba2k sqft1728 Usrey Ct, Okahumpka, FL 34762Sold
- $745,0003 bd3 ba2.1k sqft1841 Vanbeck Cir, Okahumpka, FL 34762Sold
- $302,7003 bd2 ba1.4k sqft6627 Holovak Ter, Okahumpka, FL 34762Off Market
- $377,7004 bd2 ba1.9k sqft6564 Holovak Ter, Okahumpka, FL 34762Off Market
- $535,0003 bd3 ba1.8k sqft6582 Holovak Ter, Okahumpka, FL 34762Sold
A local agent can set up tours, give advice and negotiate with sellers.
Similar homes
- $475,0004 bd2 ba2k sqft6692 NEWELL LOOP, THE VILLAGES, FL 34762For Sale
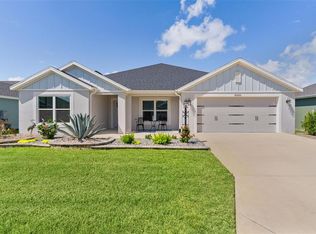
 MLS ID #G5114362, Katy Kelly, REAL BROKER, LLC. Stellar MLS
 - $379,9003 bd2 ba1.5k sqft6522 MCKNIGHT LOOP, THE VILLAGES, FL 34762For Sale
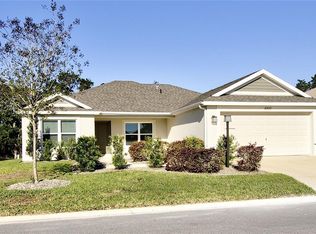 MLS ID #G5109939, Heather Owen-Guay, RE/MAX SELECT PARTNERS. Stellar MLS
 - $409,9003 bd2 ba1.4k sqft1617 CADORETTE DRIVE, THE VILLAGES, FL 34762For Sale
 MLS ID #OM725009, Cynthia Fitzpatrick, FITZPATRICK REAL ESTATE GROUP. Stellar MLS
 - $470,0004 bd2 ba2k sqft7591 MERGAERT LANE, MIDDLETON, FL 34762For Sale
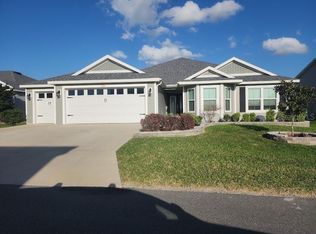 MLS ID #O6402338, Steven Koleno, BEYCOME OF FLORIDA LLC. Stellar MLS
 - $410,0003 bd2 ba1.6k sqft5450 SAMUEL STREET, THE VILLAGES, FL 32163For SaleMLS ID #G5110801, Gail Damon, REALTY EXECUTIVES IN THE VILLAGES. Stellar MLS
- $380,0004 bd2 ba1.9k sqft5256 MEADOW SONG DRIVE, OKAHUMPKA, FL 34762For SaleMLS ID #O6393685, Deidre Graybill, GRAYBILL REALTY AND ASSOCIATES LLC. Stellar MLS
- $419,0003 bd2 ba2k sqft10212 JULIA ISLES AVENUE, OXFORD, FL 34484For SaleMLS ID #G5114899, Dave Monty, LPT REALTY, LLC. Stellar MLS
- $570,0003 bd2 ba2k sqft595 RANDALL ROAD, THE VILLAGES, FL 32163For SaleMLS ID #G5114386, Tina Teraskiewicz, PA, FONTANA REALTY INC.. Stellar MLS
- $565,0003 bd2 ba1.9k sqft2938 ADRIENNE WAY, THE VILLAGES, FL 32163For SaleMLS ID #G5115397, Stephanie Ray, RE/MAX SELECT PARTNERS. Stellar MLS
- $359,9003 bd2 ba1.4k sqft1773 BLACKWELL LANE, THE VILLAGES, FL 32163For SaleMLS ID #G5112458, Kimberly Volean, LPT REALTY, LLC. Stellar MLS
- $449,9003 bd2 ba1.4k sqft4193 SILVANA WAY, THE VILLAGES, FL 32163For SaleMLS ID #G5109267, Jana Raber, REALTY EXECUTIVES IN THE VILLAGES. Stellar MLS
- $445,0003 bd2 ba1.9k sqft1529 STRATON WAY, THE VILLAGES, FL 32162For SaleMLS ID #G5112471, Tina Teraskiewicz, PA, FONTANA REALTY INC.. Stellar MLS
- $479,9003 bd3 ba2.1k sqft646 MURPHYS ESTATE DRIVE, THE VILLAGES, FL 32162For SaleMLS ID #G5114440, Jana Raber, REALTY EXECUTIVES IN THE VILLAGES. Stellar MLS
- $400,0004 bd2 ba1.8k sqft2544 AUTUMN STREAM DRIVE, LEESBURG, FL 34748For SaleMLS ID #O6412738, Ivette Rico, PLL, RE/MAX SELECT GROUP. Stellar MLS
- $335,0002 bd2 ba1.2k sqft1442 JOSHUA COURT, THE VILLAGES, FL 32163For SaleMLS ID #G5114671, Dawn Silver, DOWN HOME REALTY, LLLP. Stellar MLS
- $449,0003 bd2 ba1.5k sqft853 WINCHESTER COURT, THE VILLAGES, FL 32162For SaleMLS ID #G5113874, LD Black Bowers-Black, RE/MAX PREMIER REALTY LADY LK. Stellar MLS
- $514,7003 bd3 ba1.9k sqft481 ISLAND HOUSE PATH, THE VILLAGES, FL 32163For SaleMLS ID #G5111007, Holly McEntire, REALTY EXECUTIVES IN THE VILLAGES. Stellar MLS
- $325,0003 bd2 ba1.3k sqft1304 GUADALUPE COURT, THE VILLAGES, FL 32159For SaleMLS ID #G5115311, Faith Mileo, LPT REALTY, LLC. Stellar MLS
- $449,9003 bd2 ba1.9k sqft34224 SHADEWOOD CIRCLE, LEESBURG, FL 34788For SaleMLS ID #V4949786, Luciana Beck, COLDWELL BANKER COAST REALTY. Stellar MLS
- $375,0003 bd2 ba2.3k sqft25517 LAUREL VALLEY ROAD, LEESBURG, FL 34748For SaleMLS ID #G5114559, Karen LaMantia, CARLINO REAL ESTATE GROUP INC. Stellar MLS
