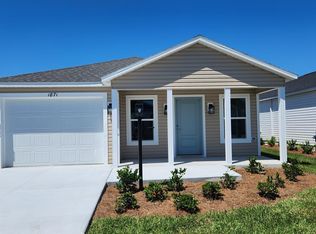
Virtually Staged. STUNNING, BLOCK and STUCCO 3/3 Designer Oriole with OVERSIZED 564sf TWO CAR + GOLF CART GARAGE, GLASS-ENCLOSED LANAI, and possible IN-LAW SUITE -perfect for multigenerational living- located in the VIBRANT Village of Moultrie Creek! FANTASTIC LOCATION! - JUST MINUTES from the recently constructed Eastport Town Center! Built in 2024, this nearly NEW home offers LOW-MAINTENANCE peace of mind with CONTEMPORARY DESIGN! DECORATIVELY PAINTED walkway, entry vestibule, and striking MODERN DESIGN LEADED GLASS door and sidelight welcome you into the GENEROUS foyer boasting HIGH CEILINGS and a convenient ENTRY CLOSET. Soaring HIGH ceilings and an OPEN-CONCEPT layout of the living, dining, and kitchen flows seamlessly, creating an inviting space for everyday living and entertaining while LUXURY VINYL PLANK flooring offers warmth, beauty, and easy maintenance. Additional features include five-panel doors and modern light fixtures and fans. The FABULOUS kitchen showcases light GRAY shaker cabinetry, QUARTZ tops, STAINLESS appliances with GAS cooking, built-in DOUBLE pantry with PULL-OUTS, and EXPANSIVE center island with DOUBLE-sided cabinets and counter-height EAT-IN seating - perfect for casual meals and gathering with friends and family! Adjacent to the kitchen is a combination BUTLER PANTRY and INTERIOR laundry room, discretely hidden behind a POCKET door, and boasting additional GRAY shaker cabinetry, QUARTZ tops, and a built-in sink. Two sets of sliding glass doors, from either the living room or kitchen, open to the GENEROUS 252sf GLASS-ENCLOSED LANAI featuring TWO ceiling fans and surrounding FULL-LENGTH sliding glass panels creating a peaceful retreat perfect for relaxing with a good book, savoring your morning coffee, or unwinding with an evening drink. Retreat to the luxurious primary suite showcasing a TRAY ceiling, DOUBLE windows, and a SPACIOUS WALK-IN closet. Its beautifully designed en-suite bathroom features GRAY SHAKER cabinetry with DUAL sinks and QUARTZ tops, FABULOUS corner TILE WALK-IN shower, and a separate water closet. Near the front of the home, a second bedroom and bath are located behind a POCKET door creating a potential in-law suite or PRIVATE guest wing. Bedroom two features DOUBLE windows and a built-in closet. The second bathroom is well-appointed offering a GRAY SHAKER vanity with QUARTZ top and a TILE WALK-IN shower. The third bedroom and bath lie across the foyer-ideal for a quiet home office, den, or additional guest quarters. Bedroom three has a VAULTED ceiling and built-in closet. The third bathroom offers a GRAY SHAKER vanity with QUARTZ top, TILE tub and shower combination, and a hall linen closet. Completing the package is an EXPANSIVE, OVERSIZED 29’ x 21’ TWO-CAR + GOLF CART GARAGE boasting attic access with stairs and a NOVA whole house water filtration system. The Village of Moultrie Creek is ideally located JUST MINUTES to Eastport Town Square and Middleton, where you’ll have easy access to shops, restaurants, and live nightly entertainment! Also close to Sawgrass Grove; Saluki and Olympia Recreation Centers; Shallow Creek Championship Golf Course; Shady Brook Pool; Farragut Softball Complex; Boosters Bar and Grill; Sophie Doodles Canine Park and much more! PLEASE WATCH OUR WALKTHROUGH VIDEO of this INCREDIBLE HOME in an AMAZING LOCATION and CALL TODAY to schedule your private showing or virtual tour!
Sold for $452,000
Zillow last checked:
Listing updated:
Bought with:
Debby Sommer, 3511504
EXP REALTY LLC
Michael Barbier, 3601741
EXP REALTY LLC
Source: Stellar MLS,MLS#: G5110151 Originating MLS: Lake and Sumter
Originating MLS: Lake and Sumter
Price history
| Date | Event | Price |
|---|---|---|
| 5/26/2026 | Sold | $452,000-1.5%$241/sqft |
Source:  Stellar MLS #G5110151 Report a problem Stellar MLS #G5110151 Report a problem | ||
| 4/8/2026 | Pending sale | $459,000$245/sqft |
Source: Stellar MLS #G5110151 Report a problem | ||
| 3/30/2026 | Price change | $459,000-2.1%$245/sqft |
Source: Stellar MLS #G5110151 Report a problem | ||
| 2/8/2026 | Listed for sale | $469,000$251/sqft |
Source: Owner Report a problem | ||
Nearby homes


Get a cash offer in 3 minutes
Find out how much your home could sell for in as little as 3 minutes with a no-obligation cash offer.
Estimated market value
$455,200
