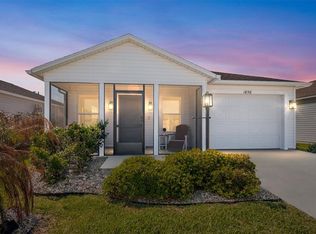
Welcome to this like-new Eagle Designer 3-bedroom, 2-bath, 2-car pre-fab concrete home—one of the strongest construction types in The Villages. Ideally located between the highly anticipated Eastport Town Center and Middleton Town Center, this home offers convenient access to exceptional shopping, dining, golf courses, and outdoor recreation, including the popular Olympia Recreation Center. Lightly lived in and never rented, the property also enjoys added backyard privacy with no neighboring lanai directly behind it. Inside, a covered front porch opens to a bright split-bedroom floor plan designed for comfort and functionality. Luxury vinyl plank flooring runs through the main living areas, while the bedrooms feature plush carpet and tray ceilings. Ceiling fans and window blinds throughout add year-round comfort. The spacious eat-in kitchen includes stainless steel appliances, a 4-burner gas stove with griddle, quartz countertops, soft-close cabinetry, a pantry closet, and a breakfast bar. The primary suite is tucked away at the back left of the home and includes a large walk-in closet, while two guest bedrooms on the opposite side are separated by a pocket door for added privacy. A separate laundry room comes complete with a washer and dryer. The oversized 2-car garage offers plenty of space for a car, golf cart, or extra storage. Out back, the lanai provides peaceful three-sided views of the yard and room for dining or relaxing. With more than 1,575 square feet, this home is a standout in desirable Moultrie Creek. Schedule your viewing of this amazing home now!
Sold for $369,900
Zillow last checked:
Listing updated:
Bought with:
Timothy Millson, 3611269
REALTY EXECUTIVES IN THE VILLAGES
Elijah Cavitt, 3639692
REALTY EXECUTIVES IN THE VILLAGES
Source: Stellar MLS,MLS#: G5113280 Originating MLS: Ocala - Marion
Originating MLS: Ocala - Marion
Price history
| Date | Event | Price |
|---|---|---|
| 7/16/2026 | Sold | $369,900-4.7%$234/sqft |
Source:  Stellar MLS #G5113280 Report a problem Stellar MLS #G5113280 Report a problem | ||
| 6/25/2026 | Pending sale | $388,000$246/sqft |
Source: Stellar MLS #G5113280 Report a problem | ||
| 6/4/2026 | Listed for sale | $388,000$246/sqft |
Source: Stellar MLS #G5113280 Report a problem | ||
| 6/3/2026 | Listing removed | $388,000$246/sqft |
Source: Stellar MLS #G5109102 Report a problem | ||
| 5/16/2026 | Price change | $388,000-2.8%$246/sqft |
Source: Stellar MLS #G5109102 Report a problem | ||
| 3/25/2026 | Price change | $399,000-3.9%$253/sqft |
Source: Stellar MLS #G5109102 Report a problem | ||
| 3/6/2026 | Listed for sale | $415,000$263/sqft |
Source: Stellar MLS #G5109102 Report a problem | ||


Get a cash offer in 3 minutes
Find out how much your home could sell for in as little as 3 minutes with a no-obligation cash offer.
Estimated market value
$371,700
