Brand-New Modern Cabin, Prime Location - Exceptional STR Potential
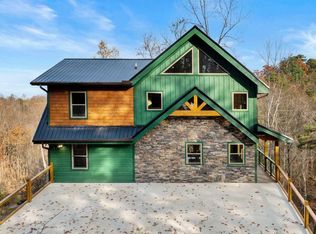
Ideally located just 5 miles from the Pigeon Forge Parkway and 7 miles from Downtown Gatlinburg, this newly built 4-bedroom cabin comfortably sleeps up to 12 guests and offers plenty of parking, beautiful Craftsman-style finishes, and an expansive wraparound deck.
Inside, soaring vaulted ceilings, oversized windows, and a stunning stacked-stone see-through gas fireplace create a warm and impressive mountain atmosphere. The open-concept kitchen, dining, and living area is designed for gathering, while each bedroom features its own electric fireplace. The main level also includes a convenient bedroom and full bathroom.
Upstairs offers three additional bedrooms, two full bathrooms with custom tile walk-in showers, and an open loft overlooking the great room.
The lower level is designed for entertainment with a spacious game room featuring a poker table, sectional sleeper sofa, and a four-player arcade system with more than 6,200 games displayed on a 70-inch screen. A dedicated theater room with stadium-style seating and an additional 70-inch television creates the ultimate guest experience.
Outside, guests can relax on the wraparound deck or unwind in the private hot tub after a day exploring the Smokies. Built on a 100% steel foundation, this cabin offers superior durability, low maintenance, and long-term value--making it an exceptional opportunity for short-term rental investors or second-home buyers.
Active
$999,900
1857 Beach Front Dr, Sevierville, TN 37876
4beds
2,532sqft
Single Family Residence
Built in 2025
0.53 Acres Lot
$-- Zestimate®
$395/sqft
$27/mo HOA
What's special
Beautiful craftsman-style finishesPlenty of parkingPrivate hot tubSoaring vaulted ceilingsExpansive wraparound deckOversized windows
- 87 days
- 128
- 11
Zillow last checked:
Listing updated:
Listed by:
Krista DeCarmine 865-696-7926,
TN Smoky Mtn Realty 865-280-2569
Source: East Tennessee Realtors,MLS#: 1349751
Facts & features
Interior
Bedrooms & bathrooms
- Bedrooms: 4
- Bathrooms: 4
- Full bathrooms: 3
- 1/2 bathrooms: 1
Rooms
- Room types: Bonus Room
Heating
- Heat Pump, Electric
Cooling
- Central Air
Appliances
- Included: Dishwasher, Dryer, Microwave, Range, Refrigerator, Washer
Features
- Cathedral Ceiling(s), Eat-in Kitchen, Bonus Room
- Basement: Walk-Out Access,Finished
- Number of fireplaces: 5
- Fireplace features: Electric, Ventless, Gas Log
Interior area
- Total structure area: 2,532
- Total interior livable area: 2,532 sqft
Video & virtual tour
Property
Parking
- Parking features: Off Street, Main Level
Features
- Has view: Yes
- View description: Country Setting
Lot
- Size: 0.53 Acres
- Features: Private, Wooded
Details
- Parcel number: 107O C 0130
Construction
Type & style
- Home type: SingleFamily
- Architectural style: Cabin,Contemporary
- Property subtype: Single Family Residence
Materials
- Steel, Stone, Wood Siding, Frame
Condition
- New Construction
- New construction: Yes
- Year built: 2025
Utilities & green energy
- Sewer: Septic Tank
- Water: Well
Community & HOA
Community
- Subdivision: Sky Harbor
HOA
- Has HOA: Yes
- Amenities included: Security, Other
- HOA fee: $329 annually
Location
- Region: Sevierville
Financial & listing details
- Price per square foot: $395/sqft
- Date on market: 7/28/2026
Estimated market value
Not available
Estimated sales range
Not available
Not available
Price history
| Date | Event | Price |
|---|---|---|
| 9/15/2026 | Listed for sale | $999,900-7.8%$395/sqft |
Source:  East Tennessee Realtors #1349751 Report a problem East Tennessee Realtors #1349751 Report a problem | ||
| 3/4/2026 | Price change | $1,085,000-15.6%$429/sqft |
Source:  GSMAR, GSMMLS #310197 Report a problem GSMAR, GSMMLS #310197 Report a problem | ||
| 2/5/2026 | Price change | $1,285,000-7.9%$508/sqft |
Source: East Tennessee Realtors #1323743 Report a problem | ||
| 11/21/2025 | Listed for sale | $1,395,000$551/sqft |
Source: GSMAR, GSMMLS #309209 Report a problem | ||
Public tax history
Tax history is unavailable.
Monthly payment
Est. payment
Payment breakdown
Explore the cost of this home by adjusting the details. Changes won't be saved.Climate risks
Neighborhood: 37876
- $999,9004 bd4 ba2.5k sqft1857 Beach Front Dr LOT 1074, Sevierville, TN 37876New Construction
- $39,500-- bd-- ba-- sqftBeach Front Dr, Sevierville, TN 37876Sold
- $349,0002 bd2 ba1k sqft1903 Beach Front Dr, Sevierville, TN 37876Off Market
- $537,1002 bd3 ba2.4k sqft1851 Beach Front Dr, Pigeon Forge, TN 37876Off Market
Similar homes
- $999,9004 bd4 ba2.5k sqft1857 Beach Front Dr Lot 1074, Sevierville, TN 37876New Construction
 MLS ID #3592818, Krista DeCarmine. RealTracs MLS as distributed by MLS GRID
 - $998,0004 bd5 ba3.4k sqft825 & 829 Willow Brook Way, Gatlinburg, TN 37738For Sale
 MLS ID #712830, Katelyn Warren, Century 21 Legacy GP. Lakeway Area AOR
 - $820,0003 bd4 ba2.7k sqft3846 Katelyns Ln, Sevierville, TN 37876For Sale
 MLS ID #3280839, Tabitha Tuft. RealTracs MLS as distributed by MLS GRID
 - $949,9003 bd4 ba3.1k sqft850 Sylvia Ln, Sevierville, TN 37876For Sale
 MLS ID #3613364, Greg Buchanan. RealTracs MLS as distributed by MLS GRID
 - $1,299,0003 bd3 ba3.3k sqft1949 Orchard Dr, Gatlinburg, TN 37876For SaleMLS ID #3305357, Madeline Blom. RealTracs MLS as distributed by MLS GRID
- $935,0005 bd3 ba2.8k sqft531 Gatlin Dr, Gatlinburg, TN 37738For SaleMLS ID #3597619, Janet E. Ingram. RealTracs MLS as distributed by MLS GRID
- $699,9003 bd2 ba1.8k sqft927 Carvers Ln, Sevierville, TN 37876For SaleMLS ID #3544463, John Mendoza. RealTracs MLS as distributed by MLS GRID
- $1,049,0004 bd4 ba2.1k sqft1920 Smoky Cove Rd Lot 79, Sevierville, TN 37876New ConstructionMLS ID #3530908, Amber Korlin Brown. RealTracs MLS as distributed by MLS GRID
- $1,360,0004 bd4 ba3.5k sqft1325 Harmony Way, Sevierville, TN 37876For SaleMLS ID #3594259, Eric Dykes. RealTracs MLS as distributed by MLS GRID
- $899,9002 bd3 ba2k sqft5175 Riversong Way, Sevierville, TN 37876For SaleMLS ID #3531108, Beth Kochoian. RealTracs MLS as distributed by MLS GRID
- $799,0003 bd3 ba1.9k sqft3211 Old Mountain Rd, Sevierville, TN 37876For SaleMLS ID #3531354, Lance Hamilton. RealTracs MLS as distributed by MLS GRID
- $899,0003 bd3 ba2k sqft827 Kings Way, Gatlinburg, TN 37738For SaleMLS ID #3527478, The Jason White Team. RealTracs MLS as distributed by MLS GRID
- $1,049,0004 bd4 ba2.1k sqft1920 Smoky Cove Rd, Sevierville, TN 37876Active
 MLS ID #1354376, Amber Korlin Brown, Century 21 MVP. East Tennessee Realtors
 - $679,9003 bd3 ba2.7k sqft509 Hawks Trl, Gatlinburg, TN 37738For SaleMLS ID #3305355, Madeline Blom. RealTracs MLS as distributed by MLS GRID
- $899,9003 bd3 ba3.6k sqft449 Lucerne Way, Gatlinburg, TN 37738For SaleMLS ID #3624096, Charity Brown. RealTracs MLS as distributed by MLS GRID
- $974,0004 bd6 ba3k sqft615 Rainbow Rd, Sevierville, TN 37862For SaleMLS ID #3302054, Jennie Ooten. RealTracs MLS as distributed by MLS GRID
- $1,185,0002 bd4 ba2.6k sqft3219 Old Mountain Rd, Sevierville, TN 37876For SaleMLS ID #3591785, Jeana Maddux. RealTracs MLS as distributed by MLS GRID
- $1,047,5004 bd4 ba2.5k sqft1908 Eagle Ct, Sevierville, TN 37876For SaleMLS ID #3545672, Oscar Valle. RealTracs MLS as distributed by MLS GRID
- $989,2503 bd4 ba2.5k sqft3119 Lexy Ln, Sevierville, TN 37862ActiveMLS ID #1313763, Stephanie Cross, United Country Real Estate/Tennessee Real Properties. East Tennessee Realtors
- $520,0003 bd2 ba1.7k sqft207 Buena Vista Dr, Sevierville, TN 37876For SaleMLS ID #3520598, Debra Booth. RealTracs MLS as distributed by MLS GRID
