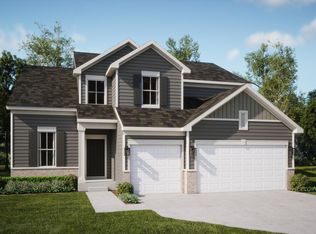
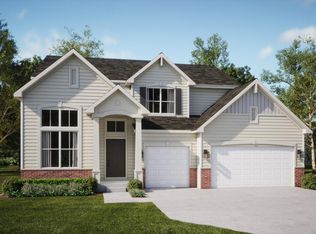
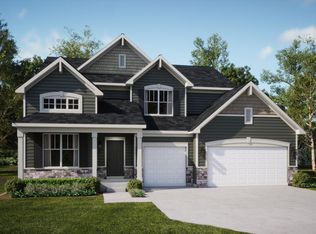
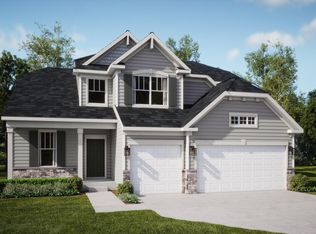
SPECIAL FINANCING AVAILABLE! Homesite #0249. Discover the Raleigh, a home expertly planned to combine style and everyday comfort. This spacious layout offers four bedrooms, two and a half bathrooms, and a dedicated study to suit your lifestyle. The main level features a seamless flow between the family room, kitchen, and breakfast room, creating an open and inviting space perfect for both relaxing and entertaining. The chef-inspired kitchen boasts stainless steel appliances, sleek 42' cabinetry, elegant quartz countertops, and a large island that serves as both a functional workspace and gathering spot. The owner's suite, located upstairs, is a true retreat featuring two generous walk-in closets and a spa-like en-suite bathroom with dual sinks and a deluxe shower. Three additional bedrooms share a full bathroom, and the main-level laundry room adds ease to your daily routine. An Open to Below lookout from the second level creates a dramatic and airy connection to the other rooms below, enhancing the home's spacious feel. A standard three-car garage provides ample parking and storage. Exterior will be Oceanside color siding with Weather Ledge - Quail Grey color stone. (pic for reference ONLY) *Photos are not this actual home* Kingston Ridge is a beautifully designed master-planned community with new single-family homes now for sale in Lowell, Indiana. Residents here enjoy a range of onsite amenities, including a resort-style swimming pool, miles of biking and walking trails, and a children's playground perfect for active families and outdoor enthusiasts. The community is served by the highly regarded Tri-Creek School Corporation, providing access to exemplary schools. Kingston Ridge offers a peaceful rural lifestyle while maintaining convenient access to major highways such as Route 2, US-41, and Route 65, making commuting and travel effortless. Experience the best of both worlds serene living with all the conveniences close at hand at Kingston Ridge
Pending
Price cut: $29K (8/11)
$464,495
18573 Hemlock Ln, Lowell, IN 46356
4beds
2,907sqft
Single Family Residence
Built in 2026
8,245 Square Feet Lot
$462,300 Zestimate®
$160/sqft
$61/mo HOA
What's special
Four bedroomsDedicated studyElegant quartz countertopsTwo generous walk-in closetsStainless steel appliancesChef-inspired kitchen
- 192 days
- 19
- 0
Zillow last checked:
Listing updated:
Listed by:
Roman Sawczak,
HomeSmart Realty Group heyromanrealtor@gmail.com
Source: NIRA as distributed by MLS GRID,MLS#: 835502
Facts & features
Interior
Bedrooms & bathrooms
- Bedrooms: 4
- Bathrooms: 3
- Full bathrooms: 2
- 1/2 bathrooms: 1
Rooms
- Room types: Bedroom 2, Primary Bedroom, Office, Living Room, Laundry, Kitchen, Family Room, Dining Room, Bedroom 4, Bedroom 3
Primary bedroom
- Level: Upper
- Area: 323
- Dimensions: 17.0 x 19.0
Bedroom 2
- Level: Upper
- Area: 132
- Dimensions: 12.0 x 11.0
Bedroom 3
- Level: Upper
- Area: 176
- Dimensions: 11.0 x 16.0
Bedroom 4
- Level: Upper
- Area: 132
- Dimensions: 11.0 x 12.0
Breakfast room
- Level: Main
- Area: 108
- Dimensions: 9.0 x 12.0
Dining room
- Level: Main
- Area: 121
- Dimensions: 11.0 x 11.0
Family room
- Level: Main
- Area: 272
- Dimensions: 16.0 x 17.0
Kitchen
- Level: Main
- Area: 180
- Dimensions: 12.0 x 15.0
Laundry
- Level: Upper
- Area: 63
- Dimensions: 7.0 x 9.0
Living room
- Level: Main
- Area: 121
- Dimensions: 11.0 x 11.0
Office
- Level: Main
- Area: 110
- Dimensions: 10.0 x 11.0
Heating
- Natural Gas, Forced Air
Appliances
- Included: Disposal, Stainless Steel Appliance(s), Microwave, Dishwasher
- Laundry: Gas Dryer Hookup, Washer Hookup, Laundry Room
Features
- Double Vanity, Walk-In Closet(s), Pantry, Open Floorplan, Kitchen Island, Entrance Foyer
- Windows: Insulated Windows
- Basement: Full,Unfinished,Sump Pump
- Has fireplace: No
Interior area
- Total structure area: 2,907
- Total interior livable area: 2,907 sqft
- Finished area above ground: 2,907
Video & virtual tour
Property
Parking
- Total spaces: 3
- Parking features: Attached, Driveway, Concrete, Off Street
- Attached garage spaces: 3
- Has uncovered spaces: Yes
Features
- Levels: Two
- Patio & porch: Front Porch
- Exterior features: Lighting, Rain Gutters, Private Yard
- Has view: Yes
- View description: Neighborhood
Lot
- Size: 8,245 Square Feet
- Features: Back Yard, Private, Paved, Landscaped, Front Yard, Few Trees
Details
- Parcel number: 451927408007
- Zoning description: residential
- Special conditions: Standard
Construction
Type & style
- Home type: SingleFamily
- Property subtype: Single Family Residence
Condition
- Under Construction
- New construction: Yes
- Year built: 2026
Utilities & green energy
- Electric: 200+ Amp Service, Circuit Breakers
- Sewer: Public Sewer
- Water: Public
- Utilities for property: Cable Available, Water Connected, Underground Utilities, Sewer Connected, Natural Gas Connected, Electricity Connected
Community & HOA
Community
- Security: Carbon Monoxide Detector(s), Smoke Detector(s), Other
- Subdivision: Kingston Ridge
HOA
- Has HOA: Yes
- Amenities included: Maintenance Grounds, Pool, Playground
- HOA fee: $61 monthly
- HOA name: 1st American Management Co
- HOA phone: 219-464-3536
Location
- Region: Lowell
Financial & listing details
- Price per square foot: $160/sqft
- Date on market: 3/16/2026
- Listing agreement: Exclusive Right To Sell
- Listing terms: Conventional,VA Loan,FHA
Estimated market value
$462,300
$439,000 - $485,000
$3,137/mo
Price history
| Date | Event | Price |
|---|---|---|
| 8/17/2026 | Pending sale | $464,495$160/sqft |
Source:  NIRA as distributed by MLS GRID #835502 Report a problem NIRA as distributed by MLS GRID #835502 Report a problem | ||
| 8/11/2026 | Price change | $464,495-5.9%$160/sqft |
Source:  Lennar Homes Report a problem Lennar Homes Report a problem | ||
| 8/10/2026 | Price change | $493,495-2.3%$170/sqft |
Source: Lennar Homes Report a problem | ||
| 3/30/2026 | Pending sale | $504,995+5.8%$174/sqft |
Source: NIRA as distributed by MLS GRID #835502 Report a problem | ||
| 3/22/2026 | Price change | $477,495-5.9%$164/sqft |
Source: Lennar Homes Report a problem | ||
| 3/17/2026 | Price change | $507,495+0.5%$175/sqft |
Source: Lennar Homes Report a problem | ||
| 3/14/2026 | Listed for sale | $504,995$174/sqft |
Source: Lennar Homes Report a problem | ||
Public tax history
Tax history is unavailable.
Monthly payment
Est. payment
Payment breakdown
Explore the cost of this home by adjusting the details. Changes won't be saved.Climate risks
Neighborhood: 46356
Nearby schools
Schools provided by the listing agent
- Elementary: Oak Hill Elementary
- Middle: Lowell Middle School
- High: Lowell Senior High School
Source: NIRA as distributed by MLS GRID. This data may not be complete. We recommend contacting the local school district to confirm school assignments for this home.
Similar homes
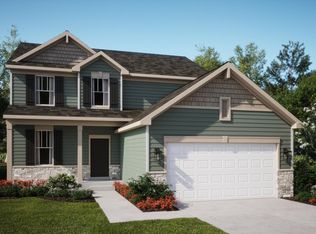
- $429,9954 bd3 ba2.4k sqft8987 Hemlock Ln, Lowell, IN 46356New Construction
 NIRA as distributed by MLS GRID
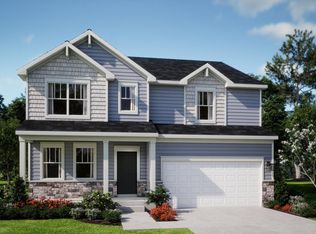
 - $424,6354 bd3 ba2.6k sqft18715 Norwell St, Lowell, IN 46356New Construction
 NIRA as distributed by MLS GRID
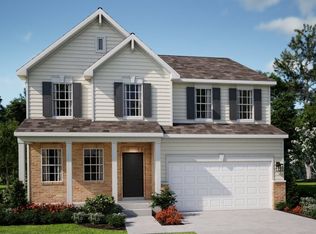
 - $469,9054 bd2 ba2.6k sqft18702 Norwell St, Lowell, IN 46356New Construction
 Lennar Homes
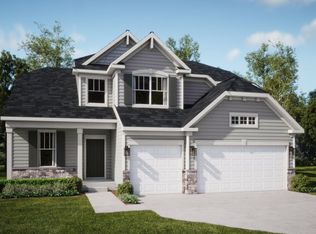
 - from $463,9904 bd3 ba2.6k sqftGalveston Plan, Kingston Ridge : Landmark Series, Lowell, IN 46356New Construction
 Lennar Homes
 - $449,9953 bd3 ba2.6k sqft5699 Onyx Ave, Lowell, IN 46356New ConstructionNIRA as distributed by MLS GRID
- $389,9953 bd3 ba2.3k sqft18867 Sapphire St, Lowell, IN 46356New ConstructionMLS ID #845747, Myra Mitchell, Better Homes and Gardens Real. NIRA as distributed by MLS GRID
- $528,6004 bd3 ba2.5k sqft872 Valley View Dr, Lowell, IN 46356New ConstructionNIRA as distributed by MLS GRID
- $391,9063 bd2 ba1.8k sqft8836 Graystone Dr, Lowell, IN 46356New ConstructionMLS ID #842251, Roman Sawczak, HomeSmart Realty Group. NIRA as distributed by MLS GRID
- $534,9995 bd3 ba3.1k sqft8772 Potomac Way, Lowell, IN 46356For SaleMLS ID #836365, Lynn Heintz, F.C. Tucker Co Inc.. NIRA as distributed by MLS GRID
- $535,0003 bd2 ba1.8k sqft17257 Donald Ct, Lowell, IN 46356New ConstructionMLS ID #844625, Paige Cripe, Langen Realty. NIRA as distributed by MLS GRID
