Move right into this beautifully maintained single-level home featuring numerous recent upgrades designed for comfort, efficiency, and peace of mind. Improvements include a newer roof, owned solar system, whole-house battery backup, storage shed, and exterior paint completed in 2024. Inside, the 3-bedroom, 2-bathroom floor plan offers a smart and functional layout with mini-split heating and cooling systems, including one in the garage, updated ceiling fans, an upgraded HVAC system, and a tankless water heater. The kitchen features a new cast iron sink, and the refrigerator is included in the sale. Low-maintenance, drought-tolerant landscaping makes it easy to enjoy your home without the upkeep. Step outside to the covered patio, a wonderful space to relax, entertain, or enjoy your morning coffee. Residents also have access to RV storage through the HOA. Conveniently located with easy access to the highway, shopping, dining, and the hospital, this move-in ready home combines comfort, convenience, and energy-efficient living.
Pending
$345,000
18577 Manor Dr, Jamestown, CA 95327
3beds
1,458sqft
Manufactured Home
Built in 2003
6,969 Square Feet Lot
$-- Zestimate®
$237/sqft
$40/mo HOA
What's special
Beautifully maintained single-level homeUpdated ceiling fansNewer roofOwned solar systemStorage shedLow-maintenance drought-tolerant landscapingTankless water heater
- 27 days |
- 286 |
- 14 |
Zillow last checked:
Listing updated:
Listed by:
Shari Lyons DRE #01915432 209-694-6931,
BHHS Drysdale- Twain Harte
Source: bridgeMLS/CCAR/Bay East AOR,MLS#: 41140065
Facts & features
Interior
Bedrooms & bathrooms
- Bedrooms: 3
- Bathrooms: 2
- Full bathrooms: 2
Rooms
- Room types: No Additional Rooms
Kitchen
- Features: Dishwasher, Disposal, Refrigerator
Heating
- Propane, Central
Cooling
- Ceiling Fan(s), Central Air, Room Air
Appliances
- Included: Dishwasher, Refrigerator, Tankless Water Heater
- Laundry: Gas Dryer Hookup, Inside
Features
- Flooring: Laminate, Vinyl
- Has fireplace: No
- Fireplace features: None
Interior area
- Total structure area: 1,458
- Total interior livable area: 1,458 sqft
Property
Parking
- Total spaces: 2
- Parking features: Attached
- Garage spaces: 2
Features
- Levels: One Story
- Stories: 1
- Exterior features: Back Yard, Storage, Low Maintenance
- Pool features: None
Lot
- Size: 6,969 Square Feet
- Features: Level
Details
- Additional structures: Shed(s)
- Parcel number: 059650022000
- Special conditions: Standard
Construction
Type & style
- Home type: MobileManufactured
- Property subtype: Manufactured Home
Materials
- Wood Siding
- Foundation: Concrete
Condition
- Existing
- New construction: No
- Year built: 2003
Utilities & green energy
- Electric: Photovoltaics Seller Owned
- Sewer: Public Sewer
- Water: Public
Green energy
- Energy efficient items: Appliances, Water Heater
- Energy generation: Solar
Community & HOA
Community
- Security: Carbon Monoxide Detector(s), Double Strapped Water Heater, Smoke Detector(s)
HOA
- Has HOA: Yes
- Amenities included: Playground, See Remarks
- Services included: Management Fee
- HOA fee: $120 quarterly
- HOA name: Mill Villa Manor Homeowners Association
- HOA phone: 209-533-3151
Location
- Region: Jamestown
Financial & listing details
- Price per square foot: $237/sqft
- Tax assessed value: $183,750
- Annual tax amount: $1,993
- Date on market: 6/30/2026
- Listing terms: CalHFA,Conventional,1031 Exchange,FHA,VA Loan,CalVet
Estimated market value
Not available
Estimated sales range
Not available
$2,132/mo
Price history
| Date | Event | Price |
|---|---|---|
| 7/8/2026 | Pending sale | $345,000$237/sqft |
Source:  bridgeMLS/CCAR/Bay East AOR #41140065 Report a problem bridgeMLS/CCAR/Bay East AOR #41140065 Report a problem | ||
| 6/30/2026 | Listed for sale | $345,000+27.8%$237/sqft |
Source: bridgeMLS/CCAR/Bay East AOR #41140065 Report a problem | ||
| 9/9/2020 | Sold | $270,000-3.2%$185/sqft |
Source: bridgeMLS/CCAR/Bay East AOR #20201164 Report a problem | ||
| 7/31/2020 | Listed for sale | $279,000+54.1%$191/sqft |
Source: Coldwell Banker Mother Lode RE #20201164 Report a problem | ||
| 10/28/2003 | Sold | $181,000$124/sqft |
Source: Agent Provided Report a problem | ||
Public tax history
| Year | Property taxes | Tax assessment |
|---|---|---|
| 2016 | $1,993 +4.7% | $183,750 +5% |
| 2015 | $1,904 +14.1% | $175,000 +14% |
| 2014 | $1,668 +9.5% | $153,450 +10% |
| 2013 | $1,524 | $139,500 |
| 2012 | -- | $139,500 -10% |
| 2011 | -- | $155,000 -22.2% |
| 2010 | -- | $199,355 -0.2% |
| 2009 | -- | $199,829 +32.3% |
| 2008 | -- | $151,032 -21.4% |
| 2007 | -- | $192,071 +2% |
| 2006 | -- | $188,306 +2% |
| 2005 | -- | $184,614 +2% |
| 2004 | -- | $180,995 +726.1% |
| 2003 | -- | $21,909 |
Find assessor info on the county website
Monthly payment
Climate risks
Neighborhood: 95327
Getting around
0 / 100
Car-DependentNearby schools
GreatSchools rating
- 5/10Jamestown Elementary SchoolGrades: K-8Distance: 1.2 mi
- 7/10Sonora High SchoolGrades: 9-12Distance: 2.2 mi
- 8/10Chinese Camp Elementary SchoolGrades: 3-6Distance: 6.8 mi
- $352,5003 bd2 ba1.4k sqft18577 Manor Dr, Jamestown, CA 95327Off Market
- $345,0003 bd2 ba1.5k sqft18589 Manor Dr, Jamestown, CA 95327Sold
- $345,0003 bd2 ba1.5k sqft18589 Manor Dr, Jamestown, CA 95327Sold

- $125,1293 bd2 ba1.4k sqft18571 Manor Dr, Jamestown, CA 95327Off Market
- $344,3003 bd2 ba1.4k sqft18571 Manor Dr, Jamestown, CA 95327Off Market
- $150,8303 bd2 ba1.5k sqft18568 Vista Dr, Jamestown, CA 95327Off Market
- $359,7003 bd2 ba1.7k sqft18568 Vista Dr, Jamestown, CA 95327Off Market
- $145,6303 bd2 ba1.7k sqft18574 Vista Dr, Jamestown, CA 95327Off Market
A local agent can set up tours, give advice and negotiate with sellers.
Similar homes
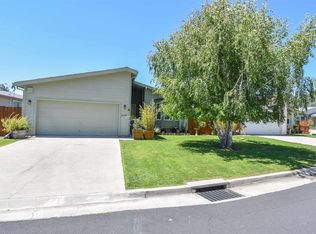
- $390,0003 bd2 ba1.7k sqft18598 Vista Dr, Jamestown, CA 95327For Sale
 MLS ID #41133423, Kathleen Burby. bridgeMLS/CCAR/Bay East AOR
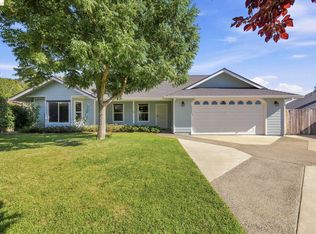
 - $469,0003 bd2 ba1.5k sqft10677 Oak Leaf Ct, Jamestown, CA 95327For Sale
 MLS ID #41142001, Tatum Estes. bridgeMLS/CCAR/Bay East AOR
 - $489,0003 bd2 ba1.5k sqft10597 River Oak Ct, Jamestown, CA 95327For Sale
 MLS ID #41140508, Anaiah Kirk. bridgeMLS/CCAR/Bay East AOR
 - $329,9993 bd2 ba1.4k sqft20619 Wayne Ct, Sonora, CA 95370For Sale
 MLS ID #226072487, Shana Nash. MetroList Services of CA
 - $299,0002 bd2 ba1.3k sqft13904 Tuolumne Rd, Sonora, CA 95370For SaleMLS ID #41139811, Samuel Segerstrom. bridgeMLS/CCAR/Bay East AOR
- $438,0003 bd3 ba1.8k sqft11858 Campo Seco Rd, Sonora, CA 95370For SaleMLS ID #41138019, Lindsay Wright. bridgeMLS/CCAR/Bay East AOR
- $357,0003 bd2 ba1.6k sqft19584 Cherokee Rd, Tuolumne, CA 95379For SaleMLS ID #41139995, Avery Bryant. bridgeMLS/CCAR/Bay East AOR
- $349,0003 bd2 ba1.2k sqft3622 Snowbird Ct, Copperopolis, CA 95228For SaleMLS ID #41129737, Heather Montgomery. bridgeMLS/CCAR/Bay East AOR
- $364,0002 bd2 ba1.6k sqft21952 Glenwood Rd, Sonora, CA 95370For SaleMLS ID #41137720, Marianne Freiwald. bridgeMLS/CCAR/Bay East AOR
- $365,0003 bd2 ba1.5k sqft4501 Tomahawk Trl #7, Copperopolis, CA 95228For SaleMLS ID #226037698, Melinda Hoff. MetroList Services of CA
- $325,0003 bd1 ba1k sqft19903 Mono Way, Sonora, CA 95370For SaleMLS ID #226084815, Hector Reyna. MetroList Services of CA
- $414,0003 bd2 ba1.9k sqft585 E Jackson St, Sonora, CA 95370For SaleMLS ID #41138049, Danelle Rodgers. bridgeMLS/CCAR/Bay East AOR
- $335,0002 bd2 ba1k sqft3343 Jasmin Ct, Coulterville, CA 95311For SaleMLS ID #226083546, Elaine Hogan. MetroList Services of CA
- $379,9003 bd2 ba1.5k sqft16961 Columbia River Dr, Sonora, CA 95370For SaleMLS ID #41139118, Betsy Hurst. bridgeMLS/CCAR/Bay East AOR
- $435,0003 bd2 ba1.6k sqft488 E Jackson St, Sonora, CA 95370For SaleMLS ID #41140476, Kayla Njirich-Weldon. bridgeMLS/CCAR/Bay East AOR
- $339,9003 bd2 ba1.5k sqft12796 Cresthaven Dr, Groveland, CA 95321For SaleMLS ID #41127625, Kristin Frankhauser. bridgeMLS/CCAR/Bay East AOR
- $369,0003 bd2 ba1.7k sqft12033 Hillhurst Cir, Groveland, CA 95321For SaleMLS ID #41138246, Kristin Frankhauser. bridgeMLS/CCAR/Bay East AOR
- $289,9002 bd2 ba1.7k sqft12700 Red Maple Cir Space 42, Sonora, CA 95370For SaleMLS ID #41117073, Kristy Miller. bridgeMLS/CCAR/Bay East AOR
- $354,0002 bd2 ba1.2k sqft12312 Tower Peak Ct, Groveland, CA 95321For SaleMLS ID #41139958, Gina Hernandez. bridgeMLS/CCAR/Bay East AOR
- $322,0003 bd2 ba1.5k sqft19621 Cottonwood St, Groveland, CA 95321For SaleMLS ID #41117133, Eleda Carlson. bridgeMLS/CCAR/Bay East AOR
Local buyer's agents are ready to help
