Move right into this completely updated extra-wide Valencia townhome boasting a sensational open floor plan that is the only model to have BOTH a fun rooftop deck AND a supersized balcony! Ideally located in the ever-so-popular Glen, enjoy upscale city-chic living in Tower's Crossing--an elegant neighborhood filled with classic, red brick rowhomes just blocks away from mouth-watering restaurants, boutique-styled shopping, movie theaters and downtown Chicago commuter train! Plus nearby is the fabulous Park Center featuring indoor wave and lap pools, fitness center, pickleball, basketball, indoor track and more! Or take in a round of golf in the renown highly-rated PGA Glen Club--it just doesn't get any better! The gracious foyer provides a welcoming entrance to the big main level family room which could also be a generous office/library, exercise/rec/playroom or 4th bedroom suite if desired. The kitchen, featuring abundant cabinetry, many new appliances and an extra-large center island/breakfast bar opens to both the sun-drenched living room and formal dining areas all which combine beautifully for today's way of living. All rooms can enjoy the warmth of the inviting fireplace and have easy access through three sets of attractive French doors to the large balcony which overlooks the pretty tree-lined street. Three spacious bedrooms are located on the upper levels along with the convenient laundry; one bedroom has its own private bath and the third bedroom is located on the top floor with a full bath steps away. The spacious primary suite, with room for a sitting or office area, has two large, walk-in closets and a luxurious bath with dual vanities, jacuzzi and separate shower. The attached two car garage has ample room for storage and there is even more storage in the floored attic. Recent updates include brand new planked vinyl flooring, all new carpeting, new fixtures and has been freshly painted throughout. Relax and live the Glen lifestyle and enjoy fun city living...in the burbs!
Closed
$685,000
1859 Admiral Ct, Glenview, IL 60026
3beds
3,000sqft
Townhouse, Single Family Residence
Built in 2005
-- sqft lot
$776,700 Zestimate®
$228/sqft
$5,332 Estimated rent
Home value
$776,700
$738,000 - $823,000
$5,332/mo
Zestimate® history
Owner options
List your home for rent
$5,332/mo
Rent Zestimate®
Find your next renter with Zillow Rental Manager. Plus, with online applications, you can quickly screen prospective tenants – for free.
$5,332/mo
Rent Zestimate®
Refinance and save
$5,494/mo
Est. payment
Refinancing to a lower rate could help reduce your monthly payments and save thousands over the life of the loan.
$5,494/mo
Est. payment
Explore your selling options
Work with a Zillow partner agent
Leverage their expertise and Zillow's premium Showcase listings to get your home seen by more buyers.
Get startedList with your own agent
Get your home in front of millions of buyers by listing it on Zillow.
Learn how to do itSell it yourself
Take full control of how buyers see your home on Zillow by listing For Sale by Owner (FSBO).
List your homeWhat's special
Large balconyNew carpetingAbundant cabinetryNew fixturesFun rooftop deckFitness centerIndoor wave
Zillow last checked:
Listing updated:
Listed by:
Nancy Gibson 847-509-0200,
@properties Christie's International Real Estate
Bought with:
Steven Merritt
eXp Realty, LLC
Source: MRED as distributed by MLS GRID,MLS#: 11855463
Facts & features
Interior
Bedrooms & bathrooms
- Bedrooms: 3
- Bathrooms: 4
- Full bathrooms: 3
- 1/2 bathrooms: 1
Rooms
- Room types: Walk In Closet, Foyer, Balcony/Porch/Lanai, Deck
Primary bedroom
- Features: Flooring (Carpet), Bathroom (Full)
- Level: Third
- Area: 324 Square Feet
- Dimensions: 18X18
Bedroom 2
- Features: Flooring (Carpet)
- Level: Third
- Area: 165 Square Feet
- Dimensions: 15X11
Bedroom 3
- Features: Flooring (Carpet)
- Level: Fourth
- Area: 224 Square Feet
- Dimensions: 16X14
Balcony porch lanai
- Features: Flooring (Other)
- Level: Second
- Area: 182 Square Feet
- Dimensions: 26X07
Deck
- Features: Flooring (Other)
- Level: Fourth
- Area: 253 Square Feet
- Dimensions: 23X11
Dining room
- Features: Flooring (Carpet)
- Level: Second
- Area: 216 Square Feet
- Dimensions: 18X12
Family room
- Features: Flooring (Carpet)
- Level: Main
- Area: 276 Square Feet
- Dimensions: 23X12
Foyer
- Features: Flooring (Carpet)
- Level: Main
- Area: 140 Square Feet
- Dimensions: 20X07
Kitchen
- Features: Kitchen (Eating Area-Breakfast Bar), Flooring (Vinyl)
- Level: Second
- Area: 270 Square Feet
- Dimensions: 18X15
Laundry
- Features: Flooring (Ceramic Tile)
- Level: Third
- Area: 21 Square Feet
- Dimensions: 07X03
Living room
- Features: Flooring (Carpet)
- Level: Second
- Area: 352 Square Feet
- Dimensions: 22X16
Walk in closet
- Features: Flooring (Carpet)
- Level: Third
- Area: 70 Square Feet
- Dimensions: 10X07
Walk in closet
- Features: Flooring (Carpet)
- Level: Third
- Area: 70 Square Feet
- Dimensions: 10X07
Heating
- Natural Gas, Forced Air
Cooling
- Central Air, Zoned
Appliances
- Included: Range, Microwave, Dishwasher, Refrigerator, Dryer, Disposal
- Laundry: Upper Level, Gas Dryer Hookup, In Unit
Features
- Basement: None
- Number of fireplaces: 1
- Fireplace features: Attached Fireplace Doors/Screen, Living Room
Interior area
- Total structure area: 0
- Total interior livable area: 3,000 sqft
Property
Parking
- Total spaces: 2
- Parking features: Asphalt, Garage Door Opener, On Site, Garage Owned, Attached, Garage
- Attached garage spaces: 2
- Has uncovered spaces: Yes
Accessibility
- Accessibility features: No Disability Access
Features
- Patio & porch: Roof Deck, Deck
- Exterior features: Balcony
Lot
- Features: Common Grounds
Details
- Parcel number: 04271030501100
- Special conditions: None
Construction
Type & style
- Home type: Townhouse
- Property subtype: Townhouse, Single Family Residence
Materials
- Brick
- Foundation: Concrete Perimeter
- Roof: Asphalt
Condition
- New construction: No
- Year built: 2005
Details
- Builder model: VALENCIA
Utilities & green energy
- Sewer: Public Sewer
- Water: Lake Michigan
Community & HOA
Community
- Subdivision: Glen Tower Crossing
HOA
- Has HOA: Yes
- Services included: Water, Insurance, Exterior Maintenance, Lawn Care, Snow Removal
- HOA fee: $619 monthly
Location
- Region: Glenview
Financial & listing details
- Price per square foot: $228/sqft
- Annual tax amount: $14,302
- Date on market: 8/9/2023
- Listing terms: Conventional
- Ownership: Condo
Price history
| Date | Event | Price |
|---|---|---|
| 12/8/2023 | Sold | $685,000-2.1%$228/sqft |
Source:  MRED as distributed by MLS GRID #11855463 Report a problem MRED as distributed by MLS GRID #11855463 Report a problem | ||
| 12/6/2023 | Pending sale | $699,900$233/sqft |
Source: MRED as distributed by MLS GRID #11855463 Report a problem | ||
| 10/19/2023 | Contingent | $699,900$233/sqft |
Source: MRED as distributed by MLS GRID #11855463 Report a problem | ||
| 8/9/2023 | Price change | $699,900-3.5%$233/sqft |
Source: MRED as distributed by MLS GRID #11825429 Report a problem | ||
| 7/7/2023 | Listed for sale | $725,000$242/sqft |
Source: MRED as distributed by MLS GRID #11825429 Report a problem | ||
| 6/20/2023 | Contingent | $725,000$242/sqft |
Source: MRED as distributed by MLS GRID #11786916 Report a problem | ||
| 6/10/2023 | Listed for sale | $725,000+7.4%$242/sqft |
Source: MRED as distributed by MLS GRID #11786916 Report a problem | ||
| 5/18/2023 | Listing removed | -- |
Source: MRED as distributed by MLS GRID #11735635 Report a problem | ||
| 4/25/2023 | Listed for sale | $675,000$225/sqft |
Source: MRED as distributed by MLS GRID #11735635 Report a problem | ||
| 4/14/2023 | Contingent | $675,000$225/sqft |
Source: MRED as distributed by MLS GRID #11735635 Report a problem | ||
| 4/12/2023 | Listed for sale | $675,000$225/sqft |
Source: MRED as distributed by MLS GRID #11735635 Report a problem | ||
| 5/11/2017 | Listing removed | $3,500$1/sqft |
Source: CENTURY 21 McMullen Real Estate, Inc. #09578450 Report a problem | ||
| 4/18/2017 | Price change | $3,500-2.8%$1/sqft |
Source: CENTURY 21 McMullen Real Estate, Inc. #09578450 Report a problem | ||
| 3/20/2017 | Listed for rent | $3,600+9.1%$1/sqft |
Source: Owner Report a problem | ||
| 5/3/2014 | Listing removed | $3,300$1/sqft |
Source: Century 21 McMullen Report a problem | ||
| 3/1/2014 | Listed for rent | $3,300+230%$1/sqft |
Source: CENTURY 21 McMullen Real Estate, Inc. #08545425 Report a problem | ||
| 3/16/2013 | Listing removed | $1,000 |
Source: ForRentByOwner.com Report a problem | ||
| 3/15/2013 | Price change | $1,000-70.6% |
Source: ForRentByOwner.com Report a problem | ||
| 3/11/2013 | Listed for rent | $3,400$1/sqft |
Source: Century 21 McMullen Report a problem | ||
Public tax history
Tax history is unavailable.
Neighborhood: 60026
Nearby homes
- $905,2004 bd-- ba3.8k sqft1888 Patriot Blvd, Glenview, IL 60026Off Market
- $755,0003 bd4 ba3.2k sqft2005 Valor Ct, Glenview, IL 60026Sold
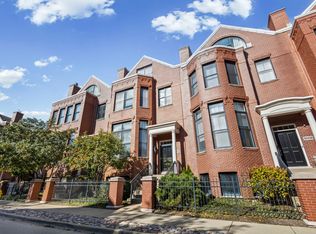
- $829,3003 bd4 ba4.2k sqft2016 Valor Ct, Glenview, IL 60026Off Market
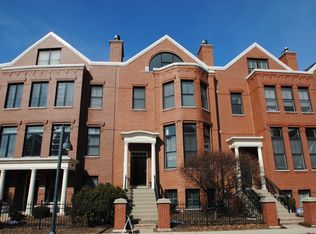
- $899,0004 bd4 ba-- sqft2048 Valor Ct, Glenview, IL 60026Pending

- $739,0003 bd4 ba3.2k sqft2081 Valor Ct, Glenview, IL 60026Sold
- $724,0003 bd4 ba3.2k sqft2073 Valor Ct, Glenview, IL 60026Sold
- $918,5003 bd4 ba3.6k sqft2061 Valor Ct, Glenview, IL 60026Off Market
- $1,075,6003 bd3 ba4.2k sqft2029 Valor Ct, Glenview, IL 60026Off Market
- $1,165,3003 bd-- ba4.2k sqft2025 Valor Ct, Glenview, IL 60026Off Market
Nearby schools
GreatSchools rating
- NAWestbrook Elementary SchoolGrades: PK-2Distance: 1.1 mi
- 7/10Attea Middle SchoolGrades: 6-8Distance: 0.4 mi
- 9/10Glenbrook South High SchoolGrades: 9-12Distance: 1.4 mi
Schools provided by the listing agent
- Elementary: Westbrook Elementary School
- Middle: Attea Middle School
- High: Glenbrook South High School
- District: 34
Source: MRED as distributed by MLS GRID. This data may not be complete. We recommend contacting the local school district to confirm school assignments for this home.
Get a cash offer in 3 minutes
Find out how much your home could sell for in as little as 3 minutes with a no-obligation cash offer.
Estimated market value
$776,700
Get a cash offer in 3 minutes
Find out how much your home could sell for in as little as 3 minutes with a no-obligation cash offer.
Estimated market value
$776,700
- Illinois
- Cook County
- Glenview
- 60026
- 1859 Admiral Ct
Nearby cities
Nearby zip codes
Other Glenview Topics
