WELCOME! To Your own private entrance with open floor plan hign ceilings and a desirable split-bedroom layout. The primary suite is separated from the second bedroom by the main living area and features an adjoining full bathroom and a large walk-in closet with organizers. The second bedroom is conveniently located beside another full bathroom.
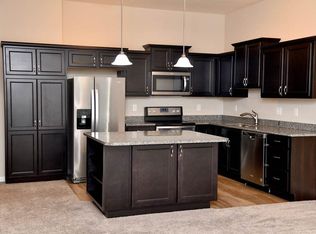
The great room flows into a kitchen featuring a large island, upgraded cabinetry, and stainless steel appliances, including a side-by-side refrigerator--all included! The dining area provides extra space for entertaining, and the dining table stays. A daylight window brightens the laundry room, where the washer and dryer are also included.
Enjoy morning coffee or unwind with an evening beverage on the deck, offering privacy and views of trees and green space. The comfortable outdoor furniture stays, making this inviting space ready to enjoy.
One car garage loaded with shelving, cabinets and work bench area, garage door opener and extended private driveway space for 3 cars.
Move-in ready with all appliances and select furniture included to make your move easy and enjoyable. Welcome to your New Home Sweet Home!
For sale
Price cut: $4K (11/5)
$243,500
1859 Jesse Ln, Hebron, KY 41048
2beds
1,185sqft
Townhouse, Residential, Single Family Residence
Built in 2018
435 Square Feet Lot
$-- Zestimate®
$205/sqft
$227/mo HOA
What's special
Stainless steel appliancesDesirable split-bedroom layoutOpen floor planGarage door openerUpgraded cabinetryLarge island
- 23 days
- 283
- 7
Zillow last checked:
Listing updated:
Listed by:
Steven Popham 859-802-4665,
Save Direct Realty Inc.
Source: NKMLS,MLS#: 647575
Facts & features
Interior
Bedrooms & bathrooms
- Bedrooms: 2
- Bathrooms: 2
- Full bathrooms: 2
Primary bedroom
- Description: Closet Organizers Shelves
- Features: Bath Adjoins, Ceiling Fan(s), Carpet Flooring, Dressing Area, See Remarks, Walk-In Closet(s)
- Level: Upper
- Area: 168
- Dimensions: 14 x 12
Bedroom 2
- Description: Double windows
- Features: Carpet Flooring, See Remarks
- Level: Upper
- Area: 130
- Dimensions: 13 x 10
Dining room
- Features: Chandelier, Carpet Flooring
- Level: Upper
- Area: 182
- Dimensions: 14 x 13
Family room
- Description: High Ceilings
- Features: Carpet Flooring, Walk-Out Access
- Level: Upper
- Area: 255
- Dimensions: 17 x 15
Kitchen
- Features: Eat-in Kitchen, Kitchen Island, Luxury Vinyl Flooring, Wood Cabinets
- Level: Upper
- Area: 143
- Dimensions: 13 x 11
Laundry
- Description: Daylight Window
- Features: See Remarks
- Level: Upper
- Area: 42
- Dimensions: 7 x 6
Primary bath
- Features: Shower, Vinyl Flooring
- Level: Upper
- Area: 60
- Dimensions: 10 x 6
Heating
- Heat Pump, Forced Air
Cooling
- Central Air
Appliances
- Included: Electric Oven, Electric Range, Dishwasher, Dryer, Microwave, Refrigerator, Washer
Features
- Windows: Vinyl Frames
Interior area
- Total structure area: 1,185
- Total interior livable area: 1,185 sqft
Property
Parking
- Total spaces: 1
- Parking features: Driveway, Garage, Garage Door Opener
- Garage spaces: 1
- Has uncovered spaces: Yes
Features
- Levels: One
- Stories: 1
Lot
- Size: 435 Square Feet
- Dimensions: .2
Details
- Parcel number: 035.0017302.35
Construction
Type & style
- Home type: Townhouse
- Architectural style: Contemporary
- Property subtype: Townhouse, Residential, Single Family Residence
- Attached to another structure: Yes
Materials
- Brick, Vinyl Siding, Wood Siding
- Foundation: Slab
- Roof: Shingle
Condition
- New construction: No
- Year built: 2018
Utilities & green energy
- Sewer: Public Sewer
- Water: Public
- Utilities for property: Cable Available, Sewer Available, Water Available
Community & HOA
HOA
- Has HOA: Yes
- HOA fee: $227 monthly
Location
- Region: Hebron
Financial & listing details
- Price per square foot: $205/sqft
- Tax assessed value: $222,000
- Annual tax amount: $2,423
- Date on market: 10/15/2026
- Cumulative days on market: 23 days
Estimated market value
Not available
Estimated sales range
Not available
Not available
Price history
| Date | Event | Price |
|---|---|---|
| 11/5/2026 | Price change | $243,500-1.6%$205/sqft |
Source:  NKMLS #647575 Report a problem | ||
| 10/15/2026 | Listed for sale | $247,500+11.5%$209/sqft |
Source: NKMLS #647575 Report a problem | ||
| 2/21/2023 | Sold | $222,000+37.9%$187/sqft |
Source: Public Record Report a problem | ||
| 12/19/2018 | Sold | $161,000$136/sqft |
Source: Public Record Report a problem | ||
Public tax history
| Year | Property taxes | Tax assessment |
|---|---|---|
| 2025 | $2,423 +1.8% | $222,000 |
| 2024 | $2,380 +32.7% | $222,000 +37.9% |
| 2023 | $1,794 +3.9% | $161,000 |
| 2022 | $1,727 +0.2% | $161,000 |
| 2021 | $1,724 -5.8% | $161,000 |
| 2020 | $1,831 | $161,000 |
| 2019 | $1,831 | $161,000 |
Find assessor info on the county website
Monthly payment
Est. payment
Payment breakdown
Explore the cost of this home by adjusting the details. Changes won't be saved.Climate risks
Neighborhood: 41048
Nearby schools
Schools provided by the listing agent
- Elementary: North Pointe Elementary
- Middle: Conner Middle School
- High: Conner Senior High
Source: NKMLS. This data may not be complete. We recommend contacting the local school district to confirm school assignments for this home.
Similar homes
- $--2 bd1 ba1.3k sqft928 Merrell Rd, Hebron, KY 41048Auction
 Auction.com 2
- $282,9003 bd2 ba1.5k sqft1820 Old N Bend Rd, Hebron, KY 41048For Sale
 MLS ID #646683, Sherry Clark, Coldwell Banker Realty FM. NKMLS
- $259,0002 bd2 ba1.3k sqft3500 Chestnut Park Ln, Cleves, OH 45002For Sale
 MLS ID #1899106, Lisa McCarthy, Coldwell Banker Realty. Cincy MLS
- $320,0004 bd3 ba1.6k sqft2843 Presidential Dr, Hebron, KY 41048For Sale
 MLS ID #648147, Benjamin Walling, Cahill Real Estate Services. NKMLS
- $259,9002 bd2 ba1.2k sqft3503 Chestnut Park Ln, Cleves, OH 45002For SaleMLS ID #1898653, Beth A Boyer, Hoeting, REALTORS. Cincy MLS
- $244,9003 bd2 ba1.5k sqft7160 River Rd, Cincinnati, OH 45233For SaleMLS ID #1898472, Ryan Casey, RE/MAX Preferred Group. Cincy MLS
- $245,0002 bd2 ba1.2k sqft172 Palisades Pointe #1, Cincinnati, OH 45238For SaleMLS ID #1897321, Lori L. OBrien, Sibcy Cline, Inc.. Cincy MLS
- $234,9004 bd3 ba1.1k sqft344 Glen Oaks Dr, Cincinnati, OH 45238For SaleMLS ID #1899095, Christina R. Mcclatchey, Hoeting, REALTORS. Cincy MLS
- $245,9003 bd2 ba1.6k sqft5137 Grossepointe Ln, Cincinnati, OH 45238For SaleMLS ID #1899354, Stephen E. Florian, Hoeting, REALTORS. Cincy MLS
- $214,9003 bd2 ba1.4k sqft10363 Dugan Gap Rd, North Bend, OH 45052For SaleMLS ID #1899145, Rick J Finn, Coldwell Banker Realty. Cincy MLS
- $245,0002 bd2 ba1.2k sqft3663 Chestnut Park Ln, Cleves, OH 45002For SaleMLS ID #1898715, Rheda S. Losekamp, Coldwell Banker Realty. Cincy MLS
- $214,9003 bd1 ba1.3k sqft5380 Delhi Rd, Cincinnati, OH 45238For SaleMLS ID #1899391, Rick Ayers, RE/MAX Preferred Group. Cincy MLS
