Step into this thoughtfully updated 2-bedroom, 2-bath condominium featuring approximately 1,274 square feet of bright, open living space. The renovated kitchen showcases quartz countertops and overlooks the main living and dining areas. Recent upgrades include a furnace that is approximately two years old and windows installed in October 2026. Combining modern updates with a functional floor plan, this home offers comfort, convenience, and low-maintenance living.
For sale
$245,000
3663 Chestnut Park Ln, Cleves, OH 45002
2beds
1,274sqft
Condominium
Built in 2002
-- sqft lot
$236,300 Zestimate®
$192/sqft
$306/mo HOA
What's special
Functional floor planRenovated kitchenQuartz countertops
- 9 days
- 127
- 10
Zillow last checked:
Listing updated:
Listed by:
Rheda S. Losekamp 513-460-6576,
Coldwell Banker Realty 513-922-9400
Source: Cincy MLS,MLS#: 1898715 Originating MLS: Cincinnati Area Multiple Listing Service
Facts & features
Interior
Bedrooms & bathrooms
- Bedrooms: 2
- Bathrooms: 2
- Full bathrooms: 2
Primary bedroom
- Features: Bath Adjoins, Walk-In Closet(s)
- Level: First
- Area: 168
- Dimensions: 14 x 12
Bedroom 2
- Level: First
- Area: 144
- Dimensions: 12 x 12
Bedroom 3
- Area: 0
- Dimensions: 0 x 0
Bedroom 4
- Area: 0
- Dimensions: 0 x 0
Bedroom 5
- Area: 0
- Dimensions: 0 x 0
Primary bathroom
- Features: Shower
Bathroom 1
- Features: Full
- Level: First
Bathroom 2
- Features: Full
- Level: First
Dining room
- Features: Laminate Floor
- Level: First
- Area: 168
- Dimensions: 14 x 12
Family room
- Area: 0
- Dimensions: 0 x 0
Kitchen
- Features: Counter Bar, Quartz Counters, Laminate Floor
- Area: 120
- Dimensions: 12 x 10
Living room
- Features: Fireplace, Walkout, Wall-to-Wall Carpet
- Area: 288
- Dimensions: 18 x 16
Office
- Area: 0
- Dimensions: 0 x 0
Heating
- Forced Air, Gas
Cooling
- Ceiling Fan(s), Central Air
Appliances
- Included: Oven/Range, Dishwasher, Refrigerator, Dryer, Washer, Electric Water Heater
- Laundry: In Unit
Features
- Doors: French Doors
- Windows: Double Hung
- Basement: None
- Number of fireplaces: 1
- Fireplace features: Gas, Living Room
Interior area
- Total structure area: 1,274
- Total interior livable area: 1,274 sqft
Property
Parking
- Total spaces: 1
- Parking features: 1 Assigned
- Attached garage spaces: 1
Features
- Levels: One
- Stories: 1
- Has view: Yes
- View description: Trees/Woods
Details
- Parcel number: 5700104016500
- Zoning description: Residential
Construction
Type & style
- Home type: Condo
- Architectural style: Traditional
- Property subtype: Condominium
Materials
- Brick
- Foundation: Concrete Perimeter
- Roof: Shingle
Condition
- New construction: No
- Year built: 2002
Utilities & green energy
- Gas: Natural
- Sewer: Public Sewer
- Water: Public
Community & HOA
HOA
- Has HOA: Yes
- Services included: Clubhouse, Pool
- HOA fee: $270 monthly
- Second HOA fee: $107 quarterly
Location
- Region: Cleves
Financial & listing details
- Price per square foot: $192/sqft
- Tax assessed value: $155,620
- Annual tax amount: $2,844
- Date on market: 10/30/2026
- Listing terms: No Special Financing
Estimated market value
$236,300
$224,000 - $248,000
$1,907/mo
Price history
| Date | Event | Price |
|---|---|---|
| 10/30/2026 | Listed for sale | $245,000+78.8%$192/sqft |
Source:  Cincy MLS #1898715 Report a problem | ||
| 6/15/2020 | Sold | $137,000+21.2%$108/sqft |
Source: Public Record Report a problem | ||
| 1/27/2005 | Sold | $113,000$89/sqft |
Source: Cincy MLS #914897 Report a problem | ||
Public tax history
| Year | Property taxes | Tax assessment |
|---|---|---|
| 2025 | $2,861 +12.5% | $54,467 |
| 2024 | $2,544 -0.1% | $54,467 |
| 2023 | $2,546 -11.1% | $54,467 +13.6% |
| 2022 | $2,862 +24.6% | $47,950 |
| 2021 | $2,297 | $47,950 |
| 2020 | $2,297 +60.6% | $47,950 +48.6% |
| 2019 | $1,431 +7.1% | $32,259 0% |
| 2018 | $1,335 | $32,260 |
| 2017 | $1,335 +5.4% | $32,260 +2.5% |
| 2016 | $1,267 | $31,476 |
| 2015 | $1,267 -1.1% | $31,476 |
| 2014 | $1,281 -26.6% | $31,476 -22% |
| 2013 | $1,746 +1.3% | $40,355 |
| 2012 | $1,724 +3.8% | $40,355 |
| 2011 | $1,660 +6% | $40,355 +2% |
| 2010 | $1,567 +12.3% | $39,550 |
| 2009 | $1,395 -18.1% | $39,550 |
| 2008 | $1,704 +2.4% | $39,550 |
| 2007 | $1,663 +0.7% | $39,550 |
| 2006 | $1,651 +1% | $39,550 |
| 2005 | $1,636 +24.2% | $39,550 +27.4% |
| 2003 | $1,317 | $31,045 |
| 2002 | -- | -- |
Find assessor info on the county website
Monthly payment
Est. payment
Payment breakdown
Explore the cost of this home by adjusting the details. Changes won't be saved.Climate risks
Neighborhood: 45002
Similar homes
- $219,9002 bd2 ba1.4k sqft6228 Eagles Lake Dr, Cincinnati, OH 45248For Sale
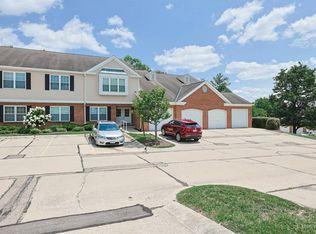
 MLS ID #1889757, Susan Rose, Sibcy Cline, Inc.. Cincy MLS
- $192,0002 bd2 ba1.2k sqft4911 N Arbor Woods Ct APT 204, Cincinnati, OH 45248For Sale
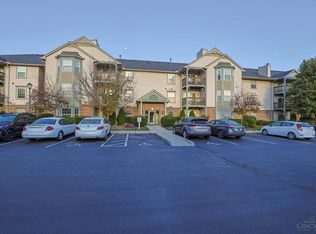 MLS ID #1898838, Lori L. OBrien, Sibcy Cline, Inc.. Cincy MLS
- $174,9002 bd2 ba1.2k sqft4911 N Arbor Woods Ct APT 103, Cincinnati, OH 45248For Sale
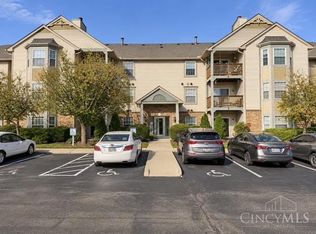 MLS ID #1898758, Lauren Meese, Pivot Realty Group, LLC. Cincy MLS
- $196,0002 bd2 ba1.2k sqft5413 Michelles Oak Court, Green Twp, OH 45248For Sale
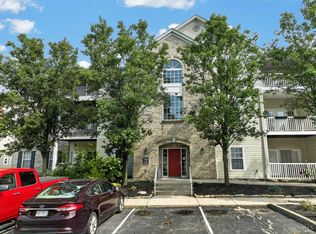 MLS ID #1892695, David Hartman. eXp Realty
- $159,9002 bd2 ba1k sqft3318 Emerald Lakes Dr Unit 1A, Cincinnati, OH 45211For SaleMLS ID #1899307, Tom Deutsch Jr., Coldwell Banker Realty. Cincy MLS
- $255,0003 bd3 ba1.8k sqft2883 W Tower Ave, Cincinnati, OH 45238For SaleMLS ID #1899319, Jody L Barkley, Comey & Shepherd. Cincy MLS
- $239,0003 bd2 ba1.1k sqft954 Crossing Pointe, Cincinnati, OH 45231For SaleMLS ID #1890362, Mike R. Langley, Keller Williams Pinnacle Group. Cincy MLS
- $189,9002 bd2 ba1.2k sqft5461 Michelles Oak Ct APT J, Cincinnati, OH 45248For SaleMLS ID #1896071, Daniel A Kaiser, Coldwell Banker Realty. Cincy MLS
- $225,0002 bd2 ba1.3k sqft4309 Greenlee Ave, Cincinnati, OH 45217For SaleMLS ID #1899604, Lauren E Grote, Sibcy Cline, Inc.. Cincy MLS
- $199,5002 bd2 ba1k sqft622 Heritage Sq, Harrison, OH 45030For SaleMLS ID #1894307, Zachary A Marshall, Coldwell Banker Realty. Cincy MLS
- $275,0003 bd2 ba1.5k sqft10552 Winding Way, Harrison, OH 45030For SaleMLS ID #1898669, Leah Slicer, Coldwell Banker Realty. Cincy MLS
- $249,9004 bd1 ba1.5k sqft(Undisclosed Address), Cincinnati, OH 45248For SaleMLS ID #1892386, Jennifer L. Diers, Lohmiller Real Estate. Cincy MLS
- $150,0002 bd2 ba1.1k sqft9901 Regatta Dr Unit 105, Colerain Twp, OH 45252For SaleMLS ID #1897940, Julia Arnold, Sibcy Cline, Inc.. Cincy MLS
- $279,9004 bd2 ba1.6k sqft12164 Westerly Dr, Cincinnati, OH 45231For SaleMLS ID #1898873, Tami L. Lengerich, Comey & Shepherd. Cincy MLS
- $149,0002 bd2 ba1k sqft3414 N Bend Rd APT 8, Cincinnati, OH 45239For SaleMLS ID #1886101, Dylan Koch, Plum Tree Realty. Cincy MLS
- $169,9002 bd2 ba1.2k sqft8773 Carrousel Park Cir Unit 155, Cincinnati, OH 45251For SaleMLS ID #1877968, Ron D Minges, Sibcy Cline, Inc.. Cincy MLS
