Skip main navigation
Sold for $1,100,000
  • Listed by: Ricci Realty • Alexia Deligianni • Contact: 714-633-3600
    Bought with: Berkshire Hathaway HomeServices California Properties
    $1,100,000

    1859 N Nordic Pl, Orange, CA 92865

    4beds
    2,473sqft
    Single Family Residence
    Built in 1964
    8,644 Square Feet Lot
    $1,316,800 Zestimate®
    $445/sqft
    $5,239 Estimated rent

    Home value

    $1,316,800

    $1.24M - $1.41M

    $5,239/mo

    Zestimate® history
    Loading
    Loading...

    Owner options

    List your home for rent

    $5,239/mo

    Rent Zestimate®

    Find your next renter with Zillow Rental Manager. Plus, with online applications, you can quickly screen prospective tenants – for free.

    Learn more

    $5,239/mo

    Rent Zestimate®

    Refinance and save

    $6,838/mo

    Est. payment

    Refinancing to a lower rate could help reduce your monthly payments and save thousands over the life of the loan.

    See today's rates

    $6,838/mo

    Est. payment

    Explore your selling options

    Work with a Zillow partner agent

    Leverage their expertise and Zillow's premium Showcase listings to get your home seen by more buyers.

    Get started

    List with your own agent

    Get your home in front of millions of buyers by listing it on Zillow.

    Learn how to do it

    Sell it yourself

    Take full control of how buyers see your home on Zillow by listing For Sale by Owner (FSBO).

    List your home

    What's special

    Side gateLarge backyardLaundry areaBonus areaPrivate double cul-de-sacTech areaLarge kitchen
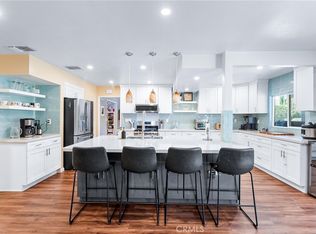
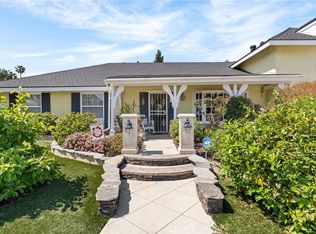
    Spacious Single Family Home located on a private double cul-de-sac in the city of Orange. Large backyard with side gate and for RV access. Located within the attendance area of award-winning Villa Park High School, Cerra Villa Middle School, and Taft Elementary School. Charming front porch to enjoy the seldom traveled street. Large living room that opens to the formal dining room. Large kitchen with lots of cabinets and a breakfast area. Bonus area that was a bedroom, could be a den/office.A separate bonus area for the toys or tech area off the dining area. 2 bedrooms 2 baths downstairs and 2 bedrooms 1 bath upstairs. 2 car garage with laundry area and direct access into the house. The kitchen features a wall of pantries, double electric oven, great for the holidays and an informal eating area. House has bonus area upstairs that make the home closer to 2700. Flexible floorplan that could be converted to 6 bedrooms. Lot of house for the money!

    Zillow last checked:

    Listing updated:

    Listed by:

    Alexia Deligianni DRE #01886884 714-271-1036,

    Ricci Realty

    Bought with:

    Martha Villicana, DRE #01382070

    Berkshire Hathaway HomeServices California Properties

    Source: CRMLS,MLS#: PW23055432MLS LogoOriginating MLS: California Regional MLS

    Facts & features

    Interior

    Bedrooms & bathrooms
    • Bedrooms: 4
    • Bathrooms: 3
    • Full bathrooms: 3
    • Main level bathrooms: 2
    • Main level bedrooms: 2
    Rooms
    • Room types: Bonus Room, Bedroom, Converted Bedroom, Den, Entry/Foyer, Game Room, Kitchen, Living Room, Primary Bedroom, Dining Room
    Bedroom
    • Features: Bedroom on Main Level
    Bathroom
    • Features: Bathtub, Dual Sinks, Separate Shower, Tub Shower
    Heating
    • Fireplace(s)
    Cooling
    • None
    Appliances
    • Included: Double Oven, Dishwasher, Electric Cooktop, Electric Oven, Disposal, Gas Water Heater
    • Laundry: Washer Hookup, Electric Dryer Hookup, Gas Dryer Hookup, In Garage
    Features
    • Breakfast Area, Ceiling Fan(s), Separate/Formal Dining Room, In-Law Floorplan, Open Floorplan, Tile Counters, Bedroom on Main Level
    • Flooring: Carpet, Tile
    • Doors: Double Door Entry
    • Has fireplace: Yes
    • Fireplace features: Den, Family Room
    • Common walls with other units/homes: No Common Walls
    Interior area
    • Total interior livable area: 2,473 sqft

    Property

    Parking
    • Total spaces: 4
    • Parking features: Door-Multi, Direct Access, Driveway, Garage Faces Front, Garage, RV Potential, RV Gated, One Space
    • Attached garage spaces: 2
    • Uncovered spaces: 2
    Accessibility
    • Accessibility features: None
    Features
    • Levels: Two
    • Stories: 2
    • Entry location: 1
    • Patio & porch: Covered, Porch
    • Pool features: None
    • Spa features: None
    • Fencing: Block,Privacy
    • Has view: Yes
    • View description: None
    Lot
    • Size: 8,644 Square Feet
    • Features: Back Yard, Corner Lot, Cul-De-Sac, Front Yard, Lawn, Near Public Transit, Walkstreet
    Details
    • Additional structures: Shed(s)
    • Parcel number: 37424119
    • Special conditions: Standard

    Construction

    Type & style
    • Home type: SingleFamily
    • Architectural style: Cape Cod
    • Property subtype: Single Family Residence
    Materials
    • Stucco
    • Foundation: Slab
    • Roof: Composition,Shingle
    Condition
    • Additions/Alterations,Repairs Cosmetic
    • New construction: No
    • Year built: 1964

    Utilities & green energy

    • Electric: Standard
    • Sewer: Public Sewer
    • Water: Public
    • Utilities for property: Cable Available, Electricity Connected, Natural Gas Connected, Phone Available, Sewer Connected, Water Connected

    Community & HOA

    Community
    • Features: Curbs, Storm Drain(s), Street Lights, Suburban, Sidewalks
    • Security: Carbon Monoxide Detector(s), Smoke Detector(s)
    • Subdivision: ,Other
    Location
    • Region: Orange

    Financial & listing details

    • Price per square foot: $445/sqft
    • Tax assessed value: $1,122,000
    • Annual tax amount: $12,290
    • Date on market: 4/4/2023
    • Cumulative days on market: 104 days
    • Listing terms: Cash,Cash to New Loan,Conventional
    • Exclusions: All Personal Property; Washer/Drier, Refrigerator.
    • Road surface type: Paved

    Price history

    DateEventPrice
    8/16/2023Sold$1,100,000$445/sqft
    Source: CRMLS #PW23055432 Report a problem
    7/18/2023Contingent$1,100,000$445/sqft
    Source: CRMLS #PW23055432 Report a problem
    5/23/2023Listed for sale$1,100,000$445/sqft
    Source: CRMLS #PW23055432 Report a problem
    5/9/2023Contingent$1,100,000$445/sqft
    Source: CRMLS #PW23055432 Report a problem
    4/5/2023Listed for sale$1,100,000+50.8%$445/sqft
    Source: CRMLS #PW23055432 Report a problem
    7/21/2005Sold$729,500+199%$295/sqft
    Source: Public Record Report a problem
    5/20/1998Sold$244,000$99/sqft
    Source: Public Record Report a problem

    Public tax history

    YearProperty taxesTax assessment
    2025$12,290 +2.2%$1,122,000 +2%
    2024$12,022 +15.4%$1,100,000 +14.8%
    2023$10,418 +5.4%$958,203 +5.6%
    2022$9,884 +2.9%$907,800 +2%
    2021$9,604 +6.6%$890,000 +6.9%
    2020$9,007 $832,320 +2%
    2019$9,007 +1.3%$816,000 +22.5%
    2018$8,890 +24.1%$666,000
    2017$7,161 $666,000
    2016$7,161 +0.1%$666,000 +6.4%
    2015$7,156 +12.7%$626,000 +6.1%
    2014$6,352 $590,092 +21%
    2013-- $487,680
    2012-- $487,680 -4%
    2011-- $508,000 -7.1%
    2010-- $547,000 +5.4%
    2009-- $519,000 -20.2%
    2008-- $650,500 -12.6%
    2007-- $744,090 +2%
    2006-- $729,500 +156.6%
    2005-- $284,260 +2%
    2004-- $278,687 +3.6%
    2003-- $269,005 +2%
    2002-- $263,731 +2%
    2001$2,627 +2%$258,560 +2%
    2000$2,577 $253,491
    Find assessor info on the county website

    Neighborhood: 92865

    Nearby schools

    GreatSchools rating
    Schools provided by the listing agent
    • Elementary: Taft
    • Middle: Cerra Villa
    • High: Villa Park

    Source: CRMLS. This data may not be complete. We recommend contacting the local school district to confirm school assignments for this home.

    Get a cash offer in 3 minutes
    Find out how much your home could sell for in as little as 3 minutes with a no-obligation cash offer.
    Estimated market value
    $1,316,800
    Get a cash offer in 3 minutes
    Find out how much your home could sell for in as little as 3 minutes with a no-obligation cash offer.
    Estimated market value
    $1,316,800