Skip main navigation
Sold for $1,300,000
  • Listed by: Elevate Real Estate Agency • Kellie Hinely • Contact: 951-280-9832
    Bought with: REDI
    $1,300,000

    1874 N Shattuck Pl, Orange, CA 92865

    5beds
    2,473sqft
    Single Family Residence
    Built in 1963
    8,250 Square Feet Lot
    $1,306,600 Zestimate®
    $526/sqft
    $6,126 Estimated rent

    Home value

    $1,306,600

    $1.20M - $1.42M

    $6,126/mo

    Zestimate® history
    Loading
    Loading...

    Owner options

    List your home for rent

    $6,126/mo

    Rent Zestimate®

    Find your next renter with Zillow Rental Manager. Plus, with online applications, you can quickly screen prospective tenants – for free.

    Learn more

    $6,126/mo

    Rent Zestimate®

    Refinance and save

    $8,196/mo

    Est. payment

    Refinancing to a lower rate could help reduce your monthly payments and save thousands over the life of the loan.

    See today's rates

    $8,196/mo

    Est. payment

    Explore your selling options

    Work with a Zillow partner agent

    Leverage their expertise and Zillow's premium Showcase listings to get your home seen by more buyers.

    Get started

    List with your own agent

    Get your home in front of millions of buyers by listing it on Zillow.

    Learn how to do it

    Sell it yourself

    Take full control of how buyers see your home on Zillow by listing For Sale by Owner (FSBO).

    List your home

    What's special

    Sparkling poolFruit treesLarge loft areaEnclosed sunroomSoothing rock waterfallMature treesExpansive backyard
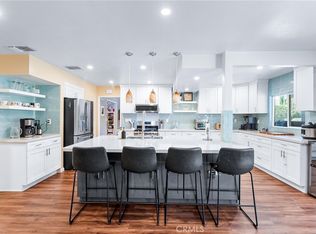
    Welcome to this stunning 5-bedroom home, in the award winning Villa Park Schools. Nestled in a charming cul-de-sac with two primary suites—one conveniently located on the main level with a walk-in closet, and the other upstairs with a loft area for added privacy and comfort. Step outside to your very own private oasis—an expansive backyard with mature trees, gazebo, fruit trees including avocado, orange, lemon, apple, peach, and a soothing rock waterfall that cascades into the sparkling pool. The in-ground spa is perfect for unwinding while enjoying the serene ambiance of this retreat. Lavish gourmet kitchen, featuring ornate custom cabinetry, a top-of-the-line Dacor range, and beautiful granite countertops. A cozy breakfast nook provides the perfect spot to enjoy your morning coffee. For formal gatherings, the home offers both a formal dining room and a spacious living room, while an enclosed sunroom offers an additional space for relaxation and leisure. The home office comes complete with built-in bookshelves. Upstairs, you'll find a large loft area, perfect for a second living space, along with the second primary suite that adds a touch of luxury and convenience. Additional highlights include a two-car garage, ensuring plenty of storage space, and a location that is both private and close to shopping, dining, and entertainment options. The electrical, roof and plumbing have all been updated. This is more than just a home; it's a sanctuary waiting for you to call it yours. Don’t miss the opportunity to make this dream home yours today!

    Zillow last checked:

    Listing updated:

    Listed by:

    Kellie Hinely DRE #02086953 9092155431,

    Elevate Real Estate Agency

    Bought with:

    Dulany Hill, DRE #01124259

    REDI

    Source: CRMLS,MLS#: IG25063368MLS LogoOriginating MLS: California Regional MLS

    Facts & features

    Interior

    Bedrooms & bathrooms
    • Bedrooms: 5
    • Bathrooms: 3
    • Full bathrooms: 3
    • Main level bathrooms: 2
    • Main level bedrooms: 4
    Rooms
    • Room types: Bedroom, Den, Entry/Foyer, Kitchen, Primary Bathroom, Primary Bedroom, Office, Other, Dining Room
    Primary bedroom
    • Features: Multiple Primary Suites
    Primary bedroom
    • Features: Main Level Primary
    Primary bedroom
    • Features: Primary Suite
    Bedroom
    • Features: Bedroom on Main Level
    Bathroom
    • Features: Bathroom Exhaust Fan, Bathtub, Full Bath on Main Level, Separate Shower, Walk-In Shower
    Kitchen
    • Features: Granite Counters
    Heating
    • Central
    Cooling
    • Central Air, Attic Fan
    Appliances
    • Included: 6 Burner Stove, Double Oven, Dishwasher, Gas Oven, Gas Range, Water Purifier, Dryer, Washer
    • Laundry: In Garage
    Features
    • Breakfast Bar, Built-in Features, Breakfast Area, Ceiling Fan(s), Crown Molding, Separate/Formal Dining Room, Granite Counters, High Ceilings, Bedroom on Main Level, Main Level Primary, Multiple Primary Suites, Primary Suite, Walk-In Closet(s)
    • Flooring: Carpet, Wood
    • Has fireplace: Yes
    • Fireplace features: Living Room
    • Common walls with other units/homes: No Common Walls
    Interior area
    • Total interior livable area: 2,473 sqft

    Property

    Parking
    • Total spaces: 2
    • Parking features: Door-Multi, Driveway, Garage Faces Front, Garage, On Street
    • Attached garage spaces: 2
    Accessibility
    • Accessibility features: None
    Features
    • Levels: Two
    • Stories: 2
    • Entry location: front
    • Patio & porch: Covered, Enclosed, Front Porch
    • Has private pool: Yes
    • Pool features: In Ground, Private
    • Has spa: Yes
    • Spa features: In Ground
    • Fencing: Excellent Condition
    • Has view: Yes
    • View description: Neighborhood
    Lot
    • Size: 8,250 Square Feet
    • Features: 0-1 Unit/Acre, Back Yard, Cul-De-Sac, Front Yard, Garden, Sprinklers In Rear, Sprinklers In Front, Lawn, Landscaped, Level, Street Level, Yard
    Details
    • Additional structures: Gazebo
    • Parcel number: 37424117
    • Special conditions: Standard

    Construction

    Type & style
    • Home type: SingleFamily
    • Property subtype: Single Family Residence
    Materials
    • Copper Plumbing
    Condition
    • New construction: No
    • Year built: 1963

    Utilities & green energy

    • Sewer: Public Sewer
    • Water: Public
    • Utilities for property: Electricity Connected, Natural Gas Connected, Sewer Connected, Water Connected

    Community & HOA

    Community
    • Features: Biking, Curbs, Dog Park, Gutter(s), Hiking, Sidewalks
    Location
    • Region: Orange

    Financial & listing details

    • Price per square foot: $526/sqft
    • Tax assessed value: $128,524
    • Annual tax amount: $1,692
    • Date on market: 3/25/2025
    • Cumulative days on market: 43 days
    • Listing terms: Cash,Conventional,1031 Exchange,VA Loan
    • Inclusions: refrigerator
    • Road surface type: Paved

    Price history

    DateEventPrice
    6/27/2025Sold$1,300,000-2.6%$526/sqft
    Source: CRMLS #IG25063368 Report a problem
    6/2/2025Pending sale$1,335,000$540/sqft
    Source: CRMLS #IG25063368 Report a problem
    4/24/2025Price change$1,335,000-7%$540/sqft
    Source: CRMLS #IG25063368 Report a problem
    4/15/2025Price change$1,435,000-1.1%$580/sqft
    Source: CRMLS #IG25063368 Report a problem
    3/25/2025Listed for sale$1,450,800$587/sqft
    Source: CRMLS #IG25063368 Report a problem

    Public tax history

    YearProperty taxesTax assessment
    2025$1,692 +2.5%$128,524 +2%
    2024$1,650 +2.6%$126,004 +2%
    2023$1,609 +2.3%$123,534 +2%
    2022$1,573 +2.7%$121,112 +2%
    2021$1,532 +1%$118,738 +1%
    2020$1,517 $117,521 +2%
    2019$1,517 +1.1%$115,217 +2%
    2018$1,500 +5.5%$112,958 +2%
    2017$1,422 $110,744 +2%
    2016$1,422 +1.9%$108,573 +1.5%
    2015$1,395 +3.9%$106,943 +2%
    2014$1,343 $104,849 +0.5%
    2013-- $104,376 +2%
    2012-- $102,330 +2%
    2011-- $100,324 +0.8%
    2010-- $99,575 -0.2%
    2009-- $99,813 +2%
    2008-- $97,856 +2%
    2007-- $95,938 +2%
    2006-- $94,057 +2%
    2005-- $92,213 +2%
    2004-- $90,405 +1.9%
    2003-- $88,749 +2%
    2002-- $87,009 +2%
    2001$881 +2.1%$85,303 +2%
    2000$863 $83,631
    Find assessor info on the county website

    Neighborhood: 92865

    Nearby schools

    GreatSchools rating
    Schools provided by the listing agent
    • Elementary: Taft
    • Middle: Cerro Villa
    • High: Villa Park

    Source: CRMLS. This data may not be complete. We recommend contacting the local school district to confirm school assignments for this home.

    Get a cash offer in 3 minutes
    Find out how much your home could sell for in as little as 3 minutes with a no-obligation cash offer.
    Estimated market value
    $1,306,600
    Get a cash offer in 3 minutes
    Find out how much your home could sell for in as little as 3 minutes with a no-obligation cash offer.
    Estimated market value
    $1,306,600