Skip main navigation
Sold for $1,360,000
  • Listed by: Century 21 Affiliated • David Deem • Contact: 714-997-3486
    Bought with: Real Estate Establishment Inc.
    $1,360,000

    1879 N Nordic Pl, Orange, CA 92865

    3beds
    2,964sqft
    Single Family Residence
    Built in 1963
    8,100 Square Feet Lot
    $1,367,100 Zestimate®
    $459/sqft
    $6,108 Estimated rent

    Home value

    $1,367,100

    $1.26M - $1.49M

    $6,108/mo

    Zestimate® history
    Loading
    Loading...

    Owner options

    List your home for rent

    $6,108/mo

    Rent Zestimate®

    Find your next renter with Zillow Rental Manager. Plus, with online applications, you can quickly screen prospective tenants – for free.

    Learn more

    $6,108/mo

    Rent Zestimate®

    Refinance and save

    $8,534/mo

    Est. payment

    Refinancing to a lower rate could help reduce your monthly payments and save thousands over the life of the loan.

    See today's rates

    $8,534/mo

    Est. payment

    Explore your selling options

    Work with a Zillow partner agent

    Leverage their expertise and Zillow's premium Showcase listings to get your home seen by more buyers.

    Get started

    List with your own agent

    Get your home in front of millions of buyers by listing it on Zillow.

    Learn how to do it

    Sell it yourself

    Take full control of how buyers see your home on Zillow by listing For Sale by Owner (FSBO).

    List your home

    What's special

    Sparkling poolResort-style backyardRv accessPavered drivewayFreshly painted interiorArtificial grassHuge walk-in closet
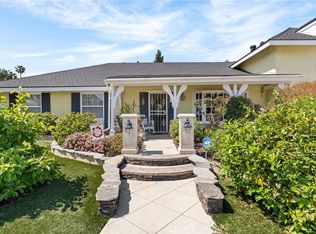
    Discover this stunning pool and spa home in the heart of Orange, located on a double cul-de-sac within the highly sought-after Villa Park School district. This beautifully updated 3 bedroom home features an expansive main floor primary suite with direct access to the pool, as well as 2 primary suites upstairs, 4 bathrooms, and 2934 square feet of living space. This home also offers the perfect blend of comfort, style, and functionality. Set on an 8,100 sq ft lot, the home is designed for entertaining, with a resort-style backyard that includes a sparkling pool, relaxing spa, firepit, outdoor kitchen with porcelain and butcher block countertops, and a pavered driveway and artificial grass, that enhances curb appeal. In addition, there is an RV access on the property. Inside, enjoy a freshly painted interior with recessed lighting, crown molding, a spacious family room with cathedral ceilings, and one of two cozy fireplaces, as well as tile flooring throughout. The kitchen is equipped with waterfall quartz countertops, self-closing cabinets and convenient pull-out drawers, ideal for both everyday living and hosting. The downstairs primary suite was previously two bedrooms—now thoughtfully combined into one expansive retreat with a handicap-accessible shower and closet. Bathrooms include dual sinks and an epoxy-coated drain in the downstairs bath. Upstairs, each bedroom is generously sized and offers a HUGE walk-in closet with windows for natural light. Additional highlights include dual-system controlled HVAC, a tankless water heater, and thoughtful touches throughout. This home is truly move-in-ready with a perfect blend of indoor and outdoor living. A rare opportunity to own a beautifully upgraded home in a prime Orange location with access to top-rated Villa Park Schools!

    Zillow last checked:

    Listing updated:

    Listed by:

    David Deem DRE #01266522 714-997-3486,

    Century 21 Affiliated

    Bought with:

    Matthew Drenner, DRE #01945690

    Real Estate Establishment Inc.

    Source: CRMLS,MLS#: PW25105978MLS LogoOriginating MLS: California Regional MLS

    Facts & features

    Interior

    Bedrooms & bathrooms
    • Bedrooms: 3
    • Bathrooms: 4
    • Full bathrooms: 1
    • 3/4 bathrooms: 2
    • 1/2 bathrooms: 1
    • Main level bathrooms: 2
    • Main level bedrooms: 1
    Rooms
    • Room types: Attic, Center Hall, Den, Entry/Foyer, Family Room, Kitchen, Laundry, Living Room, Primary Bedroom, Other, Dining Room
    Primary bedroom
    • Features: Main Level Primary
    Bathroom
    • Features: Bathtub, Dual Sinks, Linen Closet, Multiple Shower Heads, Separate Shower, Tub Shower, Upgraded, Walk-In Shower
    Kitchen
    • Features: Built-in Trash/Recycling, Pots & Pan Drawers, Quartz Counters, Remodeled, Self-closing Cabinet Doors, Self-closing Drawers, Updated Kitchen
    Heating
    • Central, Forced Air, Natural Gas
    Cooling
    • Central Air, Dual, Electric, Attic Fan
    Appliances
    • Included: Convection Oven, Dishwasher, Exhaust Fan, Electric Oven, Disposal, Gas Water Heater, Microwave, Range Hood, Self Cleaning Oven, Tankless Water Heater, Water To Refrigerator, Water Heater, Dryer, Washer
    • Laundry: Washer Hookup, Gas Dryer Hookup, Inside, Laundry Closet
    Features
    • Beamed Ceilings, Built-in Features, Ceiling Fan(s), Crown Molding, Cathedral Ceiling(s), Separate/Formal Dining Room, Eat-in Kitchen, High Ceilings, Open Floorplan, Pantry, Quartz Counters, Recessed Lighting, Storage, Wired for Sound, Attic, Main Level Primary, Multiple Primary Suites, Walk-In Closet(s)
    • Flooring: Tile
    • Windows: Double Pane Windows, Screens
    • Has fireplace: Yes
    • Fireplace features: Family Room, Gas, Gas Starter, Living Room, Wood Burning
    • Common walls with other units/homes: No Common Walls
    Interior area
    • Total interior livable area: 2,964 sqft

    Property

    Parking
    • Total spaces: 2
    • Parking features: Direct Access, Driveway Level, Door-Single, Driveway, Garage Faces Front, Garage, Garage Door Opener, Oversized, RV Access/Parking, Storage
    • Attached garage spaces: 2
    Accessibility
    • Accessibility features: Grab Bars, Accessible Doors, Accessible Entrance
    Features
    • Levels: Two
    • Stories: 2
    • Entry location: 1
    • Patio & porch: Rear Porch, Concrete, Covered, Front Porch
    • Exterior features: Lighting, Brick Driveway, Fire Pit
    • Has private pool: Yes
    • Pool features: Gas Heat, In Ground, Private
    • Has spa: Yes
    • Spa features: In Ground, Private
    • Fencing: Block,Vinyl
    • Has view: Yes
    • View description: None
    Lot
    • Size: 8,100 Square Feet
    • Features: Back Yard, Cul-De-Sac, Front Yard, Garden, Lawn, Level, Rectangular Lot, Street Level, Trees, Yard
    Details
    • Additional structures: Shed(s), Storage
    • Parcel number: 37424121
    • Special conditions: Standard,Trust

    Construction

    Type & style
    • Home type: SingleFamily
    • Property subtype: Single Family Residence
    Materials
    • Drywall, Stucco
    • Foundation: Slab
    • Roof: Tile
    Condition
    • Turnkey
    • New construction: No
    • Year built: 1963

    Utilities & green energy

    • Electric: Electricity - On Property
    • Sewer: Public Sewer
    • Water: Public
    • Utilities for property: Cable Connected, Electricity Connected, Natural Gas Connected, Phone Connected, Sewer Connected, Water Connected

    Community & HOA

    Community
    • Features: Curbs, Gutter(s), Storm Drain(s), Street Lights, Sidewalks
    • Security: Carbon Monoxide Detector(s), Smoke Detector(s)
    • Subdivision: Other
    Location
    • Region: Orange

    Financial & listing details

    • Price per square foot: $459/sqft
    • Tax assessed value: $824,386
    • Annual tax amount: $9,062
    • Date on market: 5/22/2025
    • Cumulative days on market: 7 days
    • Listing terms: Cash,Conventional,FHA,VA Loan
    • Road surface type: Paved

    Price history

    DateEventPrice
    6/20/2025Sold$1,360,000+3.4%$459/sqft
    Source: CRMLS #PW25105978 Report a problem
    5/29/2025Pending sale$1,315,000$444/sqft
    Source: CRMLS #PW25105978 Report a problem
    5/23/2025Listed for sale$1,315,000+97.7%$444/sqft
    Source: CRMLS #PW25105978 Report a problem
    3/20/2014Sold$665,000-1.5%$224/sqft
    Source: Public Record Report a problem
    2/4/2014Listed for sale$675,000$228/sqft
    Source: First Team Real Estate #PW14023347 Report a problem
    11/4/2010Listing removed$675,000$228/sqft
    Source: First Team Real Estate #P745711 Report a problem
    8/1/2010Listed for sale$675,000+77.6%$228/sqft
    Source: First Team Real Estate #P745711 Report a problem
    11/6/2000Sold$380,000$128/sqft
    Source: Public Record Report a problem

    Public tax history

    YearProperty taxesTax assessment
    2025$9,062 +2.3%$824,386 +2%
    2024$8,862 +2.2%$808,222 +2%
    2023$8,668 +2.8%$792,375 +2.8%
    2022$8,435 +3.2%$770,714 +2.3%
    2021$8,171 +0.9%$753,114 +1%
    2020$8,096 $745,392 +2%
    2019$8,096 +1.3%$730,777 +2%
    2018$7,991 +6%$716,449 +2%
    2017$7,538 $702,401 +2%
    2016$7,538 +2%$688,629 +1.5%
    2015$7,390 +45.4%$678,286 +45.3%
    2014$5,081 $466,975 +0.5%
    2013-- $464,865 +2%
    2012-- $455,750 +2%
    2011-- $446,814 +0.8%
    2010-- $443,475 -0.2%
    2009-- $444,529 +2%
    2008-- $435,813 +2%
    2007-- $427,268 +2%
    2006-- $418,891 +2%
    2005-- $410,678 +2%
    2004-- $402,626 +1.9%
    2003-- $395,247 +2%
    2002-- $387,498 +2%
    2001$3,850 +70.5%$379,900 +71.2%
    2000$2,258 $221,952
    Find assessor info on the county website

    Neighborhood: 92865

    Nearby schools

    GreatSchools rating
    Schools provided by the listing agent
    • Elementary: Taft
    • Middle: Cerro Villa
    • High: Villa Park

    Source: CRMLS. This data may not be complete. We recommend contacting the local school district to confirm school assignments for this home.

    Get a cash offer in 3 minutes
    Find out how much your home could sell for in as little as 3 minutes with a no-obligation cash offer.
    Estimated market value
    $1,367,100
    Get a cash offer in 3 minutes
    Find out how much your home could sell for in as little as 3 minutes with a no-obligation cash offer.
    Estimated market value
    $1,367,100