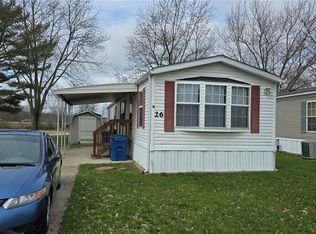
Welcome to 18592 Edwards Rd., Lot 220 in Doylestown! This well-maintained manufactured home offers more living space than many homes in the community thanks to its spacious enclosed four-season room, providing the perfect place to relax year-round. The home features two spacious bedrooms, a full bathroom with a double vanity, an open-concept kitchen with an island, and a versatile front room ideal for a home office, sitting area, or hobby space. Outside, you'll appreciate the extra-deep attached carport with tandem parking for two vehicles, along with an attached storage shed featuring its own separate entrance. Situated on a desirable corner lot near the back of the park, the property offers a peaceful, private setting with mature trees out front. The community is conveniently located near the highway for easy commuting and features a private lake and park-like common areas for residents to enjoy. With its generous living space, abundant storage, private setting, and attractive price, this home offers an excellent opportunity for buyers seeking comfortable, affordable living. Contact our office today to schedule your private showing or submit your offer!
Active
$40,000
18592 Edwards Rd #220, Doylestown, OH 44230
2beds
1,080sqft
Manufactured Home, Single Family Residence
Built in 1973
-- sqft lot
$-- Zestimate®
$37/sqft
$-- HOA
What's special
Spacious enclosed four-season roomTwo spacious bedrooms
- 9 days |
- 962 |
- 68 |
Zillow last checked:
Listing updated:
Listed by:
Dustin A Purtan 330-620-5680 office@dustinpurtan.com,
EXP Realty, LLC.
Source: MLS Now,MLS#: 5223693 Originating MLS: Akron Cleveland Association of REALTORS
Originating MLS: Akron Cleveland Association of REALTORSFacts & features
Interior
Bedrooms & bathrooms
- Bedrooms: 2
- Bathrooms: 2
- Full bathrooms: 1
- 1/2 bathrooms: 1
- Main level bathrooms: 2
- Main level bedrooms: 2
Primary bedroom
- Level: First
- Dimensions: 11 x 23
Bedroom
- Level: First
- Dimensions: 8 x 11
Kitchen
- Level: First
- Dimensions: 10 x 12
Living room
- Level: First
- Dimensions: 16 x 13
Office
- Level: First
- Dimensions: 10 x 8
Sunroom
- Level: First
- Dimensions: 8 x 21
Heating
- Electric
Cooling
- Central Air
Appliances
- Laundry: In Unit
Features
- Basement: None
- Has fireplace: No
- Fireplace features: Other
Interior area
- Total structure area: 1,080
- Total interior livable area: 1,080 sqft
- Finished area above ground: 1,080
- Finished area below ground: 0
Video & virtual tour
Property
Parking
- Total spaces: 1
- Parking features: Attached Carport, Attached, Garage, Paved
- Attached garage spaces: 1
Features
- Levels: One
- Stories: 1
Details
- Additional structures: Shed(s)
- Parcel number: NA
- On leased land: Yes
- Lease amount: $650
- Special conditions: Standard
Construction
Type & style
- Home type: MobileManufactured
- Architectural style: Modular/Prefab,Manufactured Home,Mobile Home
- Property subtype: Manufactured Home, Single Family Residence
Materials
- Vinyl Siding
- Roof: Asphalt,Fiberglass
Condition
- Year built: 1973
Utilities & green energy
- Sewer: Private Sewer
- Water: Private
Community & HOA
Community
- Features: Lake, Park
- Subdivision: Westview Mobile Home Park
HOA
- Has HOA: No
- HOA name: N/A
Location
- Region: Doylestown
Financial & listing details
- Price per square foot: $37/sqft
- Date on market: 7/18/2026
- Listing terms: Cash,Conventional,FHA,VA Loan

Dustin A. Purtan
(330) 620-5680
By pressing Contact Agent, you agree that the real estate professional identified above may call/text you about your search, which may involve use of automated means and pre-recorded/artificial voices. You don't need to consent as a condition of buying any property, goods, or services. Message/data rates may apply. You also agree to our Terms of Use. Zillow does not endorse any real estate professionals. We may share information about your recent and future site activity with your agent to help them understand what you're looking for in a home.
Estimated market value
Not available
Estimated sales range
Not available
Not available
Price history
| Date | Event | Price |
|---|---|---|
| 7/18/2026 | Listed for sale | $40,000+42.9%$37/sqft |
Source:  MLS Now #5223693 Report a problem MLS Now #5223693 Report a problem | ||
| 3/31/2023 | Sold | $28,000+12%$26/sqft |
Source: MLS Now #4444245 Report a problem | ||
| 3/17/2023 | Contingent | $25,000$23/sqft |
Source: MLS Now #4444245 Report a problem | ||
| 3/14/2023 | Listed for sale | $25,000$23/sqft |
Source: MLS Now #4444245 Report a problem | ||
Public tax history
Tax history is unavailable.
Monthly payment
Climate risks
Neighborhood: 44230
Nearby schools
GreatSchools rating
- 8/10Chippewa Middle SchoolGrades: 3-6Distance: 2 mi
- 8/10Chippewa High SchoolGrades: 7-12Distance: 2.7 mi
- NAHazel Harvey Elementary SchoolGrades: PK-2Distance: 2.5 mi
Schools provided by the listing agent
- District: Chippewa LSD - 8501
Source: MLS Now. This data may not be complete. We recommend contacting the local school district to confirm school assignments for this home.
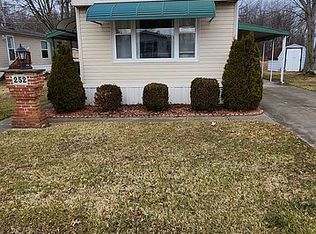
- $--2 bd1 ba980 sqft18592 Edwards Rd LOT 252, Doylestown, OH 44230Off Market
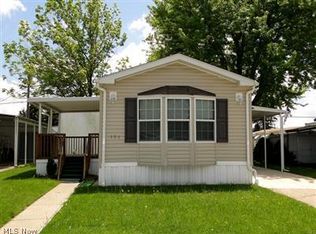
- $49,9002 bd2 ba1k sqft18592 Edwards Rd #223, Doylestown, OH 44230For Sale

- $43,7002 bd2 ba-- sqft18592-195 Edwards Rd, Doylestown, OH 44230Off Market

- $41,0002 bd2 ba-- sqft18592-189 Edwards Rd, Doylestown, OH 44230Off Market
- $18,5002 bd2 ba880 sqft18592 Edwards Rd #182, Doylestown, OH 44230Sold
- $64,0002 bd1 ba1k sqft18592 Edwards Rd #20, Doylestown, OH 44230Sold
- $65,0002 bd2 ba1.1k sqft18592 Edwards Rd LOT 130, Doylestown, OH 44230Sold
- $32,5002 bd2 ba1.1k sqft18592 Edwards Rd LOT 168, Doylestown, OH 44230Off Market
Similar homes
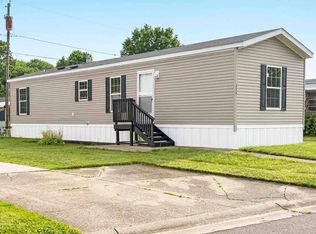
- $39,5002 bd2 ba770 sqft18592 Edwards Rd #211, Doylestown, OH 44230For Sale
 MLS ID #11863168, Sandy Sipes, Westview MHP. My State MLS
 - $49,9002 bd2 ba1k sqft18592 Edwards Rd #223, Doylestown, OH 44230For SaleMLS ID #5221112, Amy Wengerd, EXP Realty, LLC.. MLS Now
- $23,5002 bd1 ba980 sqft(Undisclosed Address), Doylestown, OH 44230For Sale
 MLS ID #5197468, Frank Masiella, EXP Realty, LLC.. MLS Now
 - $34,9002 bd1 ba882 sqft2219 Navarre Rd SW, Canton, OH 44706For Sale
 MLS ID #5231415, Brendan Lammlein, EXP Realty, LLC.. MLS Now
 - $34,9003 bd2 ba1.5k sqft110 NW Lebanon Rd #129, Dalton, OH 44618For SaleMLS ID #5215457, D. Michael Bomboris, RE/MAX Showcase. MLS Now
- $34,9002 bd1 ba877 sqft1008 Clinton Ave SW, Canton, OH 44706For SaleMLS ID #5230767, Brenda Kohler, Hayes Realty. MLS Now
- $39,9001 bd1 ba949 sqft800 Walsh Ave, Akron, OH 44310For SaleMLS ID #5228821, Keyano Burgess, Lokal Real Estate, LLC.. MLS Now
- $28,0002 bd1 ba750 sqft1909 E Turkeyfoot Lake Rd Lot 42, Akron, OH 44312For SaleMLS ID #5228435, Dayna Edwards, EXP Realty, LLC.. MLS Now
- $45,0002 bd1 ba812 sqft2606 Lincoln Way W #61, Massillon, OH 44647For SaleMLS ID #5197677, Luke Schmidt, Berkshire Hathaway HomeServices Professional Realty. MLS Now
- $40,0002 bd1 ba702 sqft191 Chittenden St, Akron, OH 44306For SaleMLS ID #5200957, Amanda Ligas, Century 21 Carolyn Riley RL. Est. Srvcs, Inc.. MLS Now
- $32,4003 bd2 ba924 sqft3354 Hilton St NW Lot 4, Massillon, OH 44646For SaleMLS ID #5215978, Christopher Allchin, Keller Williams Legacy Group Realty. MLS Now
- $48,9952 bd2 ba1.5k sqftNavarre Village, Navarre, OH 44662For SaleMLS ID #602321, Sales Representative. MHBO
- $59,5002 bd2 ba980 sqft13675 Cleveland Ave NW Lot 34, Uniontown, OH 44685For Sale By Owner
- $55,0002 bd1 ba642 sqft2399 Bonna Dr, Uniontown, OH 44685For SaleMLS ID #5213841, Luke Haidautu, Century 21 Homestar. MLS Now
- $22,0002 bd2 ba1k sqft1778 Flint Ave, Akron, OH 44305For Sale By Owner
- $27,5002 bd1 ba1.1k sqft2305 14th St SW, Akron, OH 44314AuctionXome
- $29,0003 bd1 ba1.2k sqft303 High St, Mansfield, OH 44903For Sale
 MLS ID #226023112, Danielle Holt, Sluss Realty Company. Columbus and Central Ohio Regional MLS
 - $24,0002 bd1 ba728 sqft4287 Manchester Ave NW Lot 7, North Lawrence, OH 44666For SaleMLS ID #5216305, Haley Armour, RE/MAX Edge Realty. MLS Now
- $51,0003 bd2 ba1.1k sqft460 1st St SW Lot 14, Brewster, OH 44613For SaleMLS ID #5222730, Cindy Pascu, Cutler Real Estate. MLS Now
- $50,0003 bd1 ba1k sqft1131 Victory St, Akron, OH 44301For SaleMLS ID #5220330, Jacob Silvermetz, Silvermetz Real Estate Corp.. MLS Now
