Live the 55 plus lifestyle at Beautiful Horizons at Carnes Crossroads. This spacious 3 bedroom 2 bath floorplan has a large screened porch, two car garage, gourmet kitchen, fireplace and large walk in zero entry shower with glass shower doors.Close to retail, dining and medical.
Active
Price cut: $25K (6/15)
$409,935
186 Baldric Ct, Summerville, SC 29486
3beds
1,715sqft
Single Family Residence
Built in 2026
6,098 Square Feet Lot
$409,700 Zestimate®
$239/sqft
$-- HOA
What's special
Two car garageLarge screened porchGourmet kitchen
- 91 days |
- 70 |
- 4 |
Zillow last checked:
Listing updated:
Listed by:
Lennar Sales Corp.
Source: CTMLS,MLS#: 26011368
Facts & features
Interior
Bedrooms & bathrooms
- Bedrooms: 3
- Bathrooms: 2
- Full bathrooms: 2
Rooms
- Room types: Living/Dining Combo, Laundry, Pantry
Heating
- Central
Cooling
- Central Air
Appliances
- Laundry: Washer Hookup, Laundry Room
Features
- Tray Ceiling(s), Kitchen Island, Pantry
- Flooring: Luxury Vinyl
- Number of fireplaces: 1
- Fireplace features: Living Room, One
Interior area
- Total structure area: 1,715
- Total interior livable area: 1,715 sqft
Property
Parking
- Total spaces: 2
- Parking features: Garage, Attached, Garage Door Opener
- Attached garage spaces: 2
Features
- Levels: One
- Stories: 1
- Entry location: Ground Level
- Patio & porch: Front Porch, Screened
- Exterior features: Lawn Irrigation, Rain Gutters
Lot
- Size: 6,098 Square Feet
- Features: 0 - .5 Acre
Details
- Special conditions: 10 Yr Warranty,55+ Community
Construction
Type & style
- Home type: SingleFamily
- Architectural style: Ranch
- Property subtype: Single Family Residence
Materials
- Cement Siding
- Foundation: Raised
- Roof: Architectural
Condition
- New construction: Yes
- Year built: 2026
Details
- Warranty included: Yes
Utilities & green energy
- Sewer: Public Sewer
- Water: Public
- Utilities for property: BCW & SA, Berkeley Elect Co-Op, City of Goose Creek
Community & HOA
Community
- Features: Clubhouse, Fitness Center, Gated, Lawn Maint Incl, Park, Pool, Tennis Court(s), Trash, Walk/Jog Trails
- Senior community: Yes
- Subdivision: Carnes Crossroads
Location
- Region: Summerville
Financial & listing details
- Price per square foot: $239/sqft
- Date on market: 4/21/2026
- Listing terms: Cash,Conventional,FHA,VA Loan
Estimated market value
$409,700
$389,000 - $430,000
$2,589/mo
Price history
| Date | Event | Price |
|---|---|---|
| 6/15/2026 | Price change | $384,935-6.1%$224/sqft |
Source:  Lennar Homes Report a problem Lennar Homes Report a problem | ||
| 4/21/2026 | Listed for sale | $409,935$239/sqft |
Source:  CTMLS #26011368 Report a problem CTMLS #26011368 Report a problem | ||
Public tax history
Tax history is unavailable.
Monthly payment
Est. payment
Payment breakdown
Explore the cost of this home by adjusting the details. Changes won't be saved.Climate risks
Neighborhood: 29486
Nearby schools
GreatSchools rating
- 7/10Carolyn Lewis SchoolGrades: K-8Distance: 1 mi
- 8/10Cane Bay High SchoolGrades: 9-12Distance: 2.7 mi
Schools provided by the listing agent
- Elementary: Carolyn Lewis
- Middle: Carolyn Lewis
- High: Cane Bay High School
Source: CTMLS. This data may not be complete. We recommend contacting the local school district to confirm school assignments for this home.
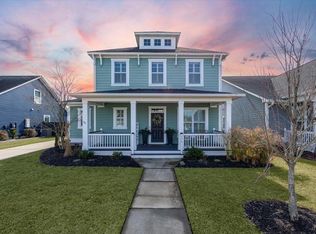
- $514,0003 bd3 ba2.5k sqft176 Callibluff Dr, Summerville, SC 29486Sold
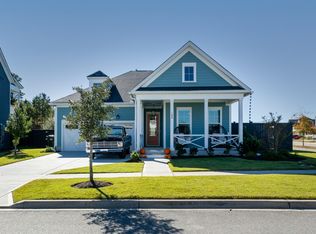
- $575,0003 bd2 ba2.1k sqft186 Callibluff Dr, Summerville, SC 29486Sold
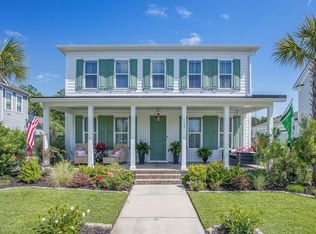
- $650,0004 bd3 ba2.9k sqft169 Callibluff Dr, Summerville, SC 29486Sold
- $530,0003 bd3 ba2.2k sqft109 Hewitt St, Summerville, SC 29486Sold
- $396,0003 bd3 ba2.2k sqft308 Parish Farms Dr, Summerville, SC 29486Sold
- $549,9005 bd3 ba2.7k sqft110 Bloomfield St, Summerville, SC 29486Sold
- $585,0004 bd4 ba3.1k sqft130 Grimball St, Summerville, SC 29486Sold
- $567,0004 bd4 ba2.9k sqft181 Ashworth Dr, Summerville, SC 29486Sold
- $585,0003 bd3 ba2.5k sqft268 Witherspoon St, Summerville, SC 29486Sold
A local agent can set up tours, give advice and negotiate with sellers.
A local lender can help you make sure your offer is ready when you are.
Similar homes
- $387,3253 bd2 ba1.7k sqft107 Norses Bay Ct, Summerville, SC 29486New Construction

 MLS ID #26009728, Paul Coloneri. CTMLS
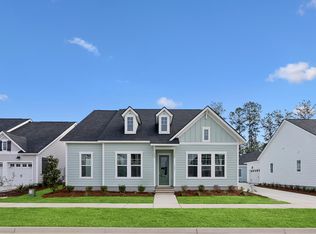
 - $426,1593 bd2 ba1.7k sqft286 Brightside Trl, Summerville, SC 29486New Construction
 CTMLS
CTMLS - $422,1462 bd2 ba1.7k sqft282 Brightside Trl, Summerville, SC 29486New ConstructionCTMLS
- $424,9003 bd3 ba1.5k sqft745 Blueway Ave, Summerville, SC 29486New Construction
 MLS ID #26002128, Danielle Abbott. CTMLS
 - $497,7503 bd3 ba2.1k sqft295 Citrus Dr, Summerville, SC 29486For SaleMLS ID #26017926, Matt Miller. CTMLS
- $394,9903 bd3 ba1.5k sqft426 Swaying Pine Ln, Summerville, SC 29486New ConstructionCTMLS
- $409,9904 bd4 ba1.9k sqft600 Scholar Way, Summerville, SC 29486New ConstructionCTMLS
- $389,9903 bd4 ba1.9k sqft604 Scholar Way, Summerville, SC 29486New ConstructionCTMLS
- $489,9003 bd3 ba1.8k sqft305 Eclipse St, Summerville, SC 29486For SaleMLS ID #26011575, Kaelin Hall. CTMLS
- from $466,9903 bd3 ba2.1k sqftDoty Plan, Midtown at Nexton, Summerville, SC 29486New ConstructionAshton Woods Homes
- $464,9903 bd2 ba1.8k sqft443 Radiant Blue Way, Summerville, SC 29486New ConstructionCTMLS
- $419,9904 bd4 ba1.9k sqft415 Talbot Dr, Summerville, SC 29486New ConstructionCTMLS
- $434,9903 bd2 ba1.8k sqft406 Radiant Blue Way, Summerville, SC 29486New ConstructionCTMLS
- from $484,9903 bd3 ba2.1k sqftPreston Plan, Single Family Homes at Nexton, Summerville, SC 29486New ConstructionBrookfield Residential
- $545,0003 bd3 ba2k sqft723 Rumbling Leaf Ln, Summerville, SC 29486New ConstructionMLS ID #26017751, Kathryn Poe. CTMLS
- $599,9003 bd2 ba2.3k sqft114 Sandy Bend Ln, Summerville, SC 29486For SaleMLS ID #26003356, Ruby Nguyen. CTMLS
- $549,0003 bd3 ba2.1k sqft744 Blueway Ave, Summerville, SC 29486New ConstructionCTMLS
- $444,9904 bd3 ba2.2k sqft169 Wappoo Trace Ln, Summerville, SC 29486For SaleMLS ID #26013059, Gina Slusher. CTMLS
- $524,9994 bd3 ba2.3k sqft492 Rowley Ln, Summerville, SC 29486For SaleMLS ID #26019762, Michelle Davis. CTMLS
- from $495,5003 bd3 ba2.1k sqftWindward Plan, Nexton - Midtown, Summerville, SC 29486New ConstructionSaussy Burbank
