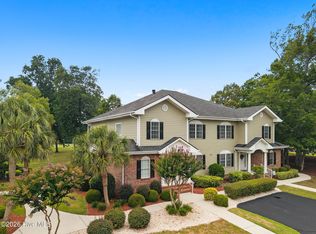
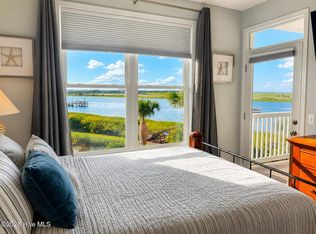
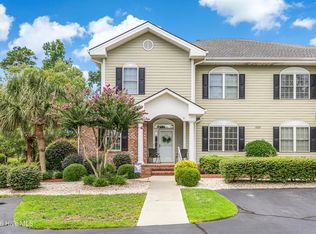
Experience luxury coastal living in one of the most desirable locations in all of Sea Trail Plantation, one of coastal North Carolina's premier golf resort communities! This exceptional second-floor, end-unit condo offers 3 bedrooms, 3 full bathrooms, and breathtaking panoramic views of the golf course and water. This condo location is very rare, it is the end unit in the last building, meaning unobstructed views and ample privacy. There is an elevator to take you to the second floor, along with two storage closets for beach chairs and golf clubs. Widely regarded as some of the most luxurious condos in Sea Trail, this floorplan checks all the boxes. They are spacious enough to live in full time but can also make for a super nice vacation getaway. Relax by the fireplace or unwind on the huge screened porch while taking in the beautiful golf course and water views. The convenient setting makes it an easy walk to the main clubhouse and community pool. Sea Trail Plantation offers an outstanding lifestyle with three golf courses, multiple swimming pools, a fitness center, and best of all is the private beach parking lot for easy access to Sunset Beach, one of the country's nicest beaches. Whether you're looking for a luxurious coastal getaway, or a full-time residence, this exceptional condo offers the perfect combination of location, views, and resort-style living! Short term nightly rentals are not allowed in this complex, which means you will enjoy peace and quiet! Come check out this opportunity today!
For sale
$425,000
186 Clubhouse Road Apt 4, Sunset Beach, NC 28468
3beds
1,430sqft
Condominium
Built in 2004
-- sqft lot
$412,000 Zestimate®
$297/sqft
$457/mo HOA
What's special
Second-floor end-unit condoHuge screened porchUnobstructed views
- 6 days
- 108
- 3
Likely to sell faster than
Zillow last checked:
Listing updated:
Listed by:
Seth C Barbee 704-589-2079,
The Saltwater Agency
Source: Hive MLS,MLS#: 100611993 Originating MLS: Brunswick County Association of Realtors
Facts & features
Interior
Bedrooms & bathrooms
- Bedrooms: 3
- Bathrooms: 3
- Full bathrooms: 3
Rooms
- Room types: Master Bedroom, Bedroom 1, Bedroom 2, Living Room
Heating
- Electric, Heat Pump
Cooling
- Central Air
Features
- Ceiling Fan(s)
- Has fireplace: Yes
Interior area
- Total structure area: 1,430
- Total interior livable area: 1,430 sqft
Property
Parking
- Parking features: Lighted, On Site, Paved
Features
- Levels: One
- Patio & porch: Covered, Porch, Screened
- Fencing: None
- Has view: Yes
- View description: Golf Course
- Frontage type: Golf Course
Details
- Parcel number: 242of004
- Zoning: Res MF
- Special conditions: Standard
Construction
Type & style
- Home type: Condo
- Property subtype: Condominium
Materials
- Wood Frame, See Remarks
- Foundation: Slab
- Roof: Architectural Shingle
Condition
- New construction: No
- Year built: 2004
Utilities & green energy
- Utilities for property: Sewer Connected, Water Connected
Community & HOA
Community
- Subdivision: Sea Trail Plantation
HOA
- Has HOA: Yes
- Amenities included: Roof Maintenance, Clubhouse, Pool, Elevator(s), Fitness Center, Maintenance Common Areas, Maintenance Grounds, Management, Master Insure, Street Lights, Tennis Court(s)
- HOA fee: $5,484 annually
- HOA name: CAMS
- HOA phone: 910-579-5374
Location
- Region: Sunset Beach
Financial & listing details
- Price per square foot: $297/sqft
- Tax assessed value: $346,950
- Annual tax amount: $1,942
- Date on market: 10/22/2026
- Cumulative days on market: 7 days
- Listing agreement: Exclusive Right To Sell
- Listing terms: Cash,Conventional
- Road surface type: Paved
Estimated market value
$412,000
$391,000 - $433,000
$1,955/mo
Price history
| Date | Event | Price |
|---|---|---|
| 10/22/2026 | Listed for sale | $425,000+66%$297/sqft |
Source:  Hive MLS #100611993 Report a problem | ||
| 1/21/2024 | Listing removed | -- |
Source: Hive MLS #100409287 Report a problem | ||
| 10/11/2023 | Listed for rent | $2,600$2/sqft |
Source: Hive MLS #100409287 Report a problem | ||
| 3/15/2005 | Sold | $256,000$179/sqft |
Source: Public Record Report a problem | ||
Public tax history
| Year | Property taxes | Tax assessment |
|---|---|---|
| 2025 | $1,942 | $346,950 |
| 2024 | $1,942 +0.5% | $346,950 |
| 2023 | $1,932 +11.9% | $346,950 +45.6% |
| 2022 | $1,727 0% | $238,310 |
| 2021 | $1,727 | $238,310 |
| 2020 | $1,727 | $238,310 |
| 2019 | $1,727 +13.5% | $238,310 +10352.2% |
| 2018 | $1,522 +4.1% | $2,280 |
| 2017 | $1,462 | $2,280 |
| 2016 | $1,462 | $2,280 -98.9% |
| 2015 | $1,462 -9.1% | $211,170 -23.4% |
| 2014 | $1,609 | $275,655 |
| 2013 | -- | -- |
| 2012 | -- | -- |
| 2011 | -- | -- |
| 2010 | -- | -- |
| 2009 | -- | -- |
| 2008 | -- | -- |
| 2007 | -- | -- |
| 2006 | -- | -- |
Find assessor info on the county website
Monthly payment
Est. payment
Payment breakdown
Explore the cost of this home by adjusting the details. Changes won't be saved.Climate risks
Neighborhood: 28468
Nearby schools
Schools provided by the listing agent
- Elementary: Jessie Mae Monroe Elementary
- Middle: Shallotte Middle
- High: West Brunswick
Source: Hive MLS. This data may not be complete. We recommend contacting the local school district to confirm school assignments for this home.
Similar homes
- $399,7773 bd3 ba1.4k sqft182 Clubhouse Road Apt 4, Sunset Beach, NC 28468For Sale

 MLS ID #100558877, Mike Donovan, Donovan Realty, LLC.. Hive MLS
- $389,0003 bd2 ba1.4k sqft121 Crooked Gulley Circle Apt 3, Sunset Beach, NC 28468For Sale
 MLS ID #100591160, Michele Klock, PROACTIVE Real Estate. Hive MLS
- $408,0003 bd2 ba1.2k sqft1135 Park Road SW #2203, Sunset Beach, NC 28468For Sale
 MLS ID #100605613, Debbie L Hooker, Compass Carolinas LLC. Hive MLS
- $385,0003 bd2 ba1.4k sqft121 Crooked Gulley Circle Apt 1, Sunset Beach, NC 28468For Sale
 MLS ID #100594459, Linda L Diemer, Intracoastal Realty Corporation. Hive MLS
- $414,9003 bd2 ba1.2k sqft1135 Park Road SW #4102, Sunset Beach, NC 28468For SaleMLS ID #100570147, Caroline D Harrison, Intracoastal Realty Corporation. Hive MLS
- $414,9003 bd2 ba1.2k sqft1135 Park Road SW Unit 2204, Sunset Beach, NC 28468For SaleMLS ID #100569606, Kimberly K Parker, Turn-Key Realty. Hive MLS
- $447,5003 bd3 ba1.8k sqft514 Woods Court SW, Sunset Beach, NC 28468For SaleMLS ID #100593053, Cynthia S Stanley, Sea Oats Real Estate. Hive MLS
- $399,0003 bd2 ba1.3k sqft1135 Park Road Unit 4202, Sunset Beach, NC 28468For SaleMLS ID #100579996, The Crowell Team, Coldwell Banker Sea Coast Advantage. Hive MLS
- $389,9003 bd2 ba1.5k sqft162 Bellwood Circle, Sunset Beach, NC 28468For SaleMLS ID #100608074, Sarah E Everhart, EverHome Realty, LLC. Hive MLS
- $440,0003 bd2 ba1.7k sqft8317 Dunes Ridge Place, Sunset Beach, NC 28468For SaleMLS ID #100528380, Dreama D. Hunt, Realty ONE Group Dockside North. Hive MLS
- $449,0004 bd2 ba1.9k sqft690 Fairway Drive E, Sunset Beach, NC 28468For SaleMLS ID #100609457, Suzanne M Polino, ASAP Realty. Hive MLS
- $399,0002 bd2 ba1.3k sqft611 Camellia Lane, Sunset Beach, NC 28468For SaleMLS ID #100603600, Carolina Coastal Group, Northrop Realty. Hive MLS
- $395,5003 bd2 ba1.3k sqft1135 Park Road SW #2304, Sunset Beach, NC 28468For SaleMLS ID #100547401, Sheryl R French, The Saltwater Agency. Hive MLS
- $362,5003 bd3 ba2.1k sqft214 Kings Trail # B, Sunset Beach, NC 28468For SaleMLS ID #100610230, Bill Anderson, Silver Coast Properties. Hive MLS
- $400,0002 bd2 ba1.1k sqft1135 Park Road SW #3204, Sunset Beach, NC 28468For SaleMLS ID #100585565, Jayne A Anderson, Coldwell Banker Sloane Realty OIB. Hive MLS
- $250,0003 bd2 ba2.1k sqft517 Great Oak Circle, Sunset Beach, NC 28468For SaleMLS ID #100612769, Jessica Falcone, eXp Realty. Hive MLS
- $317,9003 bd2 ba1.5k sqft7827 High Market Street Unit 11, Sunset Beach, NC 28468For SaleMLS ID #100611422, Colleen Teifer, Silver Coast Properties. Hive MLS
- $299,0003 bd2 ba1.4k sqft510 Magnolia Drive, Sunset Beach, NC 28468For SaleMLS ID #100609767, Debbie L Kinlaw, CENTURY 21 Sunset Realty. Hive MLS
- $315,0002 bd2 ba1.1k sqft223 Clubhouse Road # 3, Sunset Beach, NC 28468For SaleMLS ID #100599791, Cody P Dickens, REAL Broker LLC. Hive MLS
